Welcome home to the vibrant energy of South Austin at 907 Sleepy Dell - a well designed 3-bedroom, 2.5-bathroom detached 2 story condo that combines contemporary living in suburban comfort with city convenience. Minutes from downtown, Southpark Meadows shopping and dining, the Menchaca entertainment district featuring the Moontower Saloon, Mary Moore Searight Park's 3 pickleball courts, this home shines with natural light that highlights fresh interior paint. The main level offers a primary suite with dual vanities, walk-in & linen closet, and fully tiled bathtub/shower. Upstairs includes two bedrooms, a full bath with walk-in shower and a flexible second living area ideal for work or relaxing. The 2 car garage has been updated with new epoxy coating. The Searight neighborhood offers a convenient dog park just steps away. Around the corner, Mary Moore Searight Metropolitan Park offers 344 acres of hiking, biking, disc golf, and the Veloway biking/skating track; perfect for daily exercise and weekend fun. Families will appreciate proximity to Casey Elementary, Paredes Middle, and Akins High School. Commuters will love quick access to I-35 and Mopac. Schedule your private tour today!
Active
$380,000
907 Sleepy Dell Ln, Austin, TX 78748
3beds
1,886sqft
Single Family Residence
Built in 2015
6,019 Square Feet Lot
$-- Zestimate®
$201/sqft
$160/mo HOA
What's special
Fresh interior paintNatural lightLinen closet
- 5 hours
- 52
- 6
Zillow last checked:
Listing updated:
Listed by:
Geoffrey Carl (512) 496-3256,
LPT Realty LLC - Ascend Group (512) 496-3256
Source: Unlock MLS,MLS#: 4359981
Facts & features
Interior
Bedrooms & bathrooms
- Bedrooms: 3
- Bathrooms: 3
- Full bathrooms: 2
- 1/2 bathrooms: 1
- Main level bedrooms: 1
Heating
- Central
Cooling
- Ceiling Fan(s), Central Air
Appliances
- Included: Dishwasher, Disposal, Gas Range, Ice Maker, Microwave, Refrigerator, Washer, Electric Water Heater
Features
- High Ceilings, Eat-in Kitchen, Kitchen Island, Multiple Living Areas, Open Floorplan
- Flooring: Carpet, Tile, Wood
- Windows: Window Coverings
- Number of fireplaces: 1
- Fireplace features: Family Room
Interior area
- Total interior livable area: 1,886 sqft
Property
Parking
- Total spaces: 2
- Parking features: Garage
- Garage spaces: 2
Accessibility
- Accessibility features: None
Features
- Levels: Two
- Stories: 2
- Patio & porch: Porch
- Exterior features: Gutters Full, Private Yard
- Pool features: None
- Fencing: Privacy
- Has view: Yes
- View description: Neighborhood
- Waterfront features: None
Lot
- Size: 6,019 Square Feet
- Features: Sprinkler - Automatic, Trees-Small (Under 20 Ft)
Details
- Additional structures: See Remarks
- Parcel number: 04301507930000
- Special conditions: Standard
Construction
Type & style
- Home type: SingleFamily
- Property subtype: Single Family Residence
Materials
- Foundation: Slab
- Roof: Composition
Condition
- Resale
- New construction: No
- Year built: 2015
Utilities & green energy
- Sewer: Public Sewer
- Water: Public
- Utilities for property: Electricity Connected, Internet-Cable, Internet-Fiber, Natural Gas Available
Community & HOA
Community
- Features: Park
- Subdivision: Searight Village Condo
HOA
- Has HOA: Yes
- Services included: Common Area Maintenance
- HOA fee: $160 monthly
- HOA name: Searight Village
Location
- Region: Austin
Financial & listing details
- Price per square foot: $201/sqft
- Tax assessed value: $383,336
- Annual tax amount: $7,088
- Date on market: 10/16/2026
- Listing terms: Cash,Conventional,FHA,VA Loan
- Electric utility on property: Yes
Estimated market value
Not available
Estimated sales range
Not available
Not available
Price history
| Date | Event | Price |
|---|---|---|
| 10/16/2026 | Listed for sale | $380,000-2.3%$201/sqft |
Source:  Unlock MLS #4359981 Report a problem Unlock MLS #4359981 Report a problem | ||
| 9/21/2026 | Listing removed | $389,000$206/sqft |
Source: Unlock MLS #7725873 Report a problem | ||
| 7/23/2026 | Price change | $389,000-0.8%$206/sqft |
Source: Unlock MLS #7725873 Report a problem | ||
| 7/9/2026 | Price change | $392,000-0.8%$208/sqft |
Source: Unlock MLS #7725873 Report a problem | ||
| 5/29/2026 | Listed for sale | $395,000$209/sqft |
Source: Unlock MLS #7725873 Report a problem | ||
| 2/26/2016 | Sold | -- |
Source: Agent Provided Report a problem | ||
Public tax history
| Year | Property taxes | Tax assessment |
|---|---|---|
| 2025 | $5,764 -11.4% | $383,336 -7.7% |
| 2024 | $6,503 +12.7% | $415,334 +2.6% |
| 2023 | $5,772 -7.2% | $404,876 +10% |
| 2022 | $6,218 | $368,069 +10% |
| 2021 | -- | $334,608 +4.8% |
| 2020 | $6,347 +3.8% | $319,195 |
| 2019 | $6,116 -0.5% | $319,195 -0.2% |
| 2018 | $6,145 | $319,831 +3.3% |
| 2017 | $6,145 | $309,556 +10.2% |
| 2016 | -- | $281,022 |
Find assessor info on the county website
Monthly payment
Est. payment
Payment breakdown
Explore the cost of this home by adjusting the details. Changes won't be saved.Climate risks
Neighborhood: Slaughter Creek
Nearby schools
Schools provided by the listing agent
- Elementary: Williams
- Middle: Paredes
- High: Akins
- District: Austin ISD
Source: Unlock MLS. This data may not be complete. We recommend contacting the local school district to confirm school assignments for this home.
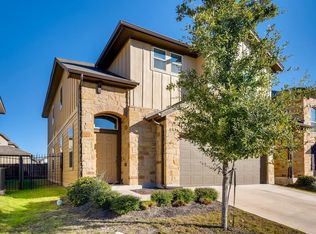

Similar homes
- $424,9004 bd3 ba1.6k sqft8709 Cretys Cv, Austin, TX 78745Active

 MLS ID #3944176, Nathan Fleet, Barton Springs Realty LLC. Unlock MLS
 - $399,0003 bd2 ba1.8k sqft716 Allende Bnd, Austin, TX 78748Active
 MLS ID #2860141, Laura De haro, Via Realty Group LLC. Unlock MLS
 - $499,0003 bd2 ba1.6k sqft8909 Texas Sun Dr, Austin, TX 78748Active
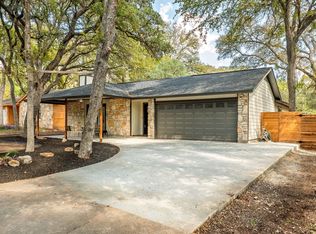 MLS ID #5052030, Sara Kogut, Christies Intl Real Estate Lone Star. Unlock MLS
 - $240,0002 bd3 ba1.3k sqft3101 Davis Ln APT 6102, Austin, TX 78748Active
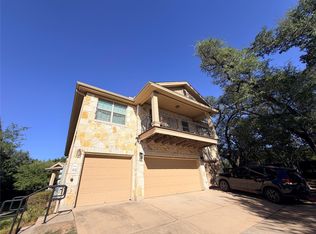 MLS ID #2038370, Michelle Patterson, Pure Realty. Unlock MLS
 - $360,0003 bd3 ba1.4k sqft2101 Rivers Edge Way APT 29, Austin, TX 78741ActiveMLS ID #2383162, Amber Broadway, Opendoor Brokerage, LLC. Unlock MLS
- $365,0003 bd2 ba1.4k sqft102 Skyloop Dr, Austin, TX 78745ActiveMLS ID #4867970, Clement Wu, C.W. Austin Realty, LLC. Unlock MLS
- $459,9993 bd3 ba1.6k sqft11614 Buster Crabbe Dr, Austin, TX 78748ActiveMLS ID #9503683, Amber Meyer, Dalton Wade, Inc.. Unlock MLS
- $425,0003 bd3 ba1.5k sqft7108 Shadywood Dr, Austin, TX 78745ActiveMLS ID #4922560, Tate Chiles, Tate Realty. Unlock MLS
- $430,0004 bd3 ba1.9k sqft1108 Gobi Dr, Austin, TX 78745ActiveMLS ID #1058073, Robert Eyers, BSL Real Estate, LLC. Unlock MLS
- $424,9003 bd3 ba1.7k sqft804 Goldilocks Ln, Manchaca, TX 78652ActiveMLS ID #1402992, Andrew Chewning, Compass RE Texas, LLC. Unlock MLS
- $332,0003 bd3 ba2.1k sqft5406 S Hearsey Dr, Austin, TX 78744ActiveMLS ID #4890212, Amber Broadway, Opendoor Brokerage, LLC. Unlock MLS
- $315,0004 bd2 ba1.6k sqft6400 Ken Caryl Dr, Austin, TX 78747ActiveMLS ID #8719992, Laurie Humble, Walzel Properties - Corporate Office. Unlock MLS
- $330,0003 bd2 ba1.2k sqft5700 Limerock Holw, Austin, TX 78744ActiveMLS ID #5229577, Herb Martinez, Real Estate Executives of Aus. Unlock MLS
- $380,0003 bd3 ba2k sqft499 Tree Nut Loop, Buda, TX 78610ActiveMLS ID #9111735, Nancy Cree, Pinnacle Realty Advisors. Unlock MLS
- $369,0002 bd3 ba1.3k sqft4620 W William Cannon Dr APT 24, Austin, TX 78749ActiveMLS ID #2580028, Dustin Riggs, Titan Real Estate. Unlock MLS
- $427,5003 bd1 ba962 sqft1402 Camelot Cir, Austin, TX 78745ActiveMLS ID #5268437, Benson Oldmixon, Live512 LLC. Unlock MLS
- $299,5004 bd2 ba1.7k sqft4507 Peach Grove Rd, Austin, TX 78744ActiveMLS ID #8215331, Patrick Juve, Neighborhood Realty&Prop Mgmt. Unlock MLS
- $559,0004 bd3 ba2.5k sqft4506 Wild Dunes Ct, Austin, TX 78747ActiveMLS ID #4879446, Delia Aquino, At Home Realty, LLC. Unlock MLS
- $525,0003 bd3 ba2.1k sqft4615 Tello Path, Austin, TX 78749ActiveMLS ID #4254302, Tom Bednorz, Maximus Residential, LLC. Unlock MLS
- $349,9003 bd3 ba1.5k sqft9015 Cattle Baron Path Unit 1803, Austin, TX 78747ActiveMLS ID #1065782, Joel Bernal, Icon Realty Texas LLC. Unlock MLS
