Beautifully updated home in a prime Olympic Heights location! Situated on a corner lot adjacent to a ranch and backing to a large green space, this South Austin home offers open views, beautiful sunsets, and easy access to some of the area's most popular destinations. Recent updates include a brand-new shingle roof (December 2025), luxury vinyl plank flooring throughout the stairs and second story, updated ceiling fans and light fixtures, a custom California Closet in the primary suite, and a new GE microwave. Functional floor plan features a mudroom, oversized pantry, and two-car garage. Enjoy the back patio overlooking the green space and stunning sunset views. The backyard gate opens directly to the green space, creating an ideal extension of the outdoor living area with plenty of room for recreation and peaceful morning or evening walks. The backyard also features a blend of natural lawn and low-maintenance turf, along with a versatile storage/potting shed. Conveniently located just minutes from South Austin favorites including Moontower Saloon, Armadillo Den, South Austin Beer Garden, and Southpark Meadows shopping, dining, and entertainment. Approximately 20 minutes to Downtown Austin with easy access to major commuter routes. Agent/Owner Disclosure: Listing agent is a licensed Texas real estate agent and is a co-owner of this home.
Active
Price cut: $14K (7/23)
$475,000
11614 Buster Crabbe Dr, Austin, TX 78748
3beds
1,608sqft
:
Get pre-qualified$3,349/mo
Single Family Residence
Built in 2012
4,386 Square Feet Lot
$468,700 Zestimate®
$295/sqft
$44/mo HOA
What's special
Two-car garageNew ge microwaveFunctional floor planCorner lotAdjacent to a ranchBeautifully updated homeOpen views
- 28 days |
- 577 |
- 20 |
Zillow last checked:
Listing updated:
Listed by:
Amber Meyer (512) 876-1091,
Dalton Wade, Inc. (727) 888-4175
Source: Unlock MLS,MLS#: 9503683
Facts & features
Interior
Bedrooms & bathrooms
- Bedrooms: 3
- Bathrooms: 3
- Full bathrooms: 2
- 1/2 bathrooms: 1
Heating
- Central, Natural Gas
Cooling
- Ceiling Fan(s), Central Air, Electric
Appliances
- Included: Dishwasher, Disposal, Exhaust Fan, Gas Range, Microwave, Gas Oven, Free-Standing Gas Range, Stainless Steel Appliance(s), Vented Exhaust Fan, Gas Water Heater
Features
- Built-in Features, Ceiling Fan(s), Granite Counters, Double Vanity, Electric Dryer Hookup, Gas Dryer Hookup, Eat-in Kitchen, Entrance Foyer, Interior Steps, Multiple Living Areas, Open Floorplan, Pantry, Recessed Lighting, Soaking Tub, Walk-In Closet(s), Washer Hookup
- Flooring: Tile, Vinyl
- Windows: Screens
Interior area
- Total interior livable area: 1,608 sqft
Property
Parking
- Total spaces: 2
- Parking features: Attached, Garage, Garage Door Opener, Garage Faces Front
- Attached garage spaces: 2
Accessibility
- Accessibility features: None
Features
- Levels: Two
- Stories: 2
- Patio & porch: Deck, See Remarks
- Exterior features: Exterior Steps, Private Yard, See Remarks
- Pool features: None
- Fencing: Back Yard, Gate, Wood, Wrought Iron
- Has view: Yes
- View description: Neighborhood, Park/Greenbelt, Trees/Woods
- Waterfront features: None
Lot
- Size: 4,386 Square Feet
- Features: Back to Park/Greenbelt, Back Yard, Corner Lot, Level, Native Plants, Trees-Medium (20 Ft - 40 Ft), Trees-Moderate
Details
- Additional structures: Outbuilding, Pergola, Shed(s), See Remarks
- Parcel number: 04382807530000
- Special conditions: See Remarks
Construction
Type & style
- Home type: SingleFamily
- Property subtype: Single Family Residence
Materials
- Foundation: Slab
- Roof: Composition
Condition
- Resale
- New construction: No
- Year built: 2012
Utilities & green energy
- Sewer: Public Sewer
- Water: Public
- Utilities for property: Cable Available, Electricity Available, Internet-Cable, Natural Gas Available, Sewer Available, Sewer Connected, Water Available
Community & HOA
Community
- Features: Cluster Mailbox, Common Grounds, Dog Park, Park, Pet Amenities, Pool, Sidewalks, Street Lights, Underground Utilities, See Remarks
- Subdivision: Olympic Heights West
HOA
- Has HOA: Yes
- Services included: Common Area Maintenance
- HOA fee: $44 monthly
- HOA name: Olympic Heights Homeowner's Association
Location
- Region: Austin
Financial & listing details
- Price per square foot: $295/sqft
- Tax assessed value: $422,223
- Annual tax amount: $8,235
- Date on market: 6/27/2026
- Listing terms: Cash,Conventional,VA Loan
- Electric utility on property: Yes
Estimated market value
$468,700
$445,000 - $492,000
$2,481/mo
Price history
| Date | Event | Price |
|---|---|---|
| 7/23/2026 | Price change | $475,000-2.9%$295/sqft |
Source:  Unlock MLS #9503683 Report a problem Unlock MLS #9503683 Report a problem | ||
| 6/27/2026 | Listed for sale | $489,000+8.7%$304/sqft |
Source: Unlock MLS #9503683 Report a problem | ||
| 7/26/2021 | Sold | -- |
Source: Realty Austin solds #2898848_78748 Report a problem | ||
| 6/29/2021 | Pending sale | $449,900$280/sqft |
Source:  Realty Austin #2898848 Report a problem Realty Austin #2898848 Report a problem | ||
| 6/24/2021 | Listed for sale | $449,900$280/sqft |
Source: Unlock MLS #2898848 Report a problem | ||
| 5/11/2012 | Sold | -- |
Source: Agent Provided Report a problem | ||
Public tax history
| Year | Property taxes | Tax assessment |
|---|---|---|
| 2025 | $7,561 -3.4% | $422,223 -4% |
| 2024 | $7,830 +1.5% | $439,856 -6.9% |
| 2023 | $7,717 -15.8% | $472,634 -4.8% |
| 2022 | $9,164 | $496,332 +60.4% |
| 2021 | -- | $309,342 +10% |
| 2020 | $4,115 +2.9% | $281,220 |
| 2019 | $3,998 -19% | $281,220 +4.8% |
| 2018 | $4,936 | $268,244 +6.7% |
| 2017 | $4,936 +20.7% | $251,511 +10% |
| 2016 | $4,089 | $228,646 +10% |
| 2015 | $4,089 | $207,860 +10% |
| 2014 | $4,089 | $188,964 +6.7% |
| 2013 | -- | $177,136 |
Find assessor info on the county website
Monthly payment
Est. payment
Payment breakdown
Explore the cost of this home by adjusting the details. Changes won't be saved.Climate risks
Neighborhood: South Brodie
Nearby schools
GreatSchools rating
- 8/10Baranoff Elementary SchoolGrades: PK-5Distance: 0.3 mi
- 6/10Bailey Middle SchoolGrades: 6-8Distance: 1.6 mi
- 9/10Bowie High SchoolGrades: 9-12Distance: 2.5 mi
Schools provided by the listing agent
- Elementary: Baranoff
- Middle: Bailey
- High: Bowie
- District: Austin ISD
Source: Unlock MLS. This data may not be complete. We recommend contacting the local school district to confirm school assignments for this home.
- $361,5003 bd2 ba1.4k sqft11612 Buster Crabbe Dr, Austin, TX 78748Off Market

- $405,5003 bd3 ba1.9k sqft11610 Buster Crabbe Dr, Austin, TX 78748Off Market
- $384,0003 bd3 ba1.5k sqft11608 Buster Crabbe Dr, Austin, TX 78748Off Market

- $--3 bd3 ba1.4k sqft11615 Buster Crabbe Dr, Austin, TX 78748Sold

- $350,1003 bd2 ba1.3k sqft11613 Buster Crabbe Dr, Austin, TX 78748Off Market
- $387,0003 bd2 ba1.9k sqft11606 Buster Crabbe Dr, Austin, TX 78748Off Market
- $370,6003 bd2 ba1.7k sqft11611 Buster Crabbe Dr, Austin, TX 78748Off Market
- $356,7003 bd2 ba1.3k sqft11609 Buster Crabbe Dr, Austin, TX 78748Off Market
A local agent can set up tours, give advice and negotiate with sellers.
Similar homes
- $389,9003 bd3 ba1.7k sqft11609 James B Connolly Ln, Austin, TX 78748Active
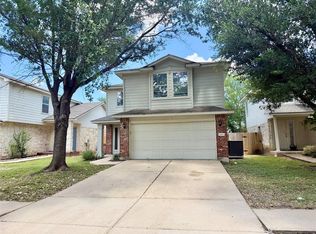
 MLS ID #9279696, Toni Bondonzi, Sienna Properties. Unlock MLS
 - $379,0003 bd3 ba1.5k sqft11704 Paul E Anderson Dr, Austin, TX 78748Active
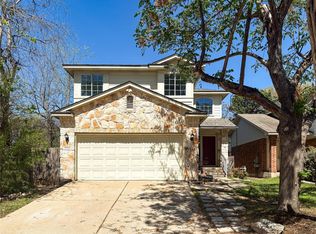 MLS ID #9923598, Ashley Al-Hajeri Al-Hajeri, eXp Realty, LLC. Unlock MLS
 - $495,0003 bd3 ba1.7k sqft8303 Edgemoor Pl, Austin, TX 78749Active
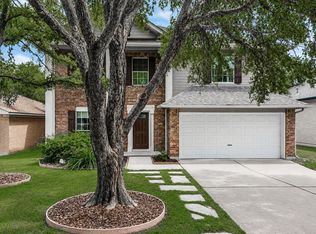 MLS ID #4072105, Jahna Cathey, Keller Williams Realty. Unlock MLS
 - $479,0003 bd3 ba1.5k sqft6200 La Naranja Ln, Austin, TX 78749Active
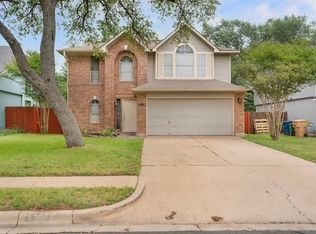 MLS ID #1560065, John Squires, Keller Williams Realty. Unlock MLS
 - $450,0003 bd2 ba1.9k sqft7501 W Gate Blvd, Austin, TX 78745ActiveMLS ID #3929392, Joe Luna, Casablanca Centex Realty. Unlock MLS
- $389,0003 bd3 ba1.8k sqft907 Sleepy Dell Ln, Austin, TX 78748ActiveMLS ID #7725873, Thomas Brown, LPT Realty, LLC. Unlock MLS
- $489,0003 bd2 ba1.5k sqft208 Skyloop Dr, Austin, TX 78745ActiveMLS ID #5112499, Ina Kail, Compass RE Texas, LLC. Unlock MLS
- $299,9003 bd2 ba1.6k sqft8704 Keynes Ln, Austin, TX 78747ActiveMLS ID #8294219, Diana Trimino, JBGoodwin REALTORS WL. Unlock MLS
- $465,0003 bd2 ba1.1k sqft5002 Glencoe Cir, Austin, TX 78745ActiveMLS ID #3918622, John Prell, Creekview Realty. Unlock MLS
- $395,0003 bd3 ba1.9k sqft8922 Menchaca Rd Unit 906, Austin, TX 78748Active
 MLS ID #598774, Cynthia Cummings, Compass RE Texas, LLC. Central Texas MLS
 - $455,0003 bd2 ba1.4k sqft4802 Carsonhill Dr, Austin, TX 78723ActiveMLS ID #9449365, Christine Chau, Texas Urban PM. Unlock MLS
- $395,8003 bd2 ba1.4k sqft5263 Meadow Creek Dr, Austin, TX 78745ActiveMLS ID #7643743, Herb Martinez, Real Estate Executives of Aus. Unlock MLS
- $545,0003 bd2 ba1.4k sqft5304 Basswood Ln, Austin, TX 78723ActiveMLS ID #6393481, Todd Cruz, DEN Property Group. Unlock MLS
- $384,8883 bd2 ba1k sqft902 Austin Highlands Blvd, Austin, TX 78745ActiveMLS ID #8011819, Brent Canady, Canady Realty. Unlock MLS
- $539,0003 bd2 ba2.3k sqft7117 Ondantra Bnd, Austin, TX 78744ActiveMLS ID #8093385, Susie Kang, Joa Realty. Unlock MLS
- $386,0003 bd2 ba1.4k sqft102 Skyloop Dr, Austin, TX 78745ActiveMLS ID #4867970, Clement Wu, C.W. Austin Realty, LLC. Unlock MLS
- $427,5003 bd1 ba962 sqft1402 Camelot Cir, Austin, TX 78745ActiveMLS ID #5268437, Benson Oldmixon, Live512 LLC. Unlock MLS
- $470,0002 bd2 ba1.2k sqft1136 Eleanor St, Austin, TX 78721ActiveMLS ID #1698853, Ken Williams, Keller Williams Realty. Unlock MLS
- $489,0004 bd4 ba2k sqft2005 Matthews Ln #2, Austin, TX 78745ActiveMLS ID #9327257, James Watson, Compass RE Texas, LLC. Unlock MLS
- $365,0003 bd3 ba2k sqft5211 Viewpoint Dr, Austin, TX 78744ActiveMLS ID #5652542, Betty England, E3 Endeavors LLC. Unlock MLS
