ESTATE SALE — MOTIVATED SELLER — BRING ALL OFFERS! Exceptional value in a prime location. Move-in ready and beautifully updated, this versatile home features a bright, open living room with vaulted ceilings and contemporary laminate flooring. The kitchen boasts premium granite countertops, cherry-toned cabinetry, stainless steel appliances, and a brand-new dishwasher. The primary suite serves as a quiet retreat with a private ensuite bath, walk-in closet, and brand-new carpet. Enjoy all new fans and lighting throughout the house, abundant additional closet space and a home that is freshly painted inside and out. Both full bathrooms are updated, and the massive bonus flex room easily serves as a home office, gym, or 5th bedroom. Outside, enjoy covered 2-car parking, extra-large, fully fenced backyard with a wood deck and mature pecan tree, plus unmatched storage: an attached carport, storage shed, and a large detached workshop building. Unbeatable location minutes from IH-35, Downtown, major employers, and the airport. Pre-cleared for a hassle-free Closing. Bring your Offer today!
Active
Price cut: $10K (10/5)
$315,000
2423 Village Walk, Austin, TX 78744
4beds
1,709sqft
Single Family Residence
Built in 1976
7,644 Square Feet Lot
$-- Zestimate®
$184/sqft
$-- HOA
What's special
Contemporary laminate flooringAttached carportBrand-new dishwasherStorage shedStainless steel appliancesPremium granite countertopsBrand-new carpet
- 35 days
- 366
- 40
Zillow last checked:
Listing updated:
Listed by:
John Prell (214) 696-4663,
Creekview Realty (214) 696-4663
Source: Unlock MLS,MLS#: 2084511
Facts & features
Interior
Bedrooms & bathrooms
- Bedrooms: 4
- Bathrooms: 2
- Full bathrooms: 2
- Main level bedrooms: 4
Heating
- Central
Cooling
- Ceiling Fan(s), Central Air, Electric
Appliances
- Included: Dishwasher, Disposal, Dryer, ENERGY STAR Qualified Appliances, ENERGY STAR Qualified Dishwasher, ENERGY STAR Qualified Dryer, ENERGY STAR Qualified Refrigerator, ENERGY STAR Qualified Washer, Exhaust Fan, Gas Range, Microwave, Oven, Free-Standing Gas Oven, Free-Standing Range, Refrigerator, Stainless Steel Appliance(s), Vented Exhaust Fan, Washer, Gas Water Heater
Features
- Ceiling Fan(s), Cathedral Ceiling(s), Gas Dryer Hookup, Eat-in Kitchen, Entrance Foyer, High Speed Internet, No Interior Steps, Pantry, Primary Bedroom on Main, Storage, Walk-In Closet(s)
- Flooring: Carpet
- Windows: Vinyl Windows
Interior area
- Total interior livable area: 1,709 sqft
Property
Parking
- Parking features: Additional Parking, Carport, Converted Garage, Detached Carport
- Has garage: Yes
Accessibility
- Accessibility features: None
Features
- Levels: One
- Stories: 1
- Patio & porch: Deck, Patio
- Exterior features: Gutters Partial, Lighting, Private Yard
- Pool features: None
- Fencing: Back Yard, Gate, Privacy
- View description: None
- Waterfront features: None
Lot
- Size: 7,644 Square Feet
- Features: Back Yard, Curbs, Front Yard, Level, Near Public Transit, Pie Shaped Lot, Trees-Medium (20 Ft - 40 Ft)
Details
- Additional structures: Shed(s), Storage, Workshop
- Parcel number: 03170204900000
- Special conditions: Standard
Construction
Type & style
- Home type: SingleFamily
- Property subtype: Single Family Residence
Materials
- Foundation: Slab
- Roof: Composition, Shingle
Condition
- Resale
- New construction: No
- Year built: 1976
Utilities & green energy
- Sewer: Public Sewer
- Water: Public
- Utilities for property: Electricity Available, Internet-Cable, Internet-Fiber, Natural Gas Available, Natural Gas Connected, Phone Available, Sewer Available, Sewer Connected, Water Available, Water Connected
Community & HOA
Community
- Features: None
- Subdivision: Village South Ph 01
HOA
- Has HOA: No
Location
- Region: Austin
Financial & listing details
- Price per square foot: $184/sqft
- Tax assessed value: $344,628
- Annual tax amount: $887
- Date on market: 9/9/2026
- Listing terms: Cash,Conventional,FHA,Texas Vet,VA Loan
- Electric utility on property: Yes
Estimated market value
Not available
Estimated sales range
Not available
Not available
Price history
| Date | Event | Price |
|---|---|---|
| 10/5/2026 | Price change | $315,000-3.1%$184/sqft |
Source:  Unlock MLS #2084511 Report a problem Unlock MLS #2084511 Report a problem | ||
| 9/9/2026 | Listed for sale | $325,000-9.2%$190/sqft |
Source: Unlock MLS #2084511 Report a problem | ||
| 8/31/2026 | Listing removed | $358,000$209/sqft |
Source: Unlock MLS #2084511 Report a problem | ||
| 8/28/2026 | Listed for sale | $358,000+177.5%$209/sqft |
Source: Unlock MLS #2084511 Report a problem | ||
| 4/9/2013 | Listing removed | $129,000$75/sqft |
Source: Exclusive Southwest Properties #7826915 Report a problem | ||
| 12/27/2012 | Pending sale | $129,000$75/sqft |
Source: Exclusive Southwest Properties #7826915 Report a problem | ||
| 11/29/2012 | Price change | $129,000-6.7%$75/sqft |
Source: Exclusive Southwest Properties #7826915 Report a problem | ||
| 10/31/2012 | Price change | $138,250-0.9%$81/sqft |
Source: Exclusive Southwest Properties #7826915 Report a problem | ||
| 8/22/2012 | Listed for sale | $139,500$82/sqft |
Source: Exclusive Southwest Properties #7826915 Report a problem | ||
Public tax history
| Year | Property taxes | Tax assessment |
|---|---|---|
| 2025 | $887 +6.1% | $320,967 +10% |
| 2024 | $835 +6.2% | $291,788 +10% |
| 2023 | $787 -48.2% | $265,262 +10% |
| 2022 | $1,518 | $241,147 +10% |
| 2021 | -- | $219,225 +10% |
| 2020 | $1,644 +17.6% | $199,295 -14.4% |
| 2019 | $1,398 +17.7% | $232,733 +41.3% |
| 2018 | $1,188 | $164,706 +10% |
| 2017 | $1,188 -49.5% | $149,733 +10% |
| 2016 | $2,352 | $136,121 +10% |
| 2015 | $2,352 | $123,746 +25.2% |
| 2014 | $2,352 | $98,849 -2.7% |
| 2013 | -- | $101,570 |
| 2012 | -- | $101,570 -1.6% |
| 2011 | -- | $103,243 +29.1% |
| 2010 | -- | $80,000 -29.6% |
| 2009 | -- | $113,583 +16% |
| 2008 | -- | $97,893 +6.8% |
| 2007 | -- | $91,693 -6.4% |
| 2006 | -- | $98,000 -10% |
| 2005 | -- | $108,883 |
Find assessor info on the county website
Monthly payment
Est. payment
Payment breakdown
Explore the cost of this home by adjusting the details. Changes won't be saved.Climate risks
Neighborhood: Franklin Park
Nearby schools
Schools provided by the listing agent
- Elementary: Rodriguez
- Middle: Mendez
- High: Travis
- District: Austin ISD
Source: Unlock MLS. This data may not be complete. We recommend contacting the local school district to confirm school assignments for this home.
Similar homes
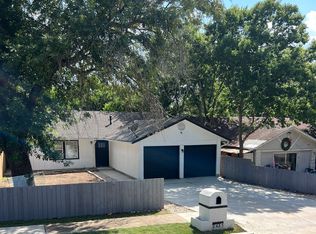
- $--3 bd2 ba1.3k sqft3704 Autumn Bay Dr, Austin, TX 78744Auction
 Auction.com 2
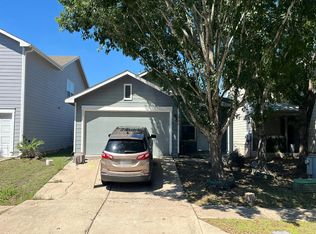
 - $325,0004 bd3 ba1.5k sqft7011 Thannas Way, Austin, TX 78744Active
 MLS ID #3527503, Raul Moreno, JBGoodwin REALTORS WL. Unlock MLS
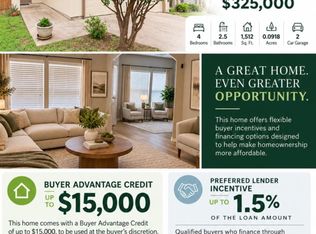
 - $315,0004 bd2 ba1.6k sqft6400 Ken Caryl Dr, Austin, TX 78747Active
 MLS ID #8719992, Laurie Humble, Walzel Properties - Corporate Office. Unlock MLS
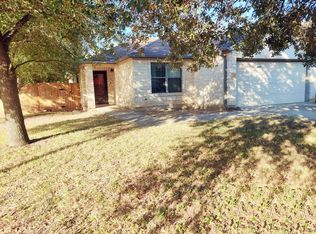
 - $315,0003 bd2 ba1.2k sqft6001 Leisure Run Rd, Austin, TX 78745Active
 MLS ID #9832049, Teresa Carpenter, Resident Realty, LTD.. Unlock MLS
 - $360,0004 bd3 ba1.4k sqft5111 Meadow Creek Dr, Austin, TX 78745ActiveMLS ID #7189894, Wendy Jansky-Serra, Compass RE Texas, LLC. Unlock MLS
- $365,0003 bd2 ba1.4k sqft102 Skyloop Dr, Austin, TX 78745ActiveMLS ID #4867970, Clement Wu, C.W. Austin Realty, LLC. Unlock MLS
- $315,0004 bd2 ba1.3k sqft11313 Barns Trl, Austin, TX 78754ActiveMLS ID #5216533, Hanalei Myers, Coldwell Banker Realty. Unlock MLS
- $360,0003 bd3 ba1.4k sqft2101 Rivers Edge Way APT 29, Austin, TX 78741ActiveMLS ID #2383162, Amber Broadway, Opendoor Brokerage, LLC. Unlock MLS
- $395,0004 bd3 ba2.3k sqft7225 Ranchito Dr, Austin, TX 78744ActiveMLS ID #9548555, Katie Hart, Coldwell Banker Realty. Unlock MLS
- $290,0003 bd2 ba1.2k sqft5007 Fort Clark Dr, Austin, TX 78745ActiveMLS ID #8457440, Kurt Peterson, World Wide Realty,LLC. Unlock MLS
- $329,0003 bd3 ba1.4k sqft10501 Bilbrook Pl, Austin, TX 78748ActiveMLS ID #8068865, Faith Benitez, All City Real Estate Ltd. Co. Unlock MLS
- $315,0003 bd2 ba1.5k sqft5806 Whitebrook Dr, Austin, TX 78724ActiveMLS ID #8825912, Doreen Sidney, Teifke Real Estate. Unlock MLS
- $319,9003 bd3 ba1.4k sqft1207 Crupp Ct, Austin, TX 78753ActiveMLS ID #9509411, Paul Quinn, Quinn Real Estate. Unlock MLS
- $384,8883 bd2 ba1k sqft902 Austin Highlands Blvd, Austin, TX 78745ActiveMLS ID #8011819, Brent Canady, Canady Realty. Unlock MLS
- $365,0003 bd2 ba1.5k sqft9511 Curlew Dr, Austin, TX 78748ActiveMLS ID #6231747, John Turlington, Compass RE Texas, LLC. Unlock MLS
- $270,0003 bd2 ba1.1k sqft8921 Stambourne St, Austin, TX 78747ActiveMLS ID #2260566, Nicole Marburger, Compass RE Texas, LLC. Unlock MLS
- $214,0003 bd2 ba1.3k sqft4913 Misty Slope Ln, Austin, TX 78744ActiveMLS ID #3340433, Trystan Lisanti, Sprout Realty. Unlock MLS
- $375,0003 bd3 ba1.2k sqft6711 Cruz St, Austin, TX 78741ActiveMLS ID #1740020, Quynh Pham, EquityWise Realty. Unlock MLS
- $425,0003 bd3 ba1.5k sqft7108 Shadywood Dr, Austin, TX 78745ActiveMLS ID #4922560, Tate Chiles, Tate Realty. Unlock MLS
- $274,9003 bd1 ba1k sqft8604 Dittmar Oaks Dr, Austin, TX 78748ActiveMLS ID #9004518, Israel Trujillo, Texas Realty Mall. Unlock MLS
