***10K SELLER CONCESSIONS TO USE TOWARDS RATE BUY DOWN OR USE AS CLOSING COSTS*** Introducing 7011 Thannas Way! Nestled in the Meadow Lakes subdivision of Southeast Austin, this delightful 2-story home spans 1,512 square feet and boasts 4 bedrooms, 2.5 bathrooms, and a 2-car garage. Ideal for families, first-time buyers, and those working from home, its welcoming ambiance invites you into a spacious living area, complemented by a well-appointed kitchen and dining space. Step outside to discover a generous backyard oasis complete with a patio and privacy fence, offering serenity and seclusion with no rear neighbors. Conveniently situated just 8 miles from downtown Austin, and within 3 miles of Jimmy Clay & Roy Kizer golf courses, and McKinney State Park, this location offers a plethora of recreational opportunities from swimming to hiking, fishing, and camping. Plus, with easy access to I35 and HWY71, as well as proximity to shopping, dining, universities, TESLA, ABIA Airport, and the Moody Center, convenience is at your doorstep. Recent upgrades include new white oak luxury vinyl plank flooring, fresh interior and exterior paint, a new outdoor AC unit, new roof, and quartz countertops in the kitchen and bathrooms. Bedrooms will be painted to match living room and kitchen prior to closing. Don’t miss this rare opportunity to own a move-in-ready home with ample space, upgrades, and a prime location!
Active
$325,000
7011 Thannas Way, Austin, TX 78744
4beds
1,512sqft
Single Family Residence
Built in 2005
3,998 Square Feet Lot
$-- Zestimate®
$215/sqft
$-- HOA
What's special
Privacy fenceDining spaceWelcoming ambianceGenerous backyard oasisNew outdoor ac unitNew roofWell-appointed kitchen
- 1 hour
- 22
- 1
Zillow last checked:
Listing updated:
Listed by:
Raul Moreno (512) 502-7601,
JBGoodwin REALTORS WL (512) 502-7601
Source: Unlock MLS,MLS#: 3527503
Facts & features
Interior
Bedrooms & bathrooms
- Bedrooms: 4
- Bathrooms: 3
- Full bathrooms: 2
- 1/2 bathrooms: 1
Heating
- Central, Electric, Hot Water
Cooling
- Ceiling Fan(s), Central Air
Appliances
- Included: Dishwasher, Disposal, Electric Cooktop, Electric Oven, Self Cleaning Oven, Vented Exhaust Fan, Electric Water Heater
Features
- Quartz Counters, Stone Counters, Electric Dryer Hookup, Pantry, Washer Hookup
- Flooring: Tile, Vinyl
- Windows: See Remarks
Interior area
- Total interior livable area: 1,512 sqft
Property
Parking
- Total spaces: 2
- Parking features: Garage, Garage Door Opener, Garage Faces Front, Parking Lot
- Garage spaces: 2
Accessibility
- Accessibility features: None
Features
- Levels: Two
- Stories: 2
- Patio & porch: Patio
- Exterior features: None
- Pool features: None
- Fencing: Back Yard
- Has view: Yes
- View description: None
- Waterfront features: None
Lot
- Size: 3,998 Square Feet
- Features: Back Yard, Trees-Medium (20 Ft - 40 Ft)
Details
- Additional structures: None
- Parcel number: 04280116020000
- Special conditions: Standard
Construction
Type & style
- Home type: SingleFamily
- Property subtype: Single Family Residence
Materials
- Foundation: Slab
- Roof: Composition, Shingle
Condition
- See Remarks
- New construction: No
- Year built: 2005
Utilities & green energy
- Sewer: Public Sewer
- Water: Public
- Utilities for property: Cable Available, Electricity Connected, Internet-Fiber, Natural Gas Not Available, Propane, Sewer Connected, Water Connected
Community & HOA
Community
- Features: None
- Subdivision: Meadow Lake Ph 01 02
HOA
- Has HOA: No
Location
- Region: Austin
Financial & listing details
- Price per square foot: $215/sqft
- Tax assessed value: $320,768
- Annual tax amount: $5,795
- Date on market: 9/6/2026
- Listing terms: Cash,Conventional,FMHA (Fannie Mae)
- Electric utility on property: Yes
Estimated market value
Not available
Estimated sales range
Not available
Not available
Price history
| Date | Event | Price |
|---|---|---|
| 9/6/2026 | Listed for sale | $325,000-11%$215/sqft |
Source:  Unlock MLS #3527503 Report a problem Unlock MLS #3527503 Report a problem | ||
| 11/23/2024 | Listing removed | $1,995$1/sqft |
Source: Unlock MLS #7191377 Report a problem | ||
| 11/11/2024 | Listed for rent | $1,995$1/sqft |
Source: Unlock MLS #7191377 Report a problem | ||
| 8/26/2024 | Listing removed | -- |
Source: Unlock MLS #6393304 Report a problem | ||
| 4/1/2024 | Price change | $365,000-2.6%$241/sqft |
Source: Unlock MLS #6393304 Report a problem | ||
| 2/1/2024 | Listed for sale | $374,900+267.5%$248/sqft |
Source: Unlock MLS #6393304 Report a problem | ||
| 7/29/2011 | Listing removed | $102,000$67/sqft |
Source: Zip Realty, Inc. #2208500 Report a problem | ||
| 3/21/2011 | Price change | $102,000-8.9%$67/sqft |
Source: ZipRealty, Inc. #2208500 Report a problem | ||
| 1/16/2011 | Price change | $112,000+17.9%$74/sqft |
Source: ZipRealty, Inc. #2208500 Report a problem | ||
| 1/9/2011 | Listed for sale | $95,000$63/sqft |
Source: ZipRealty, Inc. #2208500 Report a problem | ||
Public tax history
| Year | Property taxes | Tax assessment |
|---|---|---|
| 2025 | $6,564 | $320,768 -0.6% |
| 2024 | -- | $322,809 +10% |
| 2023 | $2,489 -16.8% | $293,463 +10% |
| 2022 | $2,992 | $266,785 +10% |
| 2021 | -- | $242,532 +10% |
| 2020 | $4,297 +15.1% | $220,484 -2% |
| 2019 | $3,734 +18.6% | $225,094 +23.5% |
| 2018 | $3,148 | $182,218 +10% |
| 2017 | $3,148 +19.7% | $165,653 +10% |
| 2016 | $2,629 | $150,594 +10% |
| 2015 | $2,629 | $136,904 +10% |
| 2014 | $2,629 | $124,458 +10% |
| 2013 | -- | $113,144 +10% |
| 2012 | -- | $102,858 -0.8% |
| 2011 | -- | $103,696 -0.8% |
| 2010 | -- | $104,533 -10.3% |
| 2009 | -- | $116,586 +3.3% |
| 2008 | -- | $112,818 +0.1% |
| 2007 | -- | $112,704 -0.8% |
| 2006 | -- | $113,599 |
Find assessor info on the county website
Monthly payment
Est. payment
Payment breakdown
Explore the cost of this home by adjusting the details. Changes won't be saved.Climate risks
Neighborhood: Bluff Springs
Nearby schools
Schools provided by the listing agent
- Elementary: Langford
- Middle: Mendez
- High: Akins
- District: Austin ISD
Source: Unlock MLS. This data may not be complete. We recommend contacting the local school district to confirm school assignments for this home.

Similar homes
- $315,0004 bd2 ba1.5k sqft5000 Fontenay Dr, Austin, TX 78744Active
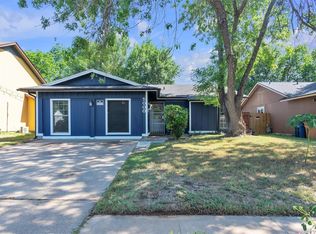
 MLS ID #1544484, Alicia Zehentner, Sky Realty. Unlock MLS
 - $249,9004 bd2 ba1.1k sqft4405 Dovehill Dr, Austin, TX 78744Active
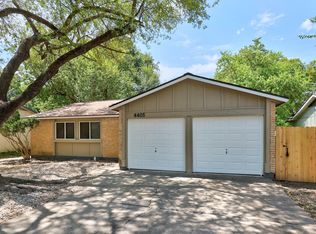 MLS ID #1340162, Ron Redder, Presidio Group, REALTORS. Unlock MLS
 - $335,0003 bd2 ba1.3k sqft8720 Sturmer St, Austin, TX 78747Active
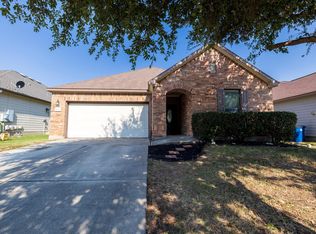 MLS ID #6698690, Juanita Tenorio, Keller Williams Realty. Unlock MLS
 - $330,0003 bd2 ba1.2k sqft5700 Limerock Holw, Austin, TX 78744Active
 MLS ID #5229577, Herb Martinez, Real Estate Executives of Aus. Unlock MLS
 - $339,0004 bd2 ba1.6k sqft5318 Hickory Dr, Austin, TX 78744ActiveMLS ID #7621015, Adelina Rotar, Keller Williams Realty. Unlock MLS
- $338,5003 bd2 ba1.2k sqft4419 Quicksilver Blvd, Austin, TX 78744ActiveMLS ID #8438274, April Womack, Moreland Properties. Unlock MLS
- $315,0004 bd2 ba1.5k sqft6807 Trendal Ln, Austin, TX 78744ActiveMLS ID #1855689, Nicolas Atwood, ERA Experts. Unlock MLS
- $330,0003 bd2 ba1.1k sqft4801 Saguaro Rd, Austin, TX 78744ActiveMLS ID #5985726, Chris Schoenfeld, Orchard Brokerage. Unlock MLS
- $325,0004 bd3 ba1.9k sqft5805 Shaded Cottage Ct #97, Austin, TX 78744ActiveMLS ID #9317542, Eric Mulero, Redfin Corporation. Unlock MLS
- $379,9003 bd2 ba1k sqft4703 Candletree Ln, Austin, TX 78744ActiveMLS ID #4103767, Stephanie Douglass, Open House Austin Group LLC. Unlock MLS
- $350,0003 bd3 ba1.7k sqft5108 N Hearsey Dr, Austin, TX 78744ActiveMLS ID #3445932, Justin Rossi Rossi, LPT Realty, LLC. Unlock MLS
- $359,0004 bd2 ba1.6k sqft2002 Charlotte Estates Dr, Austin, TX 78744ActiveMLS ID #3380896, Rylee Bishaw, Compass RE Texas, LLC. Unlock MLS
- $330,0004 bd2 ba1.7k sqft2406 Bucks Run, Austin, TX 78744ActiveMLS ID #6204758, Eric Mulero, Redfin Corporation. Unlock MLS
- $280,0003 bd2 ba1k sqft4808 Brook Crest Rd, Austin, TX 78744Active
 MLS ID #624111, Joseph Hurd, Real Broker, LLC. Central Texas MLS
 - $302,0004 bd1 ba1.3k sqft5005 Creek Bend Dr, Austin, TX 78744ActiveMLS ID #2635555, Tucker Cummings, eXp Realty, LLC. Unlock MLS
- $325,0003 bd3 ba1.8k sqft8800 Whitter Dr #58, Austin, TX 78747ActiveMLS ID #5479040, Adam Baker, Serhant Texas, LLC. Unlock MLS
- $413,7004 bd2 ba2.2k sqft2201 Teri Rd, Austin, TX 78744ActiveMLS ID #5976064, Stephen Eaton, Eaton Real Estate Company,LLC. Unlock MLS
- $349,5004 bd3 ba1.7k sqft7903 Bixler Dr, Austin, TX 78744ActiveMLS ID #1384452, Ramsey Duncan, Spyglass Realty. Unlock MLS
- $264,9004 bd2 ba1.5k sqft5610 Tallow Tree Dr, Austin, TX 78744ActiveMLS ID #2514307, Jonathan Lay Layton, Luxely Real Estate. Unlock MLS
- $339,0004 bd2 ba1.7k sqft5702 Palo Blanco Ln #A, Austin, TX 78744ActiveMLS ID #5226877, Ethan Shropshire, eXp Realty, LLC. Unlock MLS
