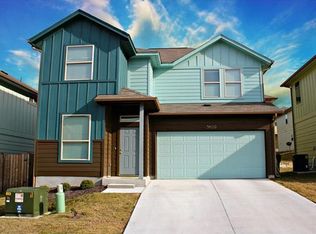
The two-story structure at 5436 Juniper Junction Ln # 83 offers a distinct residential profile in Austin. This property features three bedrooms and two full bathrooms, providing a functional arrangement across a total living area of 1479.0 square feet. Inside, the home spans two stories of interior space. The layout accommodates daily living and hosting with its designated bedroom and bathroom count, offering a clear separation of personal and shared areas. Situated on a 0.11-acre lot, the exterior space provides outdoor possibilities in the 78744 postal code area. The property grounds occupy a surveyed lot size of 4931.0 square feet. This Austin residence presents an opportunity to secure a home with established dimensions and structural features. Prospective buyers can coordinate a viewing to experience the layout and property settings firsthand.
Active
$289,500
5436 Juniper Junction Ln #83, Austin, TX 78744
3beds
1,479sqft
Townhouse
Built in 2015
4,930 Square Feet Lot
$279,200 Zestimate®
$196/sqft
$202/mo HOA
What's special
Two-story structureThree bedrooms
- 7 days
- 198
- 19
Likely to sell faster than
Zillow last checked:
Listing updated:
Listed by:
Philip Silberman (713) 979-9810,
Silberman Realty (713) 979-9810
Source: Unlock MLS,MLS#: 6882201
Facts & features
Interior
Bedrooms & bathrooms
- Bedrooms: 3
- Bathrooms: 3
- Full bathrooms: 2
- 1/2 bathrooms: 1
Heating
- Central
Cooling
- Central Air
Appliances
- Included: Dishwasher, Free-Standing Electric Oven, Free-Standing Refrigerator, Washer/Dryer
Features
- None
- Flooring: Carpet, Terrazzo
- Windows: Blinds
Interior area
- Total interior livable area: 1,479 sqft
Property
Parking
- Total spaces: 2
- Parking features: Attached
- Attached garage spaces: 2
Accessibility
- Accessibility features: None
Features
- Levels: Two
- Stories: 2
- Patio & porch: Rear Porch
- Exterior features: None
- Pool features: None
- Spa features: None
- Fencing: Gate
- View description: None
- Waterfront features: None
Lot
- Size: 4,930 Square Feet
- Features: None
Details
- Additional structures: None
- Parcel number: 03220315850000
- Special conditions: See Remarks
Construction
Type & style
- Home type: Townhouse
- Property subtype: Townhouse
Materials
- Foundation: Slab
- Roof: Shingle
Condition
- See Remarks
- New construction: No
- Year built: 2015
Utilities & green energy
- Sewer: Municipal Utility District (MUD)
- Water: Municipal Utility District (MUD)
- Utilities for property: Electricity Available
Community & HOA
Community
- Features: Gated
- Subdivision: Arbor Ridge Condo Amd
HOA
- Has HOA: Yes
- Services included: See Remarks
- HOA fee: $202 monthly
- HOA name: Arbor Ridge HOA
Location
- Region: Austin
Financial & listing details
- Price per square foot: $196/sqft
- Tax assessed value: $271,436
- Annual tax amount: $5,555
- Date on market: 9/16/2026
- Listing terms: See Remarks
- Electric utility on property: Yes
Estimated market value
$279,200
$265,000 - $293,000
$1,995/mo
Price history
| Date | Event | Price |
|---|---|---|
| 9/16/2026 | Listed for rent | $2,250+18.5%$2/sqft |
Source: Unlock MLS #6961203 Report a problem | ||
| 10/29/2025 | Listing removed | $1,899$1/sqft |
Source: Unlock MLS #6521152 Report a problem | ||
| 10/14/2025 | Price change | $1,899-2.6%$1/sqft |
Source: Unlock MLS #6521152 Report a problem | ||
| 10/1/2025 | Listed for rent | $1,950-2.5%$1/sqft |
Source: Unlock MLS #6521152 Report a problem | ||
| 10/1/2025 | Listing removed | $2,000$1/sqft |
Source: Unlock MLS #3931878 Report a problem | ||
| 8/21/2025 | Listing removed | $292,000$197/sqft |
Source:  Unlock MLS #4983413 Report a problem Unlock MLS #4983413 Report a problem | ||
| 8/18/2025 | Listed for rent | $2,000-11.1%$1/sqft |
Source: Unlock MLS #3931878 Report a problem | ||
| 8/8/2025 | Listed for sale | $292,000$197/sqft |
Source: Unlock MLS #4983413 Report a problem | ||
| 6/29/2023 | Sold | -- |
Source: Agent Provided Report a problem | ||
| 6/27/2023 | Listing removed | -- |
Source: Unlock MLS #6897268 Report a problem | ||
| 6/16/2023 | Price change | $2,250-2.2%$2/sqft |
Source: Unlock MLS #6897268 Report a problem | ||
| 6/2/2023 | Price change | $2,300-2.1%$2/sqft |
Source: Unlock MLS #6897268 Report a problem | ||
| 5/24/2023 | Listed for rent | $2,350$2/sqft |
Source: Unlock MLS #6897268 Report a problem | ||
Public tax history
| Year | Property taxes | Tax assessment |
|---|---|---|
| 2025 | $5,555 -11.6% | $271,436 -14.4% |
| 2024 | $6,282 -1% | $316,991 -9.6% |
| 2023 | $6,348 -19.2% | $350,844 -11.8% |
| 2022 | $7,860 | $398,002 +59.4% |
| 2021 | -- | $249,765 +17.8% |
| 2020 | $4,722 +3.8% | $212,072 |
| 2019 | $4,549 -15.9% | $212,072 -5.8% |
| 2018 | $5,409 | $225,202 -7.8% |
| 2017 | $5,409 | $244,330 +9% |
| 2016 | -- | $224,128 |
Find assessor info on the county website
Monthly payment
Est. payment
Payment breakdown
Explore the cost of this home by adjusting the details. Changes won't be saved.Climate risks
Neighborhood: Mckinney
Nearby schools
Schools provided by the listing agent
- Elementary: Widen
- Middle: Mendez
- High: Akins
- District: Austin ISD
Source: Unlock MLS. This data may not be complete. We recommend contacting the local school district to confirm school assignments for this home.
Similar homes
- $299,9993 bd3 ba1.4k sqft5917 Red Bud Ridge Ln #20, Austin, TX 78744Active
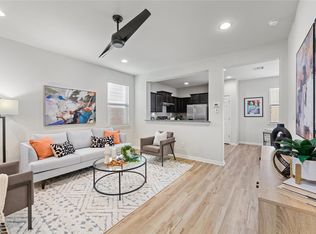
 MLS ID #3555003, Christy Neikirk, MODUS Real Estate. Unlock MLS
 - $305,0003 bd3 ba1.4k sqft9015 Cattle Baron Path Unit 2001, Austin, TX 78747For Sale
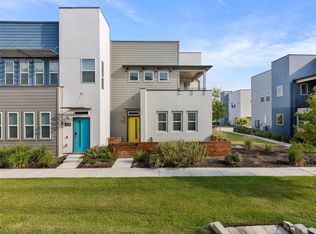 MLS ID #38467440, Antonio Lou, All City Real Estate. HAR
 - $289,0003 bd2 ba1.3k sqft8824 Stambourne St, Austin, TX 78747Active
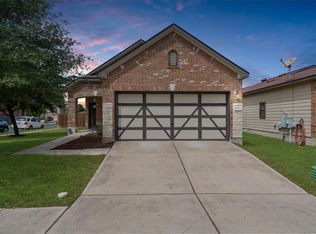 MLS ID #1608629, Shane Hargrave, eXp Realty, LLC. Unlock MLS
 - $300,0003 bd3 ba2k sqft6809 Doyal Dr, Austin, TX 78747Active
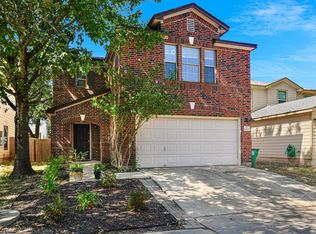 MLS ID #2904462, Rene Brown, Intege Realty LLC. Unlock MLS
 - $319,0003 bd3 ba1.4k sqft2001 Tramson Dr, Austin, TX 78741ActiveMLS ID #1161420, Angie Faulhaber, All City Real Estate Ltd. Co. Unlock MLS
- $279,9003 bd3 ba1.4k sqft9015 Cattle Baron Path Unit 1605, Austin, TX 78747ActiveMLS ID #4847327, David Montalvo, Orchard Brokerage. Unlock MLS
- $325,0003 bd3 ba1.7k sqft5508 Emma Thompson Way, Austin, TX 78747ActiveMLS ID #7028132, Jen Lamm, Compass RE Texas, LLC. Unlock MLS
- $299,0003 bd3 ba1.4k sqft11803 Bracco Dr, Austin, TX 78748ActiveMLS ID #1913562, Kasey Fagan, Serhant Texas, LLC. Unlock MLS
- $330,0004 bd3 ba1.9k sqft10117 Crescendo Ln, Austin, TX 78747ActiveMLS ID #5958758, Helen Edwards, Coldwell Banker Apex. Unlock MLS
- $325,0002 bd3 ba1.4k sqft2605 Witsome Loop #40C, Austin, TX 78741ActiveMLS ID #6145516, Silvia Vandenberg, Compass RE Texas, LLC. Unlock MLS
- $309,0003 bd3 ba1.7k sqft1600 Airedale Rd #2601, Austin, TX 78748ActiveMLS ID #8013394, Dot Aikman, Sky Realty. Unlock MLS
- $349,0003 bd3 ba1.4k sqft2101 Rivers Edge Way APT 32, Austin, TX 78741ActiveMLS ID #6319153, Michelle Gomez, Magnolia Realty Round Rock. Unlock MLS
- $269,0003 bd2 ba1.2k sqft137 Hillhouse Ln, Manchaca, TX 78652ActiveMLS ID #8735705, Blanca-zamor Garcia Z, Casa Blanca Realty. Unlock MLS
- $335,0003 bd3 ba1.5k sqft1520 Huckleberry Ln, Austin, TX 78748ActiveMLS ID #1171512, DANE ELLENBOGEN, Compass RE Texas, LLC. Unlock MLS
- $325,0003 bd2 ba1.4k sqft11408 Milano Dr, Austin, TX 78747ActiveMLS ID #1846117, Miguel Lopez, Berkshire Hathaway TX Realty. Unlock MLS
- $325,0003 bd2 ba1.3k sqft6620 Kirkwynd Dr, Austin, TX 78754ActiveMLS ID #8728428, Amanda Willis, Amanda Willis Real Estate. Unlock MLS
- $387,5003 bd3 ba1.3k sqft2101 Rivers Edge Way APT 3, Austin, TX 78741ActiveMLS ID #2169887, Havilah Crider, Crider Realty, LLC. Unlock MLS
- $315,0002 bd2 ba1.2k sqft7501 Shadowridge Run Unit 105, Austin, TX 78749ActiveMLS ID #9812216, Debbie Jennings, Compass RE Texas, LLC. Unlock MLS
- $335,0003 bd3 ba1.3k sqft2006 Langdale Ln, Austin, TX 78754ActiveMLS ID #6060788, Krystal Shaw, Compass RE Texas, LLC. Unlock MLS
- $275,0003 bd2 ba1.2k sqft9012 Southwick Dr, Austin, TX 78724ActiveMLS ID #7986790, Joshua Swan, Compass RE Texas, LLC. Unlock MLS
