This beautiful modern Craftsman offers a thoughtfully designed two-story floor plan with 3 bedrooms, 2.5 baths, and an upstairs flex space. Step inside to an inviting open-concept living area filled with natural light, where the living room, dining area, and kitchen come together seamlessly. The kitchen features a spacious island with breakfast bar, 42-inch white cabinetry, quartz countertops, stainless steel appliances, a pantry, and excellent sight lines to the main living spaces. A convenient half bath and laundry room are located just off the main living area. The primary suite is located downstairs and features an ensuite bath with dual vanities, a walk-in shower, and walk-in closet. Upstairs, two secondary bedrooms share a full bath, while the spacious flex area offers versatile space for a second living area, home office, playroom, or media room. Outside, enjoy a low-maintenance yard and covered patio, along with a two-car garage accessible from the rear alley. Situated directly across from the neighborhood amenity center, the home offers easy access to the community pool and park. Located less than 10 miles from Downtown Austin, the home is conveniently close to Tesla, Austin-Bergstrom International Airport, and major highways. Schedule your tour today!
Active
$315,000
1702 Los Olivios Way, Austin, TX 78725
3beds
1,630sqft
Single Family Residence
Built in 2017
4,020 Square Feet Lot
$-- Zestimate®
$193/sqft
$63/mo HOA
What's special
Low-maintenance yardStainless steel appliancesQuartz countertopsCovered patioUpstairs flex spaceWalk-in closetWalk-in shower
- 12 days
- 269
- 11
Likely to sell faster than
Zillow last checked:
Listing updated:
Listed by:
Lisa Sandidge (512) 575-3644,
Compass RE Texas, LLC (512) 575-3644
Source: Unlock MLS,MLS#: 6975364
Facts & features
Interior
Bedrooms & bathrooms
- Bedrooms: 3
- Bathrooms: 3
- Full bathrooms: 2
- 1/2 bathrooms: 1
- Main level bedrooms: 1
Heating
- Central
Cooling
- Ceiling Fan(s), Central Air
Appliances
- Included: Dishwasher, Gas Range, Microwave, Washer/Dryer
Features
- Ceiling Fan(s), Quartz Counters, Double Vanity, Interior Steps, Kitchen Island, Multiple Living Areas, Open Floorplan, Pantry, Primary Bedroom on Main, Recessed Lighting, Walk-In Closet(s)
- Flooring: Carpet, Tile
- Windows: Blinds
Interior area
- Total interior livable area: 1,630 sqft
Property
Parking
- Total spaces: 2
- Parking features: Driveway, Garage
- Garage spaces: 2
Accessibility
- Accessibility features: None
Features
- Levels: Two
- Stories: 2
- Patio & porch: Patio
- Exterior features: Gutters Partial, Lighting, Private Yard
- Pool features: None
- Fencing: Back Yard, Gate, Wood
- Has view: Yes
- View description: None
- Waterfront features: None
Lot
- Size: 4,020 Square Feet
- Features: Alley Access, Back Yard, Curbs, Few Trees, Front Yard, Landscaped, Sprinkler - Automatic, Trees-Medium (20 Ft - 40 Ft)
Details
- Additional structures: None
- Parcel number: 03123805160000
- Special conditions: Standard
Construction
Type & style
- Home type: SingleFamily
- Property subtype: Single Family Residence
Materials
- Foundation: Slab
- Roof: Composition
Condition
- Resale
- New construction: No
- Year built: 2017
Utilities & green energy
- Sewer: Public Sewer
- Water: Public
- Utilities for property: Electricity Connected, Natural Gas Connected, Water Connected
Community & HOA
Community
- Features: Park, Playground, Pool
- Subdivision: Prado Ranch Ph 1
HOA
- Has HOA: Yes
- Services included: Common Area Maintenance
- HOA fee: $188 quarterly
- HOA name: Prado HOA
Location
- Region: Austin
Financial & listing details
- Price per square foot: $193/sqft
- Tax assessed value: $322,624
- Annual tax amount: $5,140
- Date on market: 8/27/2026
- Listing terms: Cash,Conventional,FHA,VA Loan
- Electric utility on property: Yes
Estimated market value
Not available
Estimated sales range
Not available
Not available
Price history
| Date | Event | Price |
|---|---|---|
| 8/27/2026 | Listed for sale | $315,000$193/sqft |
Source:  Unlock MLS #6975364 Report a problem Unlock MLS #6975364 Report a problem | ||
| 7/11/2022 | Listing removed | -- |
Source: Zillow Rental Manager Report a problem | ||
| 7/8/2022 | Listed for rent | $2,350$1/sqft |
Source: Zillow Rental Manager Report a problem | ||
Public tax history
| Year | Property taxes | Tax assessment |
|---|---|---|
| 2025 | $5,074 -8.9% | $322,624 -8.4% |
| 2024 | $5,568 -20.6% | $352,243 -22.3% |
| 2023 | $7,013 -2.8% | $453,389 -0.5% |
| 2022 | $7,216 | $455,510 +76.1% |
| 2021 | -- | $258,722 +15.4% |
| 2020 | $4,364 -2.1% | $224,113 |
| 2019 | $4,459 +4073% | $224,113 -1.1% |
| 2018 | $107 | $226,542 +4430.8% |
| 2017 | $107 | $5,000 |
| 2016 | -- | $5,000 |
Find assessor info on the county website
Monthly payment
Est. payment
Payment breakdown
Explore the cost of this home by adjusting the details. Changes won't be saved.Climate risks
Neighborhood: 78725
Nearby schools
Schools provided by the listing agent
- Elementary: Hornsby-Dunlap
- Middle: Dailey
- High: Del Valle
- District: Del Valle ISD
Source: Unlock MLS. This data may not be complete. We recommend contacting the local school district to confirm school assignments for this home.
Similar homes
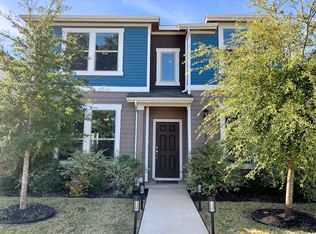
- $370,0003 bd3 ba1.8k sqft12016 Cimaizon Dr, Austin, TX 78725Active
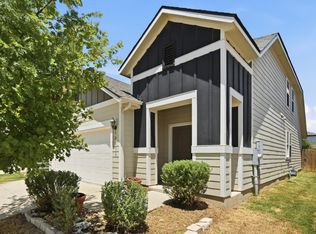
 MLS ID #8371581, Wafiq Alalawi, Compass RE Texas, LLC. Unlock MLS
 - $299,9994 bd2 ba1.8k sqft15001 Custis Ln, Austin, TX 78725Active
 MLS ID #9944506, Chris Watters, Watters International Realty. Unlock MLS
 - $250,0003 bd2 ba1.3k sqft4512 Cleto St, Austin, TX 78725Active
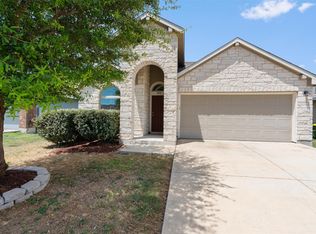 MLS ID #1505601, Jana Xu, Berkshire Hathaway TX Realty. Unlock MLS
 - $315,0003 bd2 ba1.5k sqft6405 WAGON SPRING ST, Del Valle, TX 78617For Sale
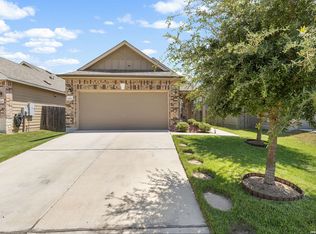
 MLS ID #2012158, Cynthia Irving TREC #727597, Century 21 Scott Myers, REALTORS. LERA MLS
 - $319,9003 bd2 ba1.2k sqft7300 Blessing Ave, Austin, TX 78752ActiveMLS ID #2858296, Jordan Moorhead, Keller Williams Realty. Unlock MLS
- $274,9903 bd3 ba1.7k sqft12704 Saint Thomas Dr, Del Valle, TX 78617ActiveMLS ID #6385221, Diana Cuero, Compass RE Texas, LLC. Unlock MLS
- $330,3373 bd2 ba1.2k sqft5728 Pinon Vista Dr, Austin, TX 78724ActiveMLS ID #3167514, Claire Meyer, eXp Realty, LLC. Unlock MLS
- $315,0003 bd2 ba1.6k sqft16512 Enamorado Rd, Manor, TX 78653ActiveMLS ID #7127763, Nergis Scott, Keller Williams Realty. Unlock MLS
- $315,0003 bd3 ba1.8k sqft11313 Hill Stable Ct, Manchaca, TX 78652ActiveMLS ID #8417625, Mike Takao, eXp Realty, LLC. Unlock MLS
- $278,0003 bd2 ba1.8k sqft5036 Lexington Meadow Ln, Del Valle, TX 78617ActiveMLS ID #1313580, Shane Hargrave, eXp Realty, LLC. Unlock MLS
- $342,5003 bd3 ba1.8k sqft8716 Whitter Dr #A, Austin, TX 78747ActiveMLS ID #6240342, Elicia Michaud, eXp Realty, LLC. Unlock MLS
- $342,5003 bd3 ba1.8k sqft8716 Whitter Dr #B, Austin, TX 78747ActiveMLS ID #7255877, Elicia Michaud, eXp Realty, LLC. Unlock MLS
- $450,0003 bd2 ba1.4k sqft2705 Kingsland Way, Austin, TX 78725ActiveMLS ID #1390977, Amber Hart, Keller Williams - Lake Travis. Unlock MLS
- $299,9003 bd2 ba1.3k sqft713 Noatak Trl, Pflugerville, TX 78660ActiveMLS ID #3121270, Tanya Kerr, KWLS - T. Kerr Property Group. Unlock MLS
- $320,0002 bd3 ba1.2k sqft1937 Tramson Dr #153C, Austin, TX 78741ActiveMLS ID #2651187, Mahira Lopez, Dash Realty. Unlock MLS
- $349,0003 bd3 ba1.4k sqft2101 Rivers Edge Way APT 32, Austin, TX 78741ActiveMLS ID #6319153, Michelle Gomez, Magnolia Realty Round Rock. Unlock MLS
- $310,0003 bd2 ba1.9k sqft11804 Pecangate Way, Manor, TX 78653ActiveMLS ID #7780453, SARAH Musgrove, Magnolia Realty Round Rock. Unlock MLS
- $315,0003 bd2 ba1.6k sqft4612 Tiddle Ln, Pflugerville, TX 78660ActiveMLS ID #3837251, Henry Valles, Christies Intl Real Estate Lone Star. Unlock MLS
- $334,9904 bd2 ba1.6k sqft12504 Saint Thomas Dr, Del Valle, TX 78617ActiveUnlock MLS
- $299,0003 bd3 ba1.7k sqft14601 Strata Rd, Manor, TX 78653ActiveMLS ID #6192741, Libby Arnold, Bramlett Partners. Unlock MLS
