Built in 2020, this townhome-style condo sits in Goodnight Ranch in South Austin, minutes from ABIA, Southpark Meadows, and downtown, with easy access to 35, 45, 71, 130, and 183. The unit shares only one common wall, giving it more privacy than a typical condo layout. Tile flooring runs through the open main level, connecting the living, dining, and kitchen spaces. The kitchen features a large island, white quartz countertops, and a walk-in pantry. Upstairs, all three bedrooms and the laundry room are grouped together, with generous closet space throughout. The yard is one of the larger private yards in Goodnight Ranch, fully fenced with a covered patio, plus a detached two-car garage with alley access. The current owner also owns the attached unit, which is available for separate purchase. This is a rare opportunity to buy both and set up a family compound close to the city. Goodnight Ranch offers parks, trails, and community gathering spaces, along with convenient access to shopping, dining, and entertainment.
Active
Price cut: $5K (10/1)
$337,500
8716 Whitter Dr #A, Austin, TX 78747
3beds
1,840sqft
Single Family Residence
Built in 2020
4,255 Square Feet Lot
$333,500 Zestimate®
$183/sqft
$40/mo HOA
What's special
Covered patioWhite quartz countertopsGenerous closet space throughoutWalk-in pantry
- 59 days
- 124
- 23
Zillow last checked:
Listing updated:
Listed by:
Elicia Michaud (512) 657-7510,
eXp Realty, LLC (888) 519-7431,
Branden Rex (414) 559-3686,
eXp Realty, LLC
Source: Unlock MLS,MLS#: 6240342
Facts & features
Interior
Bedrooms & bathrooms
- Bedrooms: 3
- Bathrooms: 3
- Full bathrooms: 2
- 1/2 bathrooms: 1
Heating
- Central, Natural Gas
Cooling
- Ceiling Fan(s), Central Air, Electric
Appliances
- Included: Dishwasher, Disposal, Gas Range, Microwave, Oven, See Remarks, Electric Water Heater
Features
- Breakfast Bar, Ceiling Fan(s), Quartz Counters, Kitchen Island, Open Floorplan, Pantry, Walk-In Closet(s)
- Flooring: Carpet, Tile
- Windows: Blinds
Interior area
- Total interior livable area: 1,840 sqft
Property
Parking
- Total spaces: 2
- Parking features: Detached, Door-Single, Paved
- Garage spaces: 2
Accessibility
- Accessibility features: None
Features
- Levels: Two
- Stories: 2
- Patio & porch: Covered
- Exterior features: Private Yard
- Pool features: None
- Fencing: Back Yard, Fenced, Privacy
- Has view: Yes
- View description: Pond
- Has water view: Yes
- Water view: Pond
- Waterfront features: None
Lot
- Size: 4,255 Square Feet
- Features: Alley Access, Back Yard
Details
- Additional structures: Garage(s)
- Parcel number: 04360125560000
- Special conditions: Standard
Construction
Type & style
- Home type: SingleFamily
- Property subtype: Single Family Residence
Materials
- Foundation: Slab
- Roof: Composition
Condition
- Resale
- New construction: No
- Year built: 2020
Utilities & green energy
- Sewer: Public Sewer
- Water: Public
- Utilities for property: Electricity Connected, Internet-Fiber, Natural Gas Connected, Sewer Connected, Water Connected
Community & HOA
Community
- Features: Common Grounds, Park, Planned Social Activities, Playground, Pool, Sidewalks, Street Lights
- Subdivision: Goodnight Ranch
HOA
- Has HOA: Yes
- Services included: Common Area Maintenance, Maintenance Grounds
- HOA fee: $120 quarterly
- HOA name: Goodnight Ranch
Location
- Region: Austin
Financial & listing details
- Price per square foot: $183/sqft
- Annual tax amount: $8,399
- Date on market: 8/21/2026
- Listing terms: Cash,Conventional,VA Loan
- Electric utility on property: Yes
Estimated market value
$333,500
$317,000 - $350,000
$2,452/mo
Price history
| Date | Event | Price |
|---|---|---|
| 10/1/2026 | Price change | $337,500-1.5%$183/sqft |
Source:  Unlock MLS #6240342 Report a problem Unlock MLS #6240342 Report a problem | ||
| 8/21/2026 | Listed for sale | $342,500-21.6%$186/sqft |
Source: eXp Realty #ACT6240342 Report a problem | ||
| 7/10/2025 | Listing removed | $2,325$1/sqft |
Source: Unlock MLS #5169055 Report a problem | ||
| 6/27/2025 | Price change | $2,325-1.1%$1/sqft |
Source: Unlock MLS #5169055 Report a problem | ||
| 5/9/2025 | Listed for rent | $2,350-2.1%$1/sqft |
Source: Unlock MLS #5169055 Report a problem | ||
| 4/29/2025 | Listing removed | $437,000$238/sqft |
Source: Unlock MLS #3720611 Report a problem | ||
| 3/14/2025 | Price change | $437,000-2.7%$238/sqft |
Source: Unlock MLS #3720611 Report a problem | ||
| 3/6/2025 | Listing removed | $2,400$1/sqft |
Source: Unlock MLS #5169055 Report a problem | ||
| 2/14/2025 | Listed for rent | $2,400-6.8%$1/sqft |
Source: Unlock MLS #5169055 Report a problem | ||
| 2/11/2025 | Price change | $449,000-2.2%$244/sqft |
Source: Unlock MLS #3720611 Report a problem | ||
| 1/9/2025 | Listed for sale | $459,000$249/sqft |
Source: Unlock MLS #3720611 Report a problem | ||
| 1/31/2023 | Listing removed | -- |
Source: Zillow Rentals Report a problem | ||
| 1/10/2023 | Price change | $2,575-2.8%$1/sqft |
Source: Zillow Rentals Report a problem | ||
| 12/13/2022 | Listed for rent | $2,650+19.1%$1/sqft |
Source: Zillow Rentals Report a problem | ||
| 7/14/2020 | Listing removed | $2,225$1/sqft |
Source: T J Lewis Real Estate #6437185 Report a problem | ||
| 6/30/2020 | Listed for rent | $2,225$1/sqft |
Source: T J Lewis Real Estate #6437185 Report a problem | ||
Public tax history
Tax history is unavailable.
Monthly payment
Est. payment
Payment breakdown
Explore the cost of this home by adjusting the details. Changes won't be saved.Climate risks
Neighborhood: Bluff Springs
Nearby schools
Schools provided by the listing agent
- Elementary: Blazier
- Middle: Paredes
- High: Akins
- District: Austin ISD
Source: Unlock MLS. This data may not be complete. We recommend contacting the local school district to confirm school assignments for this home.

Similar homes
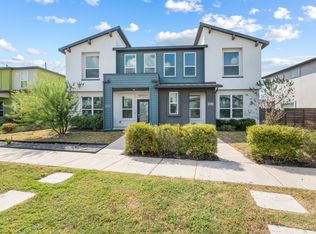
- $337,5003 bd3 ba1.8k sqft8716 Whitter Dr #B, Austin, TX 78747Active
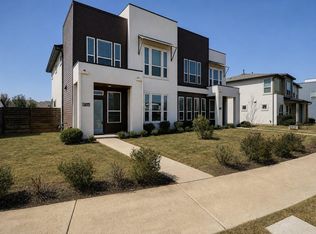
 MLS ID #7255877, Elicia Michaud, eXp Realty, LLC. Unlock MLS
 - $325,0003 bd3 ba1.9k sqft5917 Bell Tower Ln, Austin, TX 78747Active
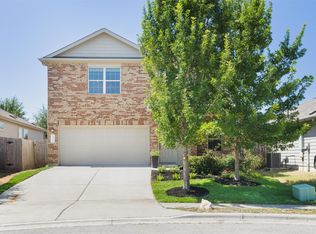 MLS ID #8041018, Araceli Hart, Coldwell Banker Apex. Unlock MLS
 - $305,0003 bd3 ba1.8k sqft8717 Whitter Dr #B, Austin, TX 78747Active
 MLS ID #6059442, Rene Brown, Intege Realty LLC. Unlock MLS
 - $320,0003 bd2 ba1.5k sqft6301 Andes Peak Trl, Austin, TX 78747Active
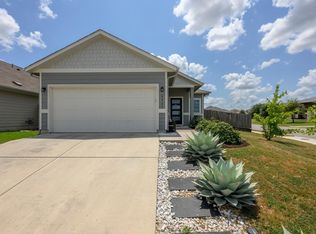 MLS ID #9672312, Stacy Zellner, Let's Move Austin LLC. Unlock MLS
 - $429,9994 bd3 ba2.2k sqft8720 Mina Dr, Austin, TX 78747ActiveMLS ID #2755590, Amy Alvarado, Kuper Sotheby's Int'l Realty. Unlock MLS
- $284,9003 bd2 ba1.6k sqft10537 Steinbeck Dr, Austin, TX 78747ActiveMLS ID #1014060, Stephen Horn, Real Broker, LLC. Unlock MLS
- $333,9904 bd3 ba1.9k sqft12912 Kentucky Warbler Dr, Buda, TX 78610ActiveUnlock MLS
- $339,9993 bd3 ba1.5k sqft142 Thelonious Dr, Austin, TX 78745ActiveMLS ID #2563155, Julia Mistler, Moreland Properties. Unlock MLS
- $349,0003 bd3 ba2.1k sqft129 Purple Heart Dr, Buda, TX 78610ActiveMLS ID #4131747, Jeff Tucker, Compass RE Texas, LLC. Unlock MLS
- $414,0003 bd2 ba1.8k sqft707 Allende Bnd, Austin, TX 78748ActiveMLS ID #4063483, Laura De haro, Via Realty Group LLC. Unlock MLS
- $349,0003 bd3 ba1.8k sqft12016 Cimaizon Dr, Austin, TX 78725ActiveMLS ID #8371581, Wafiq Alalawi, Compass RE Texas, LLC. Unlock MLS
- $469,0003 bd2 ba2.1k sqft8317 Donnelley Dr, Austin, TX 78744ActiveMLS ID #5997474, Lori Padilla, TexCen Realty. Unlock MLS
- $420,0003 bd3 ba2k sqft1321 Canopy Creek Way, Austin, TX 78748ActiveMLS ID #3478616, Adam Baker, Serhant Texas, LLC. Unlock MLS
- $305,0003 bd3 ba1.6k sqft1702 Los Olivios Way, Austin, TX 78725ActiveMLS ID #6975364, Lisa Sandidge, Compass RE Texas, LLC. Unlock MLS
- $364,8933 bd3 ba1.7k sqft12023 Sagrada St, Austin, TX 78748ActiveUnlock MLS
- $309,0003 bd2 ba1.5k sqft8509 Escovedo Dr #410, Austin, TX 78744ActiveMLS ID #7329308, Mehrshad Afshar, 1835 Realty LLC. Unlock MLS
- $315,0004 bd3 ba2.1k sqft15005 Upland Willow Rd, Austin, TX 78724ActiveMLS ID #2907227, Victoria Chiem, JBGoodwin REALTORS NW. Unlock MLS
- $330,2744 bd3 ba2.3k sqft12908 Kentucky Warbler Dr, Buda, TX 78610ActiveUnlock MLS
- $299,0003 bd3 ba1.4k sqft11701 Prado Ranch Blvd, Austin, TX 78725Active
 MLS ID #622917, Miriam Moorman, Realty Texas LLC. Central Texas MLS
