MID-CENTURY FLAIR. MODERN COMFORT. EASTON PARK. A mid-century-inspired exterior gives this home personality from the curb, while the inside is light, bright and seriously spacious. Set on a peaceful street where pride of ownership shows, this home combines thoughtful upgrades, generous living spaces and the kind of everyday details that make a house especially easy to live in. The oversized great room has space for substantial living without feeling crowded. The kitchen brings the wow - gray quartz, custom backsplash, upgraded appliances and fixtures, pot filler, tons of cabinets, large island and an extra-long breakfast bar with seating for four or more. An enclosed flex room gives you even more options for a dedicated home office or playroom, while a mudroom and generous closet space throughout provide the storage everyone wishes their house had. The primary bath is a showstopper - nearly the size of a bedroom, with two separate vanities (one with a built-in seated makeup vanity), a private toilet closet and an oversized dual-head shower. Take it outside to the large covered patio with a gas connection ready for the grill and sprinklers front and back. Even the garage is upgraded with an epoxy-sealed floor, 240V EV outlet and two openers. A Nest thermostat, Google doorbell and alarm, keyless entry, plus two smart-enabled light switches round out the smart-home features. Best of all, you're in Easton Park - resort-style pool, fitness center, parks, trails, playgrounds, dog park and the 21-acre Skyline Park, with new dining and conveniences popping up nearby and a future H-E-B planned near the entrance. Plenty of space. Smart upgrades. Fantastic amenities. And a neighborhood that just keeps getting better.
Active
Price cut: $5K (9/29)
$469,000
8317 Donnelley Dr, Austin, TX 78744
3beds
2,178sqft
Single Family Residence
Built in 2020
6,851 Square Feet Lot
$-- Zestimate®
$215/sqft
$75/mo HOA
What's special
Mid-century-inspired exteriorOversized great roomGenerous closet space throughoutEnclosed flex roomSprinklers front and backTons of cabinetsUpgraded appliances and fixtures
- 51 days
- 301
- 30
Zillow last checked:
Listing updated:
Listed by:
Lori Padilla (512) 292-0800,
TexCen Realty (512) 292-0800,
Jamie Strelec (512) 200-3883,
TexCen Realty
Source: Unlock MLS,MLS#: 5997474
Facts & features
Interior
Bedrooms & bathrooms
- Bedrooms: 3
- Bathrooms: 2
- Full bathrooms: 2
- Main level bedrooms: 3
Primary bedroom
- Description: The spacious primary bedroom features high ceilings, large windows for plenty of natural light, and easy-care tile flooring. No carpet here!
- Features: Ceiling Fan(s), High Ceilings
- Level: Main
Primary bathroom
- Description: A primary bath with room to spread out! Separate vanities, a dedicated makeup counter with seating, and an oversized walk-in shower with rainfall and standard showerheads. The enormous walk-in closet feels like your own private dressing room!
- Features: Double Vanity, High Ceilings, Recessed Lighting, Storage, Walk-In Closet(s), Walk-in Shower
- Level: Main
Bonus room
- Description: Behind French doors, this bright, high-ceilinged space with a picture window is perfect for a home office, den, playroom, or workout room. Make it your own! Not included in the bedroom count.
- Features: Recessed Lighting, Vaulted Ceiling(s)
- Level: Main
Kitchen
- Description: A kitchen with room for everything! Tons of cabinets and counter space, a pantry, built-in wall oven and microwave, gas cooktop with pot filler, a huge center island, and an extra-long breakfast bar.
- Features: Breakfast Bar, Kitchen Island, Quartz Counters, Gourmet Kitchen, High Ceilings, Open to Family Room, Pantry, Plumbed for Icemaker, Recessed Lighting
- Level: Main
Laundry
- Description: Front load washer and dryer convey!
- Features: Electric Dryer Hookup, Recessed Lighting, Storage
- Level: Main
Storage
- Description: Mud room with bench seating, shoe cubbies and hooks.
- Features: High Ceilings, Recessed Lighting, Storage
- Level: Main
Heating
- Central
Cooling
- Central Air
Appliances
- Included: Built-In Oven(s), Cooktop, Dishwasher, Disposal, Dryer, ENERGY STAR Qualified Appliances, Gas Cooktop, Microwave, Plumbed For Ice Maker, RNGHD, Refrigerator, Stainless Steel Appliance(s), Washer, Washer/Dryer, Gas Water Heater
Features
- Breakfast Bar, Built-in Features, Ceiling Fan(s), High Ceilings, Quartz Counters, Double Vanity, Entrance Foyer, French Doors, High Speed Internet, In-Law Floorplan, Kitchen Island, No Interior Steps, Open Floorplan, Pantry, Primary Bedroom on Main, Recessed Lighting, Smart Home, Smart Thermostat, Study/Home Office, Walk-In Closet(s), Washer Hookup
- Flooring: Carpet, Tile
- Windows: Window Treatments
- Fireplace features: None
Interior area
- Total interior livable area: 2,178 sqft
Video & virtual tour
Property
Parking
- Total spaces: 2
- Parking features: Attached, Door-Multi, Driveway, Garage, Garage Door Opener
- Attached garage spaces: 2
Accessibility
- Accessibility features: None
Features
- Levels: One
- Stories: 1
- Patio & porch: Covered, Patio
- Exterior features: Gutters Full, Private Yard
- Pool features: None
- Spa features: None
- Fencing: Fenced, Privacy, Wood
- View description: None
- Waterfront features: None
Lot
- Size: 6,851 Square Feet
- Features: Curbs, Interior Lot, Sprinkler - Automatic, Sprinkler - In-ground, Trees-Small (Under 20 Ft)
Details
- Additional structures: None
- Parcel number: 03381010020000
- Special conditions: Standard
Construction
Type & style
- Home type: SingleFamily
- Property subtype: Single Family Residence
Materials
- Foundation: Slab
- Roof: Composition
Condition
- Resale
- New construction: No
- Year built: 2020
Details
- Builder name: Perry Homes
Utilities & green energy
- Sewer: Public Sewer
- Water: Public
- Utilities for property: Electricity Connected, Internet-Fiber, Natural Gas Connected, Sewer Connected, Water Connected
Community & HOA
Community
- Features: See Remarks, Clubhouse, Cluster Mailbox, Common Grounds, Conference/Meeting Room, Creative Office Space, Curbs, Dog Park, Fitness Center, Game Room, Lounge, Park, Pet Amenities, Picnic Area, Planned Social Activities, Playground, Pool, Putting Green, Sidewalks, Street Lights
- Subdivision: Easton Park
HOA
- Has HOA: Yes
- Services included: Common Area Maintenance
- HOA fee: $75 monthly
- HOA name: Easton Park
Location
- Region: Austin
Financial & listing details
- Price per square foot: $215/sqft
- Tax assessed value: $478,690
- Annual tax amount: $12,548
- Date on market: 8/22/2026
- Listing terms: Cash,Conventional,FHA,Texas Vet,VA Loan
- Electric utility on property: Yes
Estimated market value
Not available
Estimated sales range
Not available
Not available
Price history
| Date | Event | Price |
|---|---|---|
| 9/29/2026 | Price change | $469,000-1.1%$215/sqft |
Source:  Unlock MLS #5997474 Report a problem Unlock MLS #5997474 Report a problem | ||
| 9/16/2026 | Price change | $474,000-1%$218/sqft |
Source: Unlock MLS #5997474 Report a problem | ||
| 8/22/2026 | Listed for sale | $479,000$220/sqft |
Source: Unlock MLS #5997474 Report a problem | ||
| 10/1/2024 | Listing removed | $3,200$1/sqft |
Source: Zillow Rentals Report a problem | ||
| 9/19/2024 | Listed for rent | $3,200-2.3%$1/sqft |
Source: Zillow Rentals Report a problem | ||
| 9/17/2024 | Listing removed | $3,275$2/sqft |
Source: Zillow Rentals Report a problem | ||
| 9/6/2024 | Price change | $3,275-1.5%$2/sqft |
Source: Zillow Rentals Report a problem | ||
| 8/20/2024 | Listed for rent | $3,325$2/sqft |
Source: Zillow Rentals Report a problem | ||
| 11/7/2022 | Listing removed | -- |
Source: Zillow Rental Network_1 Report a problem | ||
| 11/2/2022 | Price change | $3,325-0.7%$2/sqft |
Source: Zillow Rental Manager Report a problem | ||
| 10/27/2022 | Price change | $3,350-0.7%$2/sqft |
Source: Zillow Rental Manager Report a problem | ||
| 10/20/2022 | Price change | $3,375-0.7%$2/sqft |
Source: Zillow Rental Manager Report a problem | ||
| 10/11/2022 | Price change | $3,400-2.9%$2/sqft |
Source: Zillow Rental Manager Report a problem | ||
| 10/3/2022 | Listed for rent | $3,500+29.6%$2/sqft |
Source: Zillow Rental Manager Report a problem | ||
| 7/25/2020 | Listing removed | $2,700$1/sqft |
Source: TexCen Realty #6033539 Report a problem | ||
| 7/23/2020 | Listed for rent | $2,700$1/sqft |
Source: TexCen Realty #6033539 Report a problem | ||
Public tax history
| Year | Property taxes | Tax assessment |
|---|---|---|
| 2025 | $12,548 -12.6% | $478,690 -12.5% |
| 2024 | $14,359 -7.8% | $546,822 -9.3% |
| 2023 | $15,569 -14.2% | $602,996 -8.1% |
| 2022 | $18,153 | $656,457 +64.3% |
| 2021 | -- | $399,578 +119.7% |
| 2020 | $5,328 +679.1% | $181,864 +708.3% |
| 2019 | $684 | $22,500 +200% |
| 2018 | -- | $7,500 |
Find assessor info on the county website
Monthly payment
Est. payment
Payment breakdown
Explore the cost of this home by adjusting the details. Changes won't be saved.Climate risks
Neighborhood: Bluff Springs
Nearby schools
Schools provided by the listing agent
- Elementary: Newton Collins
- Middle: Ojeda
- High: Del Valle
- District: Del Valle ISD
Source: Unlock MLS. This data may not be complete. We recommend contacting the local school district to confirm school assignments for this home.

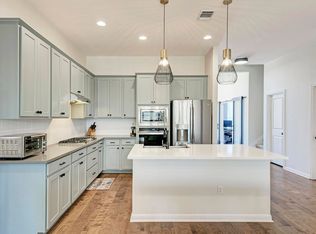
Similar homes
- $544,9003 bd3 ba2.4k sqft8500 Apogee Blvd, Austin, TX 78744Active

 MLS ID #2636411, Araceli Frazier, Compass RE Texas, LLC. Unlock MLS
 - $415,0003 bd3 ba1.8k sqft9115 Looksee Ln, Austin, TX 78744Active
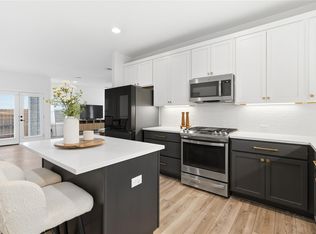 MLS ID #5984799, Genesis Zuniga, Z Realty LLC. Unlock MLS
 - $489,9904 bd3 ba2.2k sqft8515 Dongan Dr, Austin, TX 78744Active
 MLS ID #4688304, Ryan Matthews, Ryan Matthews. Unlock MLS
 - $534,9904 bd3 ba2.5k sqft8601 Dongan Dr, Austin, TX 78744Active
 MLS ID #9881675, Ryan Matthews, Ryan Matthews. Unlock MLS
 - $429,9994 bd3 ba2.2k sqft8720 Mina Dr, Austin, TX 78747ActiveMLS ID #2755590, Amy Alvarado, Kuper Sotheby's Int'l Realty. Unlock MLS
- $473,9004 bd4 ba2.4k sqft2004 Garretts Way, Manchaca, TX 78652ActiveMLS ID #5021180, Diana Cuero, Compass RE Texas, LLC. Unlock MLS
- $337,5003 bd3 ba1.8k sqft8716 Whitter Dr #A, Austin, TX 78747ActiveMLS ID #6240342, Elicia Michaud, eXp Realty, LLC. Unlock MLS
- $337,5003 bd3 ba1.8k sqft8716 Whitter Dr #B, Austin, TX 78747ActiveMLS ID #7255877, Elicia Michaud, eXp Realty, LLC. Unlock MLS
- $624,9994 bd3 ba2.8k sqft8600 Aracari Cv, Austin, TX 78744ActiveMLS ID #7143586, Todd Ruggirello, Spyglass Realty. Unlock MLS
- $299,9003 bd3 ba1.5k sqft7903 Sutcliffe Dr, Austin, TX 78744ActiveMLS ID #4287298, Craig Otto, Lucky Rabbit Realty. Unlock MLS
- $434,9904 bd3 ba2.4k sqft5424 San Pietro Dr, Austin, TX 78747ActiveUnlock MLS
- $674,5074 bd3 ba2.5k sqft9109 The Ravine Way, Austin, TX 78744ActiveUnlock MLS
- $320,0003 bd2 ba1.5k sqft6301 Andes Peak Trl, Austin, TX 78747ActiveMLS ID #9672312, Stacy Zellner, Let's Move Austin LLC. Unlock MLS
- $549,0004 bd4 ba2.6k sqft615 Bernese Pass, Austin, TX 78745ActiveMLS ID #6581233, David Bunyea, Compass RE Texas, LLC. Unlock MLS
- $414,9003 bd3 ba2.8k sqft13100 Brave Tenderfoot Trl, Buda, TX 78610ActiveMLS ID #2007838, Kyle Bachus, Streamline Properties, LLC. Unlock MLS
- $436,6604 bd2 ba1.6k sqft10307 Criswell Rd, Austin, TX 78754ActiveMLS ID #7649615, Annie Bright, Allure Real Estate. Unlock MLS
- $399,0003 bd3 ba2.3k sqft330 Purple Heart Dr, Buda, TX 78610ActiveMLS ID #6914125, Megan Rademacher, Compass RE Texas, LLC. Unlock MLS
- $389,0004 bd2 ba1.8k sqft7709 Linnie Ln, Austin, TX 78724ActiveMLS ID #1619315, Tina Couch, Coldwell Banker Realty. Unlock MLS
- $475,6333 bd3 ba2.5k sqft359 Grey Leaf Rd, Buda, TX 78610ActiveUnlock MLS
