Move in Ready! Step into style and comfort with this stunning 4-bedroom, 3-bath home located in the highly desirable Easton Park community. Thoughtfully designed with designer upgrades throughout, this one-story home offers the perfect layout for modern living. The stunning open-concept kitchen flows effortlessly into the spacious family room and breakfast area—ideal for both entertaining and everyday life. Enjoy luxury vinyl plank flooring, large windows that fill the space with natural light, and elegant finishes that give the home a truly elevated feel. The primary bedroom offers a peaceful retreat, while three additional bedrooms provide plenty of space for family, guests, or a home office. With 3 full baths and a 2-car garage, there's room for everyone to spread out and feel at home. Step outside to the extended covered patio—perfect for morning coffee or evening gatherings. Located in one of Austin’s most vibrant master-planned communities, you’ll enjoy access to parks, trails, and incredible amenities just minutes from your door. This home has everything you’ve been looking for—schedule your showing today!
Active
Price cut: $5K (7/9)
$499,990
8515 Dongan Dr, Austin, TX 78744
4beds
2,231sqft
:
Get pre-qualified$3,561/mo
Single Family Residence
Built in 2025
5,641 Square Feet Lot
$-- Zestimate®
$224/sqft
$81/mo HOA
What's special
Elegant finishesLuxury vinyl plank flooringSpacious family roomBreakfast areaStunning open-concept kitchen
- 312 days |
- 152 |
- 14 |
Zillow last checked:
Listing updated:
Listed by:
Ryan Matthews (737) 444-1101,
Ryan Matthews (737) 444-1101
Source: Unlock MLS,MLS#: 4688304
Facts & features
Interior
Bedrooms & bathrooms
- Bedrooms: 4
- Bathrooms: 3
- Full bathrooms: 3
- Main level bedrooms: 4
Primary bedroom
- Features: Ceiling Fan(s)
- Level: Main
Primary bathroom
- Features: Quartz Counters, Walk-In Closet(s), Walk-in Shower
- Level: First
Kitchen
- Features: Kitchn - Breakfast Area, Kitchen Island, Quartz Counters, Eat-in Kitchen, Gourmet Kitchen, Pantry
- Level: Main
Heating
- Central, Natural Gas
Cooling
- Ceiling Fan(s), Zoned
Appliances
- Included: Built-In Oven(s), Cooktop, Dishwasher, Microwave, RNGHD, Tankless Water Heater
Features
- Ceiling Fan(s), Vaulted Ceiling(s), Quartz Counters, Eat-in Kitchen, Kitchen Island, Open Floorplan, Pantry, Primary Bedroom on Main, Walk-In Closet(s)
- Flooring: Carpet, Vinyl
- Windows: Double Pane Windows, Insulated Windows, Low Emissivity Windows
Interior area
- Total interior livable area: 2,231 sqft
Property
Parking
- Total spaces: 2
- Parking features: Covered, Garage, Garage Door Opener, Garage Faces Side
- Garage spaces: 2
Accessibility
- Accessibility features: None
Features
- Levels: One
- Stories: 1
- Patio & porch: Covered, Patio, Porch
- Exterior features: Gutters Partial, Pest Tubes in Walls
- Pool features: None
- Fencing: Wrought Iron
- Has view: Yes
- View description: None
- Waterfront features: None
Lot
- Size: 5,641 Square Feet
- Features: Sprinkler - Automatic
Details
- Additional structures: None
- Parcel number: 03401318630000
- Special conditions: Standard
Construction
Type & style
- Home type: SingleFamily
- Property subtype: Single Family Residence
Materials
- Foundation: Slab
- Roof: Composition, Shingle
Condition
- New Construction
- New construction: Yes
- Year built: 2025
Details
- Builder name: Newmark Homes
Utilities & green energy
- Sewer: Municipal Utility District (MUD)
- Water: Municipal Utility District (MUD)
- Utilities for property: Cable Available, Electricity Connected, Natural Gas Connected, Phone Available, Sewer Connected, Water Connected
Community & HOA
Community
- Features: Clubhouse, Curbs, Fitness Center, Game Room, Park, Pet Amenities, Picnic Area, Planned Social Activities, Playground, Pool, Sidewalks
- Subdivision: Easton Park
HOA
- Has HOA: Yes
- Services included: Common Area Maintenance
- HOA fee: $81 monthly
- HOA name: DMB Community Life
Location
- Region: Austin
Financial & listing details
- Price per square foot: $224/sqft
- Annual tax amount: $654
- Date on market: 9/17/2025
- Listing terms: Cash,Conventional,VA Loan
- Electric utility on property: Yes
Estimated market value
Not available
Estimated sales range
Not available
Not available
Price history
| Date | Event | Price |
|---|---|---|
| 7/9/2026 | Price change | $499,990-1%$224/sqft |
Source:  Unlock MLS #4688304 Report a problem Unlock MLS #4688304 Report a problem | ||
| 6/30/2026 | Price change | $504,990-1%$226/sqft |
Source: Unlock MLS #4688304 Report a problem | ||
| 6/10/2026 | Price change | $509,990-1%$229/sqft |
Source: Unlock MLS #4688304 Report a problem | ||
| 5/27/2026 | Price change | $514,990-1%$231/sqft |
Source: Unlock MLS #4688304 Report a problem | ||
| 3/16/2026 | Price change | $519,990-1%$233/sqft |
Source: Unlock MLS #4688304 Report a problem | ||
| 10/31/2025 | Price change | $524,990-2.8%$235/sqft |
Source: Unlock MLS #4688304 Report a problem | ||
| 9/17/2025 | Listed for sale | $539,990$242/sqft |
Source: Unlock MLS #4688304 Report a problem | ||
Public tax history
Tax history is unavailable.
Monthly payment
Est. payment
Payment breakdown
Explore the cost of this home by adjusting the details. Changes won't be saved.Climate risks
Neighborhood: Bluff Springs
Nearby schools
GreatSchools rating
- 7/10Newton Collins Elementary SchoolGrades: PK-5Distance: 0.8 mi
- 3/10John P Ojeda Junior High SchoolGrades: 6-8Distance: 3.5 mi
- 2/10Del Valle High SchoolGrades: 9-12Distance: 6.7 mi
Schools provided by the listing agent
- Elementary: Newton Collins
- Middle: Ojeda
- High: Del Valle
- District: Del Valle ISD
Source: Unlock MLS. This data may not be complete. We recommend contacting the local school district to confirm school assignments for this home.
- $595,500-- bd-- ba-- sqft8509 Dongan Dr, Austin, TX 78744Off Market
- $529,9904 bd4 ba2.7k sqft8517 Dongan Dr, Austin, TX 78744New Construction
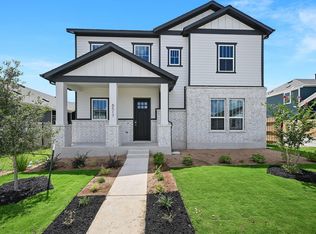
- $544,9903 bd3 ba2.3k sqft8513 Dongan Dr, Austin, TX 78744Pending

- $514,9903 bd3 ba1.9k sqft8519 Dongan Dr, Austin, TX 78744New Construction
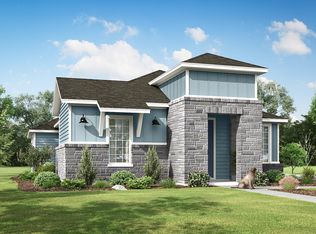
- $534,9904 bd3 ba2.7k sqft8603 Dongan Dr, Austin, TX 78744Pending
- $--4 bd3 ba2.8k sqft8514 Dongan Dr, Austin, TX 78744Sold
- $544,9904 bd3 ba2.5k sqft8601 Dongan Dr, Austin, TX 78744New Construction
- $466,300-- bd-- ba-- sqft8605 Dongan Dr, Austin, TX 78744Off Market
A local agent can set up tours, give advice and negotiate with sellers.
Similar homes
- $544,9904 bd3 ba2.5k sqft8601 Dongan Dr, Austin, TX 78744Active

 MLS ID #9881675, Ryan Matthews, Ryan Matthews. Unlock MLS
 - $484,0004 bd3 ba2.1k sqft8204 Silhouette St, Austin, TX 78744Active
 MLS ID #3982532, Gary Hill, Pure Realty. Unlock MLS
 - $529,9904 bd4 ba2.7k sqft8517 Dongan Dr, Austin, TX 78744ActiveMLS ID #6670078, Ryan Matthews, Ryan Matthews. Unlock MLS
- $579,9904 bd3 ba2.7k sqft8616 Dongan Dr, Austin, TX 78744Active
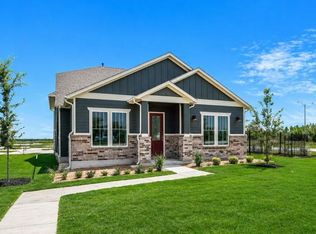 MLS ID #6117577, Ryan Matthews, Ryan Matthews. Unlock MLS
 - $575,0004 bd3 ba2.5k sqft8317 Yokohama Ter, Austin, TX 78744ActiveMLS ID #5582178, Jennifer Perloff, Urbanspace. Unlock MLS
- $525,0004 bd4 ba2.1k sqft8604 Cottage Rose Dr, Austin, TX 78744ActiveMLS ID #6118622, Jacob Soliz, Compass RE Texas, LLC. Unlock MLS
- $395,0003 bd3 ba1.6k sqft8319 Laughlin Ln, Austin, TX 78744ActiveMLS ID #1532033, Khani Zulu, Christies Intl Real Estate Lone Star. Unlock MLS
- $389,9903 bd2 ba1.7k sqft6912 Ondantra Bnd, Austin, TX 78744ActiveMLS ID #1681734, Jacob Bremer, Keller Williams Realty. Unlock MLS
- $375,0003 bd3 ba1.8k sqft8912 Cattle Baron Path, Austin, TX 78747ActiveMLS ID #8004981, Holly Holmes, Compass RE Texas, LLC. Unlock MLS
- $489,9903 bd3 ba2.1k sqft1302 Rambling Rose Rd, Austin, TX 78745ActiveUnlock MLS
- $387,0004 bd4 ba2.2k sqft6402 Rafferty Ln, Austin, TX 78747ActiveMLS ID #2168558, Jacqueline Roland, Compass RE Texas, LLC. Unlock MLS
- $515,0004 bd3 ba2.1k sqft5105 Lemon Tree Path, Austin, TX 78723ActiveMLS ID #6475349, James Lucas, Compass RE Texas, LLC. Unlock MLS
- $599,9994 bd3 ba1.9k sqft314 Virtus Bnd, Austin, TX 78748ActiveMLS ID #1563776, Joe Keenan, Compass RE Texas, LLC. Unlock MLS
- $339,9003 bd2 ba1.5k sqft10213 Forest Grove Dr, Austin, TX 78747ActiveMLS ID #9268759, Jaymes Willoughby, Keller Williams Realty. Unlock MLS
- $357,0003 bd3 ba1.8k sqft6306 Arbor Crest Ln, Austin, TX 78747ActiveMLS ID #9476109, Nancy LaBarbiera, SoundCity Properties. Unlock MLS
- $439,9003 bd3 ba3k sqft13100 Brave Tenderfoot Trl, Buda, TX 78610ActiveMLS ID #2007838, Kyle Bachus, Streamline Properties, LLC. Unlock MLS
- $499,9994 bd3 ba2.2k sqft315 San Saba Dr, Buda, TX 78610ActiveUnlock MLS
- $474,9003 bd3 ba2.4k sqft5124 Lazy Court Dr, Austin, TX 78724ActiveMLS ID #5619189, Sydney Schuster, Open House Austin Group LLC. Unlock MLS
- $374,9003 bd2 ba1.9k sqft11504 Comano Dr, Austin, TX 78747ActiveMLS ID #7062131, Desmond Milvenan, KW-Austin Portfolio Real Estate. Unlock MLS
- $576,9983 bd4 ba2.4k sqft9033 Cattle Baron Path, Austin, TX 78747ActiveUnlock MLS
