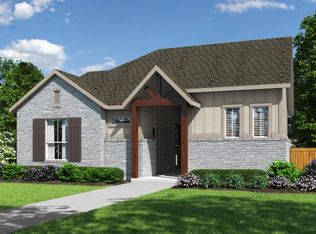
Move in Ready! Introducing the Newmark Homes “Essential” floor plan—a thoughtfully designed 1-story home featuring 3 bedrooms, 2.5 baths, and a 2-car garage. This open-concept layout seamlessly connects the kitchen, family room, and dining area, creating an inviting space ideal for both everyday living and entertaining. The kitchen is equipped with stainless steel appliances, quartz countertops, and stylish finishes throughout. Additional upgrades include durable LVP flooring and a functional mud room for added convenience. The spacious primary suite offers a large walk-in closet and a well-appointed bath designed for comfort. Located in the highly desirable Easton Park community, residents enjoy access to exceptional amenities including walking trails, a dog park, and more—making this home the perfect blend of style, comfort, and lifestyle. Schedule your appointment today!
Active
Price cut: $5K (7/9)
$514,990
8519 Dongan Dr, Austin, TX 78744
3beds
1,900sqft
:
Get pre-qualified$3,668/mo
Single Family Residence
Built in 2026
9,239 Square Feet Lot
$-- Zestimate®
$271/sqft
$81/mo HOA
What's special
Durable lvp flooringQuartz countertopsStylish finishes throughoutLarge walk-in closetSpacious primary suiteOpen-concept layout
- 78 days |
- 47 |
- 1 |
Zillow last checked:
Listing updated:
Listed by:
Ryan Matthews (737) 444-1101,
Ryan Matthews (737) 444-1101
Source: Unlock MLS,MLS#: 3513968
Facts & features
Interior
Bedrooms & bathrooms
- Bedrooms: 3
- Bathrooms: 3
- Full bathrooms: 2
- 1/2 bathrooms: 1
- Main level bedrooms: 3
Heating
- Central, Natural Gas, Zoned
Cooling
- Ceiling Fan(s), Central Air, Zoned
Appliances
- Included: Built-In Oven(s), Cooktop, Dishwasher, Microwave, Oven, RNGHD, Stainless Steel Appliance(s), Tankless Water Heater
Features
- Vaulted Ceiling(s), Quartz Counters, Eat-in Kitchen, Kitchen Island, Open Floorplan, Pantry, Primary Bedroom on Main, Walk-In Closet(s)
- Flooring: Carpet, Tile, Vinyl
- Windows: Double Pane Windows, Insulated Windows, Low Emissivity Windows
Interior area
- Total interior livable area: 1,900 sqft
Property
Parking
- Total spaces: 2
- Parking features: Garage, Garage Door Opener, Garage Faces Side
- Garage spaces: 2
Accessibility
- Accessibility features: None
Features
- Levels: One
- Stories: 1
- Patio & porch: Covered, Patio, Porch
- Exterior features: Gutters Partial, Pest Tubes in Walls
- Pool features: None
- Fencing: Wood, Wrought Iron
- Has view: Yes
- View description: None
- Waterfront features: None
Lot
- Size: 9,239 Square Feet
- Features: Landscaped, Sprinkler - Automatic
Details
- Additional structures: None
- Parcel number: 03401318610000
- Special conditions: Standard
Construction
Type & style
- Home type: SingleFamily
- Property subtype: Single Family Residence
Materials
- Foundation: Slab
- Roof: Composition, Shingle
Condition
- New Construction
- New construction: Yes
- Year built: 2026
Details
- Builder name: Newmark Homes
Utilities & green energy
- Sewer: Municipal Utility District (MUD)
- Water: Municipal Utility District (MUD)
- Utilities for property: Cable Available, Electricity Connected, Natural Gas Connected, Phone Available, Sewer Connected, Water Connected
Community & HOA
Community
- Features: Clubhouse, Curbs, Dog Park, Fitness Center, Game Room, Park, Pet Amenities, Playground, Pool, Sidewalks
- Subdivision: Easton Park
HOA
- Has HOA: Yes
- Services included: Common Area Maintenance
- HOA fee: $81 monthly
- HOA name: DMB Community Life
Location
- Region: Austin
Financial & listing details
- Price per square foot: $271/sqft
- Tax assessed value: $33,359
- Annual tax amount: $857
- Date on market: 5/12/2026
- Listing terms: Cash,Conventional,VA Loan
- Electric utility on property: Yes
Estimated market value
Not available
Estimated sales range
Not available
Not available
Price history
| Date | Event | Price |
|---|---|---|
| 7/9/2026 | Price change | $514,990-1%$271/sqft |
Source:  Unlock MLS #3513968 Report a problem Unlock MLS #3513968 Report a problem | ||
| 6/30/2026 | Price change | $519,990-1%$274/sqft |
Source: Unlock MLS #3513968 Report a problem | ||
| 6/10/2026 | Price change | $524,990-0.9%$276/sqft |
Source: Unlock MLS #3513968 Report a problem | ||
| 5/27/2026 | Price change | $529,990-1.9%$279/sqft |
Source: Unlock MLS #3513968 Report a problem | ||
| 5/12/2026 | Listed for sale | $539,990$284/sqft |
Source: Unlock MLS #3513968 Report a problem | ||
Public tax history
| Year | Property taxes | Tax assessment |
|---|---|---|
| 2025 | $741 +0.9% | $33,359 +1.1% |
| 2024 | $735 | $33,000 |
Find assessor info on the county website
Monthly payment
Est. payment
Payment breakdown
Explore the cost of this home by adjusting the details. Changes won't be saved.Climate risks
Neighborhood: Bluff Springs
Nearby schools
GreatSchools rating
- 7/10Newton Collins Elementary SchoolGrades: PK-5Distance: 0.9 mi
- 3/10John P Ojeda Junior High SchoolGrades: 6-8Distance: 3.5 mi
- 2/10Del Valle High SchoolGrades: 9-12Distance: 6.7 mi
Schools provided by the listing agent
- Elementary: Newton Collins
- Middle: Ojeda
- High: Del Valle
- District: Del Valle ISD
Source: Unlock MLS. This data may not be complete. We recommend contacting the local school district to confirm school assignments for this home.
- $544,9904 bd3 ba2.5k sqft8601 Dongan Dr, Austin, TX 78744New Construction

- $544,9903 bd3 ba2.3k sqft8513 Dongan Dr, Austin, TX 78744Pending

- $529,9904 bd4 ba2.7k sqft8517 Dongan Dr, Austin, TX 78744New Construction
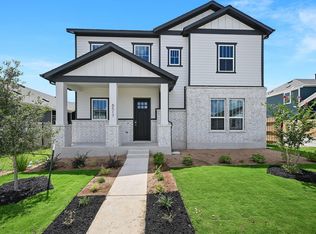
- $534,9904 bd3 ba2.7k sqft8603 Dongan Dr, Austin, TX 78744Pending
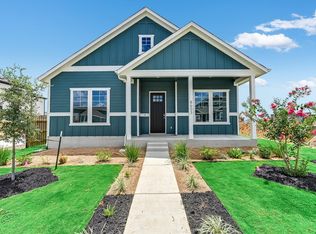
- $505,400-- bd-- ba-- sqft8607 Dongan Dr, Austin, TX 78744Off Market
- $499,9904 bd3 ba2.2k sqft8515 Dongan Dr, Austin, TX 78744New Construction
- $470,700-- bd-- ba-- sqft8605 Dongan Dr, Austin, TX 78744Off Market
- $505,400-- bd-- ba-- sqft8609 Dongan Dr, Austin, TX 78744Off Market
A local agent can set up tours, give advice and negotiate with sellers.
Similar homes
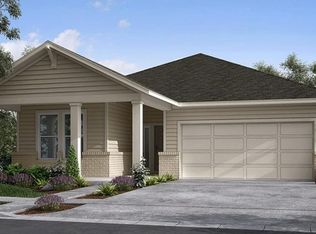
- $578,1173 bd3 ba2.1k sqft9413 Boathouse Dr, Austin, TX 78744Active
 Unlock MLS
 - $474,9003 bd3 ba1.7k sqft7102 Stitzel Weller Dr, Austin, TX 78744Active
 Unlock MLS
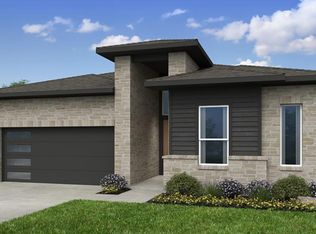
 - $589,9944 bd3 ba2.2k sqft9212 Hamadryas Dr, Austin, TX 78744Active
 Unlock MLS
 - from $555,9003 bd4 ba2.3k sqftCatalina Plan, Easton Park, Austin, TX 78744New Construction
 Pacesetter Homes
 - $449,9003 bd2 ba1.8k sqft8704 Basil Hayden Ln, Austin, TX 78744ActiveUnlock MLS
- $448,9003 bd2 ba1.7k sqft8706 Basil Hayden Ln, Austin, TX 78744ActiveUnlock MLS
- $419,9903 bd3 ba2.1k sqft1015 Brickell Loop, Austin, TX 78744ActiveUnlock MLS
- $414,9903 bd3 ba2k sqft1013 Brickell Loop, Austin, TX 78744ActiveUnlock MLS
- $454,9984 bd4 ba2.3k sqft6313 Stockman Dr Building 1, Austin, TX 78747ActiveUnlock MLS
- $369,9904 bd2 ba1.8k sqft9317 Furman Dr, Austin, TX 78747ActiveUnlock MLS
- $385,9904 bd3 ba2.2k sqft10205 Majestic Hawk Way, Buda, TX 78610ActiveUnlock MLS
- $376,9904 bd3 ba2k sqft10209 Majestic Hawk Way, Buda, TX 78610ActiveUnlock MLS
- $387,9903 bd2 ba2.2k sqft10204 Pink Billed Cuckoo Dr, Buda, TX 78610ActiveUnlock MLS
- $415,9904 bd3 ba2.2k sqft13213 Stabler Dr, Manchaca, TX 78652ActiveUnlock MLS
- $421,9904 bd3 ba2.4k sqft13215 Stabler Dr, Manchaca, TX 78652ActiveUnlock MLS
- $381,9903 bd3 ba1.8k sqft13204 Stabler Dr, Manchaca, TX 78652ActiveUnlock MLS
- $455,0003 bd2 ba2.1k sqft175 Coco Plum Dr, Buda, TX 78610ActiveUnlock MLS
- $379,9902 bd3 ba1.7k sqft6317 Lautner Ln, Austin, TX 78747ActiveUnlock MLS
- $369,9904 bd3 ba2.2k sqft12312 Setting Peak Ln, Buda, TX 78610ActiveUnlock MLS
- $394,9904 bd2 ba1.9k sqft13212 Keefer Dr, Manchaca, TX 78652ActiveUnlock MLS
