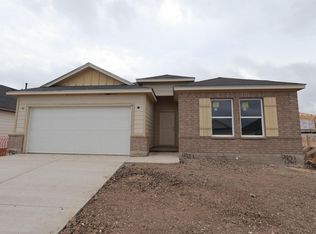
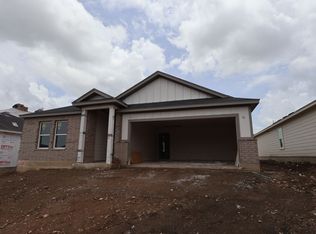
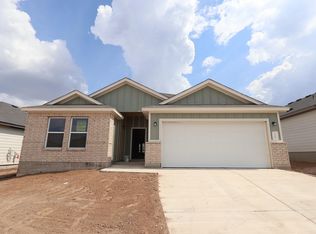
Welcome to the Moscoso plan! Upon entering this home through the covered porch, you will find two private bedrooms and a full bathroom tucked immediately off the entry. Continuing through the entry you will find the laundry room nestled in a private hallway and an additional bedroom. Further down the foyer you’ll be greeted by the open, seamless living areas. The kitchen boasts an oversized kitchen island that opens to a huge family room and dining room. You can also move the dining and entertaining outdoors on the covered patio .Your owner’s suite is tucked away at the back of the house with access off the family room. The large bedroom features an optional extended bay window for extra space and plenty of natural light. Double doors for a grand entry into the owner’s bath retreat that features a soaking tub and seperate walk-in shower. The owner’s retreat also features a massive walk-in closet to store all your belongings, plus room for more!
Pending
Price increase: $5K (9/28)
$369,990
9317 Furman Dr, Austin, TX 78747
4beds
1,858sqft
Single Family Residence
Built in 2026
5,967 Square Feet Lot
$-- Zestimate®
$199/sqft
$40/mo HOA
What's special
Dining roomHuge family roomTwo private bedroomsCovered patioMassive walk-in closetOversized kitchen islandCovered porch
- 152 days
- 63
- 3
Zillow last checked:
Listing updated:
Listed by:
Patrick Easter (512) 241-0848,
M/I Homes Realty (512) 241-0848
Source: Unlock MLS,MLS#: 5873327
Facts & features
Interior
Bedrooms & bathrooms
- Bedrooms: 4
- Bathrooms: 2
- Full bathrooms: 2
- Main level bedrooms: 4
Primary bedroom
- Features: Walk-In Closet(s)
- Level: Main
Primary bathroom
- Features: Double Vanity
- Level: Main
Kitchen
- Features: Pantry
- Level: Main
Heating
- Central, ENERGY STAR Qualified Equipment, Natural Gas, Zoned
Cooling
- Central Air, Electric, ENERGY STAR Qualified Equipment, Zoned
Appliances
- Included: Dishwasher, Disposal, ENERGY STAR Qualified Appliances, Exhaust Fan, Gas Range, Microwave, Gas Oven, Self Cleaning Oven, Stainless Steel Appliance(s), Gas Water Heater, Tankless Water Heater
Features
- High Ceilings, Vaulted Ceiling(s), Double Vanity, Electric Dryer Hookup, French Doors, Kitchen Island, Open Floorplan, Pantry, Primary Bedroom on Main, Recessed Lighting, Smart Thermostat, Walk-In Closet(s), Wired for Data
- Flooring: Carpet, Tile, Vinyl
- Windows: Double Pane Windows, ENERGY STAR Qualified Windows, Low Emissivity Windows, Screens
Interior area
- Total interior livable area: 1,858 sqft
Property
Parking
- Total spaces: 2
- Parking features: Attached, Concrete, Driveway, Garage, Garage Faces Front, Inside Entrance
- Attached garage spaces: 2
Accessibility
- Accessibility features: None
Features
- Levels: One
- Stories: 1
- Patio & porch: Covered, Rear Porch
- Exterior features: Gutters Partial, Lighting, Pest Tubes in Walls, Private Yard
- Pool features: None
- Fencing: Back Yard, Fenced, Full, Gate, Perimeter, Privacy, Wood
- Has view: Yes
- View description: Creek/Stream, Neighborhood, Park/Greenbelt
- Has water view: Yes
- Water view: Creek/Stream
- Waterfront features: None
Lot
- Size: 5,967 Square Feet
- Dimensions: 50 x 119
- Features: Back to Park/Greenbelt, Back Yard, Front Yard, Landscaped, Sprinkler - Automatic, Sprinkler - Back Yard, Sprinklers In Front, Sprinkler - In-ground, Sprinkler - Rain Sensor, Trees-Small (Under 20 Ft)
Details
- Additional structures: Residence
- Parcel number: 980410
- Special conditions: Standard
Construction
Type & style
- Home type: SingleFamily
- Property subtype: Single Family Residence
Materials
- Foundation: Slab
- Roof: Composition
Condition
- New Construction
- New construction: Yes
- Year built: 2026
Details
- Builder name: M/I Homes
Utilities & green energy
- Sewer: Public Sewer
- Water: Public
- Utilities for property: Cable Available, Electricity Available, Internet-Cable, Internet-Fiber, Natural Gas Available, Phone Available, Sewer Available, Underground Utilities, Water Available
Community & HOA
Community
- Features: Cluster Mailbox, Common Grounds, High Speed Internet, Park, Sidewalks, Street Lights, Underground Utilities
- Subdivision: Marble Creek Crossing
HOA
- Has HOA: Yes
- Services included: Common Area Maintenance
- HOA fee: $120 quarterly
- HOA name: Marble Creek Crossing
Location
- Region: Austin
Financial & listing details
- Price per square foot: $199/sqft
- Date on market: 5/13/2026
- Listing terms: Cash,Conventional,FHA,Texas Vet,VA Loan
- Electric utility on property: Yes
Estimated market value
Not available
Estimated sales range
Not available
Not available
Price history
| Date | Event | Price |
|---|---|---|
| 10/12/2026 | Pending sale | $369,990$199/sqft |
Source:  Unlock MLS #5873327 Report a problem Unlock MLS #5873327 Report a problem | ||
| 9/28/2026 | Price change | $369,990+1.4%$199/sqft |
Source: Unlock MLS #5873327 Report a problem | ||
| 8/10/2026 | Pending sale | $364,990$196/sqft |
Source: Unlock MLS #5873327 Report a problem | ||
| 8/4/2026 | Price change | $364,990-1.4%$196/sqft |
Source: Unlock MLS #5873327 Report a problem | ||
| 6/9/2026 | Price change | $369,990-7%$199/sqft |
Source: Unlock MLS #5873327 Report a problem | ||
| 6/1/2026 | Price change | $397,990-2.9%$214/sqft |
Source: Unlock MLS #5873327 Report a problem | ||
| 5/6/2026 | Price change | $409,990-0.9%$221/sqft |
Source:  M/I Homes Report a problem M/I Homes Report a problem | ||
| 5/1/2026 | Listed for sale | $413,515$223/sqft |
Source: M/I Homes Report a problem | ||
Public tax history
Tax history is unavailable.
Monthly payment
Est. payment
Payment breakdown
Explore the cost of this home by adjusting the details. Changes won't be saved.Climate risks
Neighborhood: 78747
Nearby schools
Schools provided by the listing agent
- Elementary: Creedmor
- Middle: Ojeda
- High: Del Valle
- District: Del Valle ISD
Source: Unlock MLS. This data may not be complete. We recommend contacting the local school district to confirm school assignments for this home.
Similar homes
- $389,9904 bd3 ba2.1k sqft9416 Corvallis Dr, Austin, TX 78747Active

 Unlock MLS
 - $384,9904 bd3 ba2.3k sqft9413 Corvallis Dr, Austin, TX 78747Active
 Unlock MLS
 - $339,9903 bd2 ba1.5k sqft9404 Corvallis Dr, Austin, TX 78747Active
 Unlock MLS
 - $409,9904 bd3 ba2.4k sqft9505 Corvallis Dr, Austin, TX 78747Active
 Unlock MLS
 - $394,9904 bd3 ba2k sqft9321 Furman Dr, Austin, TX 78747ActiveUnlock MLS
- $379,9904 bd3 ba2.3k sqft7425 Pullman Cv, Austin, TX 78747ActiveUnlock MLS
- $399,9904 bd3 ba2.2k sqft9312 Furman Dr, Austin, TX 78747ActiveUnlock MLS
- $349,9904 bd2 ba1.6k sqft7424 Pullman Cv, Austin, TX 78747ActiveUnlock MLS
- $344,9904 bd2 ba1.6k sqft7420 Pullman Cv, Austin, TX 78747ActiveUnlock MLS
- $349,9903 bd2 ba1.6k sqft9405 Corvallis Dr, Austin, TX 78747ActiveUnlock MLS
- $414,9904 bd3 ba2.2k sqft9400 Furman Dr, Austin, TX 78747ActiveUnlock MLS
- $373,9903 bd2 ba1.5k sqft4712 Lava Island Dr, Austin, TX 78747ActiveUnlock MLS
- $369,9903 bd2 ba1.5k sqft4513 Bridal Veil Dr, Austin, TX 78747ActiveUnlock MLS
- $404,9904 bd3 ba2.3k sqft4517 Bridal Veil Dr, Austin, TX 78747ActiveUnlock MLS
- $359,9903 bd2 ba1.5k sqft4600 Lava Island Dr, Austin, TX 78747ActiveUnlock MLS
- $349,9903 bd2 ba1.6k sqft12005 Dillon Falls Dr, Austin, TX 78747ActiveUnlock MLS
- $384,9903 bd3 ba1.8k sqft6400 Lautner Ln, Austin, TX 78747ActiveUnlock MLS
- $424,9003 bd2 ba1.8k sqft8704 Basil Hayden Ln, Austin, TX 78744ActiveUnlock MLS
- $369,9904 bd2 ba1.9k sqft13212 Keefer Dr, Manchaca, TX 78652ActiveUnlock MLS
- $379,9904 bd2 ba1.9k sqft13104 Incline Dr, Manchaca, TX 78652ActiveUnlock MLS
