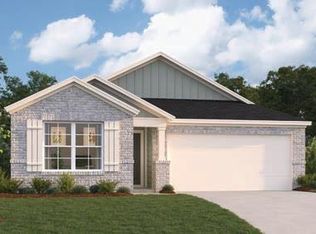
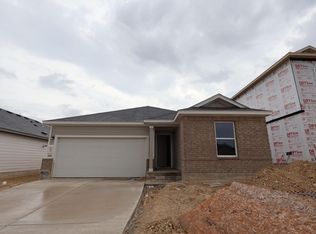
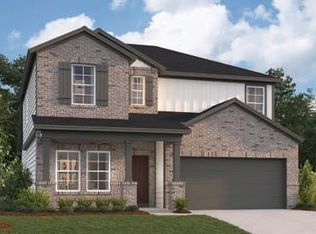
New Floorplan Alert!- This two-story,5 bedroom, 3 bath home features 2360 square feet and plenty of options to create your perfect home. This floorplan features primary bedroom plus 3 guest beds upstairs, with a guest bed and full bath downstairs, creating the perfect layout. Continue into the open common areas including the spacious and bright family room and kitchen. Head upstairs to find a game room connecting all remaining bedrooms in the home. The second floor features a full bathroom and 3 secondary bedrooms,. The owner’s features tall, sloped ceilings, large windows and 2 walk-in closets. The owner’s bath offers a spacious walk-in shower and vanity with two sinks.
Pending
Price cut: $5K (10/20)
$379,990
9413 Corvallis Dr, Austin, TX 78747
4beds
2,360sqft
Single Family Residence
Built in 2026
5,397 Square Feet Lot
$-- Zestimate®
$161/sqft
$40/mo HOA
What's special
Large windowsSpacious walk-in showerTall sloped ceilingsOpen common areasVanity with two sinks
- 57 days
- 93
- 5
Zillow last checked:
Listing updated:
Listed by:
Patrick Easter (512) 241-0848,
M/I Homes Realty (512) 241-0848
Source: Unlock MLS,MLS#: 2551723
Facts & features
Interior
Bedrooms & bathrooms
- Bedrooms: 4
- Bathrooms: 3
- Full bathrooms: 2
- 1/2 bathrooms: 1
Primary bedroom
- Features: Walk-In Closet(s)
- Level: Second
Primary bathroom
- Features: Double Vanity
- Level: Second
Kitchen
- Features: Pantry
- Level: Main
Heating
- Central, ENERGY STAR Qualified Equipment, Natural Gas, Zoned
Cooling
- Central Air, Electric, ENERGY STAR Qualified Equipment, Zoned
Appliances
- Included: Dishwasher, Disposal, ENERGY STAR Qualified Appliances, Exhaust Fan, Gas Range, Microwave, Gas Oven, Self Cleaning Oven, Stainless Steel Appliance(s), Gas Water Heater, Tankless Water Heater
Features
- High Ceilings, Vaulted Ceiling(s), Double Vanity, Electric Dryer Hookup, French Doors, Kitchen Island, Open Floorplan, Pantry, Recessed Lighting, Smart Thermostat, Walk-In Closet(s), Wired for Data
- Flooring: Carpet, Tile, Vinyl
- Windows: Double Pane Windows, ENERGY STAR Qualified Windows, Low Emissivity Windows, Screens
Interior area
- Total interior livable area: 2,360 sqft
Property
Parking
- Total spaces: 2
- Parking features: Attached, Concrete, Driveway, Garage, Garage Faces Front, Inside Entrance
- Attached garage spaces: 2
Accessibility
- Accessibility features: None
Features
- Levels: Two
- Stories: 2
- Patio & porch: Covered, Rear Porch
- Exterior features: Lighting, Pest Tubes in Walls, Private Yard
- Pool features: None
- Fencing: Back Yard, Fenced, Full, Gate, Perimeter, Privacy, Wood
- Has view: Yes
- View description: Neighborhood
- Waterfront features: None
Lot
- Size: 5,397 Square Feet
- Dimensions: 45 x 110
- Features: Back Yard, Front Yard, Landscaped, Sprinkler - Automatic, Sprinkler - Back Yard, Sprinklers In Front, Sprinkler - In-ground, Sprinkler - Rain Sensor, Trees-Small (Under 20 Ft)
Details
- Additional structures: None
- Parcel number: 980238
- Special conditions: Standard
Construction
Type & style
- Home type: SingleFamily
- Property subtype: Single Family Residence
Materials
- Foundation: Slab
- Roof: Composition
Condition
- New Construction
- New construction: Yes
- Year built: 2026
Details
- Builder name: M/I Homes
Utilities & green energy
- Sewer: Public Sewer
- Water: Public
- Utilities for property: Cable Available, Electricity Available, Internet-Cable, Internet-Fiber, Natural Gas Available, Phone Available, Sewer Available, Underground Utilities, Water Available
Community & HOA
Community
- Features: Cluster Mailbox, Common Grounds, High Speed Internet, Park, Sidewalks, Street Lights, Underground Utilities
- Subdivision: Marble Creek Crossing
HOA
- Has HOA: Yes
- Services included: Common Area Maintenance
- HOA fee: $120 quarterly
- HOA name: Marble Creek Crossing
Location
- Region: Austin
Financial & listing details
- Price per square foot: $161/sqft
- Date on market: 9/15/2026
- Listing terms: Cash,Conventional,FHA,Texas Vet,VA Loan
- Electric utility on property: Yes
Estimated market value
Not available
Estimated sales range
Not available
Not available
Price history
| Date | Event | Price |
|---|---|---|
| 11/10/2026 | Pending sale | $379,990$161/sqft |
Source:  Unlock MLS #2551723 Report a problem | ||
| 10/20/2026 | Price change | $379,990-1.3%$161/sqft |
Source: Unlock MLS #2551723 Report a problem | ||
| 9/22/2026 | Price change | $384,990-1.3%$163/sqft |
Source: Unlock MLS #2551723 Report a problem | ||
| 9/15/2026 | Price change | $389,990+1.3%$165/sqft |
Source: Unlock MLS #2551723 Report a problem | ||
| 9/15/2026 | Price change | $384,990-1.3%$163/sqft |
Source:  M/I Homes Report a problem | ||
| 8/25/2026 | Price change | $389,990-10.1%$165/sqft |
Source: M/I Homes Report a problem | ||
| 7/14/2026 | Price change | $433,990+0.2%$184/sqft |
Source: M/I Homes Report a problem | ||
| 7/2/2026 | Price change | $432,990-0.3%$183/sqft |
Source: M/I Homes Report a problem | ||
| 6/30/2026 | Price change | $434,115+0.2%$184/sqft |
Source: M/I Homes Report a problem | ||
| 6/27/2026 | Listed for sale | $433,115$184/sqft |
Source: M/I Homes Report a problem | ||
Public tax history
Tax history is unavailable.
Monthly payment
Est. payment
Payment breakdown
Explore the cost of this home by adjusting the details. Changes won't be saved.Climate risks
Neighborhood: 78747
Nearby schools
Schools provided by the listing agent
- Elementary: Creedmor
- Middle: Ojeda
- High: Del Valle
- District: Del Valle ISD
Source: Unlock MLS. This data may not be complete. We recommend contacting the local school district to confirm school assignments for this home.

Similar homes
- $389,9904 bd3 ba2.1k sqft9416 Corvallis Dr, Austin, TX 78747Active
 Unlock MLS
- $379,9904 bd3 ba2k sqft9321 Furman Dr, Austin, TX 78747Active
 Unlock MLS
- $399,9904 bd3 ba2.2k sqft9400 Furman Dr, Austin, TX 78747Active
 Unlock MLS
- $349,9904 bd2 ba1.7k sqft9408 Corvallis Dr, Austin, TX 78747Active
 Unlock MLS
- $329,9903 bd2 ba1.4k sqft9509 Corvallis Dr, Austin, TX 78747ActiveUnlock MLS
- $339,9903 bd2 ba1.5k sqft9404 Corvallis Dr, Austin, TX 78747ActiveUnlock MLS
- $379,9904 bd3 ba2.3k sqft4620 Lava Island Dr, Austin, TX 78747ActiveUnlock MLS
- $415,0003 bd3 ba2.3k sqft11704 Dillon Falls Dr, Austin, TX 78747ActiveMLS ID #9967919, Adam Rettig, Waypoint Property Advisors. Unlock MLS
- $349,9903 bd2 ba1.5k sqft4712 Lava Island Dr, Austin, TX 78747ActiveUnlock MLS
- $349,9903 bd2 ba1.5k sqft4513 Bridal Veil Dr, Austin, TX 78747ActiveUnlock MLS
- $349,9903 bd2 ba1.6k sqft12005 Dillon Falls Dr, Austin, TX 78747ActiveUnlock MLS
- $339,9903 bd2 ba1.6k sqft4516 Bridal Veil Dr, Austin, TX 78747ActiveUnlock MLS
- $381,9904 bd2 ba2.4k sqft12500 Setting Peak Ln, Buda, TX 78610ActiveUnlock MLS
- $389,0003 bd3 ba2.3k sqft13207 Rindle Reach Dr, Buda, TX 78610ActiveUnlock MLS
- $339,9903 bd2 ba1.5k sqft4600 Lava Island Dr, Austin, TX 78747ActiveUnlock MLS
- $396,9904 bd3 ba2.6k sqft12612 Setting Peak Ln, Buda, TX 78610ActiveUnlock MLS
- $394,0004 bd3 ba2.4k sqft13203 Rindle Reach Dr, Buda, TX 78610ActiveUnlock MLS
- $396,9904 bd3 ba2.8k sqft10201 Majestic Hawk Way, Buda, TX 78610ActiveUnlock MLS
- $399,9903 bd3 ba2.2k sqft13217 Keefer Dr, Manchaca, TX 78652ActiveUnlock MLS
- $361,9904 bd3 ba2.2k sqft10205 Majestic Hawk Way, Buda, TX 78610ActiveUnlock MLS
