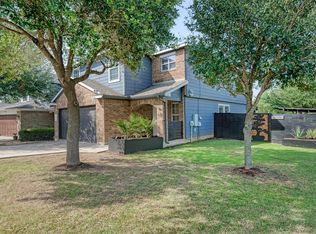
Welcome to 159 La Fortuna Dr. in Del Valle, where modern design meets everyday comfort. This beautifully maintained home sits on a spacious 0.75-acre lot and offers 4 bedrooms, 2 bathrooms, and 1,597 square feet of thoughtfully designed living space. One story with natural light, creating an inviting space for both relaxing and entertaining. The spacious kitchen features ample cabinetry, generous counter space, and a large island that flows seamlessly into the living and dining areas. The private primary suite provides a peaceful retreat with an en-suite bath and walk-in closet, while the additional bedrooms offer flexibility for family, guests, or a home office. Step outside to a fully fenced backyard with plenty of room for outdoor gatherings, pets, or gardening. Adding even more versatility to the property is a detached workshop/studio complete with electricity and a window, making it an ideal space for hobbies, woodworking, DIY projects, art, storage, or a private workspace. Whether you're a craftsman, entrepreneur, or simply looking for extra room to create, this bonus structure offers endless possibilities to fit your lifestyle. Conveniently located just minutes from Austin-Bergstrom International Airport, Tesla Gigafactory, Circuit of The Americas, and Downtown Austin, this home offers easy access to major employers, entertainment, dining, and shopping. Whether you're searching for your first home, an investment opportunity, or a place to enjoy the best of Central Texas living, this property is one you won't want to miss.
Active
$380,000
159 La Fortuna Dr, Del Valle, TX 78617
4beds
1,918sqft
Single Family Residence
Built in 2020
0.75 Acres Lot
$-- Zestimate®
$198/sqft
$170/mo HOA
What's special
Modern designPeaceful retreatSpacious kitchenWalk-in closetGenerous counter spacePrivate primary suiteAmple cabinetry
- 21 days |
- 631 |
- 35 |
Likely to sell faster than
Zillow last checked:
Listing updated:
Listed by:
Sandra Diaz (512) 902-1757,
Compass RE Texas, LLC (512) 575-3644,
Krystal Matthews (818) 445-5074,
Compass RE Texas, LLC
Source: Unlock MLS,MLS#: 5232915
Facts & features
Interior
Bedrooms & bathrooms
- Bedrooms: 4
- Bathrooms: 2
- Full bathrooms: 2
- Main level bedrooms: 4
Heating
- See Remarks
Cooling
- Ceiling Fan(s), Central Air
Appliances
- Included: Cooktop, Dryer, RNGHD, Refrigerator, Stainless Steel Appliance(s), Washer
Features
- Built-in Features, Ceiling Fan(s), Tray Ceiling(s), Granite Counters, Kitchen Island, Open Floorplan, Primary Bedroom on Main, Recessed Lighting, Walk-In Closet(s)
- Flooring: Carpet, Marble, Tile
- Windows: Blinds
Interior area
- Total interior livable area: 1,918 sqft
Video & virtual tour
Property
Parking
- Total spaces: 8
- Parking features: Driveway
- Garage spaces: 8
Accessibility
- Accessibility features: None
Features
- Levels: One
- Stories: 1
- Patio & porch: Front Porch
- Exterior features: Private Yard
- Pool features: None
- Spa features: None
- Fencing: Fenced, Wrought Iron
- Has view: Yes
- View description: Trees/Woods
- Waterfront features: None
Lot
- Size: 0.75 Acres
- Features: Back Yard
Details
- Additional structures: Outbuilding, Shed(s)
- Parcel number: 8716295
- Special conditions: Standard
Construction
Type & style
- Home type: SingleFamily
- Property subtype: Single Family Residence
Materials
- Foundation: Concrete Perimeter
- Roof: Shingle
Condition
- Resale
- New construction: No
- Year built: 2020
Utilities & green energy
- Sewer: See Remarks
- Water: See Remarks
- Utilities for property: None
Community & HOA
Community
- Features: None
- Subdivision: El Dorado
HOA
- Has HOA: Yes
- HOA fee: $170 monthly
- HOA name: El Dorado HOA
Location
- Region: Del Valle
Financial & listing details
- Price per square foot: $198/sqft
- Tax assessed value: $404,765
- Date on market: 7/27/2026
- Listing terms: Cash,Conventional,FHA,VA Loan
Estimated market value
Not available
Estimated sales range
Not available
Not available
Price history
| Date | Event | Price |
|---|---|---|
| 7/27/2026 | Listed for sale | $380,000-11.6%$198/sqft |
Source:  Unlock MLS #5232915 Report a problem Unlock MLS #5232915 Report a problem | ||
| 5/21/2025 | Listing removed | $1,950$1/sqft |
Source: Unlock MLS #2549073 Report a problem | ||
| 4/13/2025 | Listed for rent | $1,950$1/sqft |
Source: Unlock MLS #2549073 Report a problem | ||
| 1/27/2025 | Price change | $429,900-2.3%$224/sqft |
Source: Unlock MLS #7620223 Report a problem | ||
| 10/21/2024 | Price change | $439,900-2.2%$229/sqft |
Source: Unlock MLS #7620223 Report a problem | ||
| 7/1/2024 | Listed for sale | $449,900+2.3%$235/sqft |
Source: Unlock MLS #7620223 Report a problem | ||
| 7/2/2021 | Listing removed | -- |
Source: Unlock MLS #4595942 Report a problem | ||
| 6/9/2021 | Pending sale | $439,900$229/sqft |
Source: Unlock MLS #4595942 Report a problem | ||
| 5/26/2021 | Listed for sale | $439,900$229/sqft |
Source: Unlock MLS #4595942 Report a problem | ||
Public tax history
| Year | Property taxes | Tax assessment |
|---|---|---|
| 2025 | -- | $404,765 -8.3% |
| 2024 | -- | $441,202 +1.5% |
| 2023 | -- | $434,820 +4.7% |
| 2022 | -- | $415,448 +4705.1% |
| 2021 | -- | $8,646 +22.9% |
| 2020 | -- | $7,037 |
Find assessor info on the county website
Monthly payment
Est. payment
Payment breakdown
Explore the cost of this home by adjusting the details. Changes won't be saved.Climate risks
Neighborhood: 78617
Nearby schools
GreatSchools rating
- 2/10CAMINO REAL ELGrades: PK-5Distance: 2 mi
- 2/10Cedar Creek Middle SchoolGrades: 7-8Distance: 7.8 mi
- 4/10Cedar Creek High SchoolGrades: 9-12Distance: 9.3 mi
Schools provided by the listing agent
- Elementary: Cedar Creek
- Middle: Cedar Creek
- High: Cedar Creek
- District: Bastrop ISD
Source: Unlock MLS. This data may not be complete. We recommend contacting the local school district to confirm school assignments for this home.
- $176,382-- bd-- ba-- sqft165 La Fortuna Dr, Del Valle, TX 78617Off Market
- $252,800-- bd-- ba1.6k sqft165 La Fortuna Dr, Del Valle, TX 78617Off Market
- $291,500-- bd-- ba1.6k sqft155 La Fortuna Dr, Del Valle, TX 78617Off Market
- $263,700-- bd-- ba-- sqft149 La Fortuna Dr, Del Valle, TX 78617Off Market
- $251,700-- bd-- ba1.4k sqft296 Legend Oaks Dr, Dale, TX 78616Off Market
- $226,400-- bd-- ba1.2k sqft296 Legend Oaks Dr, Dale, TX 78616Off Market
- $53,800-- bd-- ba924 sqft158 La Fortuna Dr, Del Valle, TX 78617Off Market
- $227,800-- bd-- ba924 sqft158 La Fortuna Dr, Del Valle, TX 78617Off Market
A local agent can set up tours, give advice and negotiate with sellers.
Similar homes
- $330,0004 bd3 ba2k sqft12201 Paloma Blanca Way, Del Valle, TX 78617Active
 MLS ID #7041003, Lesly Martinez, Olvera Bolton Properties. Unlock MLS
 - $440,0004 bd3 ba2.8k sqft153 Trebol St, Dale, TX 78616Active
 MLS ID #9680700, Camila Cavounis, eXp Realty, LLC. Unlock MLS
 - $389,5004 bd3 ba2k sqft(Undisclosed Address), Buda, TX 78610Active
 MLS ID #4982344, Marlena Fitts, Nu Edge Realty. Unlock MLS
 - $337,4304 bd2 ba1.8k sqft13404 Final Turn Dr, Buda, TX 78610Active
 Unlock MLS
 - $399,9004 bd3 ba2.1k sqft16528 Glimmering Rd, Manor, TX 78653ActiveMLS ID #4321065, Andrew Holbrook, Holby Homes, LLC. Unlock MLS
- $420,0004 bd3 ba2.3k sqft138 Fern Dr, Buda, TX 78610ActiveMLS ID #2016972, Joel Bryant, Keller Williams Realty. Unlock MLS
- $409,9003 bd2 ba1.8k sqft125 Naalehu Ct, Bastrop, TX 78602ActiveMLS ID #6344707, Liz Hart, Networth Realty of Austin. Unlock MLS
- $334,9904 bd2 ba1.6k sqft12504 Saint Thomas Dr, Del Valle, TX 78617ActiveUnlock MLS
- $395,0003 bd2 ba1.7k sqft10400 Big Thicket Dr, Austin, TX 78747ActiveMLS ID #4035292, Christi Anderson, Asset Realty. Unlock MLS
- $390,0004 bd3 ba2.5k sqft1353 Beechwood Dr, Kyle, TX 78640ActiveMLS ID #1476141, Lisa Azar, Keller Williams Realty. Unlock MLS
- $365,0003 bd3 ba1.7k sqft1606 Yoakum St #254, Austin, TX 78748ActiveMLS ID #4480303, Mike Minns, Atlas Realty. Unlock MLS
- $414,0003 bd2 ba1.8k sqft707 Allende Bnd, Austin, TX 78748ActiveMLS ID #3282374, Laura De haro, Via Realty Group LLC. Unlock MLS
- $389,9903 bd2 ba1.7k sqft6912 Ondantra Bnd, Austin, TX 78744ActiveMLS ID #1681734, Jacob Bremer, Keller Williams Realty. Unlock MLS
- $365,0003 bd3 ba1.6k sqft1300 Falconer Way, Austin, TX 78748ActiveMLS ID #3358974, Rosalie Doyle, Ironrock Properties. Unlock MLS
- $309,9003 bd2 ba1.4k sqft5408 Daimler Dr, Austin, TX 78744ActiveMLS ID #1260601, Jackie Vaughn, eXp Realty, LLC. Unlock MLS
- $305,0003 bd3 ba1.4k sqft627 Scheel, Kyle, TX 78640Active
 MLS ID #622688, Amy Doyle, NextHome Modern. Central Texas MLS
 - $375,0004 bd3 ba2.4k sqft201 Skinner, Kyle, TX 78640ActiveMLS ID #9835029, Allison Pflaum, Keller Williams Realty. Unlock MLS
- $444,9994 bd3 ba2.3k sqft131 Molokini Dr, Bastrop, TX 78602ActiveMLS ID #5657246, Ashley White, Compass RE Texas, LLC. Unlock MLS
- $495,0003 bd2 ba2k sqft12900 Ben Milam Dr, Manchaca, TX 78652ActiveMLS ID #9526468, Roberto Talamas, Keller Williams Realty. Unlock MLS
- $370,0003 bd2 ba2k sqft16516 Glimmering Rd, Manor, TX 78653ActiveMLS ID #1282023, Amber McCluskey, Orchard Brokerage. Unlock MLS
