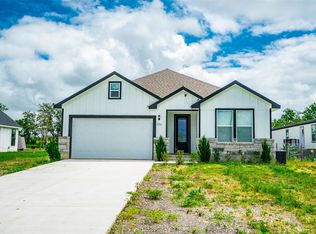
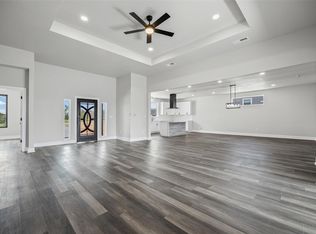
Special financing opportunity! Finance approximately $300,000 with a bank loan and assume the existing seller-financed land payment of approximately $140,000. Contact the listing agent for details and buyer qualifications. Step into modern luxury with this breathtaking 2026 new construction home offering 2,800 sq ft of designer living space (3,200 gross) on a generous 0.33-acre lot. Boasting 4 bedrooms, 3 bathrooms, and a 2-car garage, this showstopper blends bold contemporary style with quality craftsmanship. A striking black metal glass front door opens to a dramatic open-concept floor plan featuring soaring vaulted and tray ceilings, black marble-look porcelain tile in the main living areas, and warm LVP flooring in the bedrooms. The chef's kitchen showcases white shaker cabinetry, gold hardware and fixtures, a quartz island, a sleek gold undermount sink, gas cooktop with vent hood, and a stainless steel appliance package: built-in double wall oven, microwave, and French-door refrigerator (which stays!). Retreat to the spa-inspired primary suite featuring a tray ceiling, dual vanities with quartz counters and backlit LED mirrors, a freestanding soaking tub, a custom walk-in shower with mosaic accents, and dual walk-in closets. Secondary baths continue the elevated black-and-white aesthetic with marble-look tile, rainfall showerheads, and gold finishes. Built for comfort and efficiency, the home features spray foam insulation, an HVAC system, a 50-gallon water heater, durable PEX plumbing, and a slab foundation, all backed by a builder warranty plus transferable roof and HVAC warranties. The oversized garage impresses with sleek hexagon LED lighting and a finished floor, while premium extras include a 220V EV charger, dedicated RV hook ups, and automatic exterior lighting. Crisp white stucco, black-trimmed windows, and a clean architectural roofline deliver modern curb appeal. Just 30 minutes to Austin with easy commuting access via Hwy 130, Hwy 71, Hwy 21, i35.
Active
Price cut: $20K (8/12)
$440,000
153 Trebol St, Dale, TX 78616
4beds
2,800sqft
Single Family Residence
Built in 2026
0.33 Acres Lot
$435,600 Zestimate®
$157/sqft
$-- HOA
What's special
Clean architectural rooflineModern curb appealDedicated rv hook upsDramatic open-concept floor planBlack-trimmed windowsQuartz islandFreestanding soaking tub
- 72 days |
- 408 |
- 27 |
Zillow last checked:
Listing updated:
Listed by:
Camila Cavounis (954) 854-9738,
eXp Realty, LLC (888) 519-7431
Source: Unlock MLS,MLS#: 9680700
Facts & features
Interior
Bedrooms & bathrooms
- Bedrooms: 4
- Bathrooms: 3
- Full bathrooms: 3
- Main level bedrooms: 4
Primary bedroom
- Features: High Ceilings, Walk-In Closet(s), Walk-in Shower
- Level: Main
Primary bedroom
- Features: Quartz Counters, Double Vanity, Full Bath, Soaking Tub, Recessed Lighting, Vaulted Ceiling(s), Walk-In Closet(s), Walk-in Shower
- Level: Main
Bedroom
- Level: Main
Bedroom
- Level: Main
Office
- Level: Main
Heating
- Floor Furnace
Cooling
- Central Air, Electric, Exhaust Fan
Appliances
- Included: Built-In Electric Oven, Built-In Electric Range, Electric Oven, Free-Standing Refrigerator, Stainless Steel Appliance(s), Vented Exhaust Fan, Washer/Dryer, Electric Water Heater
Features
- 2 Primary Baths, 2 Primary Suites, Breakfast Bar, Built-in Features, Ceiling Fan(s), High Ceilings, Tray Ceiling(s), Quartz Counters, Double Vanity, Dry Bar, Electric Dryer Hookup, Eat-in Kitchen, Entrance Foyer, In-Law Floorplan, Kitchen Island, Multiple Dining Areas, Open Floorplan, Pantry, Primary Bedroom on Main, Recessed Lighting, Smart Thermostat, Soaking Tub, Study/Home Office, Walk-In Closet(s), Washer Hookup
- Flooring: Vinyl
- Windows: Screens
Interior area
- Total interior livable area: 2,800 sqft
Property
Parking
- Total spaces: 2
- Parking features: Electric Vehicle Charging Station(s), Garage, Garage Door Opener, Garage Faces Front, RV Access/Parking
- Garage spaces: 2
Accessibility
- Accessibility features: See Remarks
Features
- Levels: One
- Stories: 1
- Patio & porch: Covered, Patio, Rear Porch
- Exterior features: Electric Car Plug-in, Private Yard, RV Hookup
- Pool features: None
- Fencing: Back Yard
- Has view: Yes
- View description: Neighborhood
- Waterfront features: None
Lot
- Size: 0.33 Acres
- Dimensions: 70 x 205
- Features: Front Yard, Interior Lot, Public Maintained Road
Details
- Additional structures: None
- Parcel number: 8735548
- Special conditions: Standard
Construction
Type & style
- Home type: SingleFamily
- Property subtype: Single Family Residence
Materials
- Foundation: Slab
- Roof: Shingle
Condition
- New Construction
- New construction: Yes
- Year built: 2026
Details
- Builder name: Ascencios, LLC
Utilities & green energy
- Sewer: Public Sewer
- Water: Public
- Utilities for property: Underground Utilities
Community & HOA
Community
- Features: None
- Subdivision: Los Milagros Ph 3 Sub
HOA
- Has HOA: No
Location
- Region: Dale
Financial & listing details
- Price per square foot: $157/sqft
- Annual tax amount: $2,055
- Date on market: 6/16/2026
- Listing terms: Conventional,FHA,Owner May Carry,VA Loan
Estimated market value
$435,600
$414,000 - $457,000
$2,617/mo
Price history
| Date | Event | Price |
|---|---|---|
| 8/12/2026 | Price change | $440,000-4.3%$157/sqft |
Source:  Unlock MLS #9680700 Report a problem Unlock MLS #9680700 Report a problem | ||
| 7/10/2026 | Price change | $460,000-1.1%$164/sqft |
Source: Unlock MLS #9680700 Report a problem | ||
| 6/16/2026 | Listed for sale | $465,000$166/sqft |
Source: eXp Realty #ACT9680700 Report a problem | ||
Public tax history
Tax history is unavailable.
Monthly payment
Est. payment
Payment breakdown
Explore the cost of this home by adjusting the details. Changes won't be saved.Climate risks
Neighborhood: 78616
Nearby schools
GreatSchools rating
- 2/10CAMINO REAL ELGrades: PK-5Distance: 3.1 mi
- 2/10Cedar Creek Middle SchoolGrades: 7-8Distance: 8.9 mi
- 4/10Cedar Creek High SchoolGrades: 9-12Distance: 10.3 mi
Schools provided by the listing agent
- Elementary: Camino Real
- Middle: Cedar Creek
- High: Cedar Creek
- District: Bastrop ISD
Source: Unlock MLS. This data may not be complete. We recommend contacting the local school district to confirm school assignments for this home.
- $98,740-- bd-- ba-- sqft464 Centella Cir, Dale, TX 78616Off Market
- $98,740-- bd-- ba-- sqft454 Centella Cir, Dale, TX 78616Off Market
- $98,740-- bd-- ba-- sqft121 Trebol St, Dale, TX 78616Off Market
- $98,740-- bd-- ba-- sqft455 Centella Cir, Dale, TX 78616Off Market
- $99,371-- bd-- ba-- sqft192 Trebol St, Dale, TX 78616Off Market
- $103,643-- bd-- ba-- sqft114 Trebol St, Dale, TX 78616Off Market
- $98,740-- bd-- ba-- sqft449 Centella Cir, Dale, TX 78616Off Market
- $98,740-- bd-- ba-- sqft109 Trebol St, Dale, TX 78616Off Market
A local agent can set up tours, give advice and negotiate with sellers.
Similar homes
- $434,6764 bd3 ba2k sqft252 Amaranta Ln, Dale, TX 78616Active
 MLS ID #4118459, Norma Pacheco, Central Metro Realty. Unlock MLS
 - $345,0003 bd4 ba2.3k sqft306 Centella Cir, Dale, TX 78616Active
 MLS ID #6417060, Danny De Luna, eXp Realty, LLC. Unlock MLS
 - $449,0003 bd2 ba2.1k sqft142 Desperado Loop, Del Valle, TX 78617Active
 MLS ID #4103659, Alejandro Pedemonte, Team Price Real Estate. Unlock MLS
 - $440,2144 bd3 ba2.4k sqft12613 Raven Meadow Dr, Buda, TX 78610Active
 Unlock MLS
 - $430,0004 bd2 ba1.7k sqft201 El Rey Dr, Kyle, TX 78640ActiveMLS ID #9091407, Leticia Ramirez, TS Realty. Unlock MLS
- $426,3754 bd3 ba2.3k sqft9824 Serene Bliss Ln, Buda, TX 78610ActiveUnlock MLS
- $479,0004 bd3 ba2.6k sqft595 Wild Pecan Loop, Buda, TX 78610ActiveMLS ID #7162107, Chris Watters, Watters International Realty. Unlock MLS
- $428,0003 bd3 ba2.3k sqft3000 Ridgemont Ln, Kyle, TX 78640ActiveMLS ID #1061197, Chris Watters, Watters International Realty. Unlock MLS
- $436,5644 bd3 ba2.5k sqft351 Begonia St, Buda, TX 78610ActiveUnlock MLS
- $439,9004 bd3 ba1.8k sqft103 Waianae Ct, Bastrop, TX 78602ActiveMLS ID #9631932, Leo Duarte, Teifke Real Estate. Unlock MLS
- $479,0003 bd2 ba2.1k sqft8317 Donnelley Dr, Austin, TX 78744ActiveMLS ID #5997474, Lori Padilla, TexCen Realty. Unlock MLS
- $437,5003 bd3 ba2.1k sqft139 Ginger St, Buda, TX 78610ActiveMLS ID #6194694, Jenny Pruet, Clark Real Estate Agency. Unlock MLS
- $425,0003 bd3 ba2.8k sqft1098 Cherrystone Loop, Buda, TX 78610ActiveMLS ID #2375282, Eric Mulero, Redfin Corporation. Unlock MLS
- $450,0005 bd3 ba3.5k sqft305 Kat Garnet Dr, Kyle, TX 78640ActiveMLS ID #7466074, Allison Pflaum, Keller Williams Realty. Unlock MLS
- $456,9805 bd4 ba2.8k sqft367 Begonia St, Buda, TX 78610ActiveUnlock MLS
- $495,0004 bd3 ba2.3k sqft7710 Ellas Inlet Dr, Austin, TX 78744ActiveMLS ID #7435179, Ryan Jamison, Keller Williams Realty. Unlock MLS
- from $449,9904 bd4 ba2.5k sqftClearwater Plan, Sage Hollow, Kyle, TX 78640New ConstructionMileStone Community Builders
- $450,9904 bd3 ba2.4k sqft110 Cancho Hill Dr, Cedar Creek, TX 78612New ConstructionTaylor Morrison
- $450,9904 bd3 ba2.4k sqft110 Cancho Hill Dr, Bastrop, TX 78602ActiveUnlock MLS
- $499,9994 bd4 ba2.7k sqft141 Sangaree Dr, Buda, TX 78610ActiveMLS ID #5773868, Chris Dumas, Elite Texas Properties. Unlock MLS
