Enjoy peaceful surroundings and the space to create a home that fits your lifestyle. This property offers the opportunity to build from the ground up and choose the design, layout, and finishes that work best for you. Located in a growing community, it provides room for both everyday living and outdoor enjoyment. A great option for anyone looking to invest in land and build a home tailored to their needs.
Active
$449,000
142 Desperado Loop, Del Valle, TX 78617
3beds
2,150sqft
Single Family Residence
Built in 2024
0.7 Acres Lot
$-- Zestimate®
$209/sqft
$-- HOA
What's special
- 36 days |
- 417 |
- 35 |
Likely to sell faster than
Zillow last checked:
Listing updated:
Listed by:
Alejandro Pedemonte (512) 573-7605,
Team Price Real Estate (512) 213-0213,
Luis Reichel (512) 765-1224,
Team Price Real Estate
Source: Unlock MLS,MLS#: 4103659
Facts & features
Interior
Bedrooms & bathrooms
- Bedrooms: 3
- Bathrooms: 2
- Full bathrooms: 2
- Main level bedrooms: 3
Heating
- Central
Cooling
- Central Air
Appliances
- Included: Dishwasher, Disposal, Electric Range, Exhaust Fan, See Remarks, Stainless Steel Appliance(s)
Features
- Ceiling Fan(s), Quartz Counters, Double Vanity, Electric Dryer Hookup, Kitchen Island, Open Floorplan, Primary Bedroom on Main, Recessed Lighting, Walk-In Closet(s), Washer Hookup
- Flooring: Carpet, Tile
- Windows: ENERGY STAR Qualified Windows, Vinyl Windows
- Number of fireplaces: 2
- Fireplace features: Electric, Living Room, Outside
Interior area
- Total interior livable area: 2,150 sqft
Property
Parking
- Total spaces: 2
- Parking features: Driveway, Garage
- Garage spaces: 2
Accessibility
- Accessibility features: None
Features
- Levels: One and One Half
- Stories: 1
- Patio & porch: Covered, Patio
- Exterior features: None
- Pool features: None
- Fencing: None
- Has view: Yes
- View description: None
- Waterfront features: None
Lot
- Size: 0.7 Acres
- Features: Back Yard, Corner Lot, Open Lot, Subdivided, See Remarks
Details
- Additional structures: None
- Has additional parcels: Yes
- Parcel number: 8711345
- Special conditions: Standard
Construction
Type & style
- Home type: SingleFamily
- Property subtype: Single Family Residence
Materials
- Foundation: Slab
- Roof: Shingle
Condition
- New Construction
- New construction: Yes
- Year built: 2024
Details
- Builder name: Abner Palacios
Utilities & green energy
- Sewer: Septic Tank
- Water: Private
- Utilities for property: Electricity Connected, Sewer Connected, Water Connected, See Remarks
Community & HOA
Community
- Features: None
- Subdivision: Twin Creeks Subdivision
HOA
- Has HOA: No
Location
- Region: Del Valle
Financial & listing details
- Price per square foot: $209/sqft
- Date on market: 7/21/2026
- Listing terms: Cash,Conventional,FHA
- Electric utility on property: Yes
Estimated market value
Not available
Estimated sales range
Not available
Not available
Price history
| Date | Event | Price |
|---|---|---|
| 7/21/2026 | Listed for sale | $449,000-2.4%$209/sqft |
Source:  Unlock MLS #4103659 Report a problem Unlock MLS #4103659 Report a problem | ||
| 7/1/2026 | Listing removed | $460,000$214/sqft |
Source: Unlock MLS #2542975 Report a problem | ||
| 4/1/2026 | Price change | $460,000-5.2%$214/sqft |
Source: Unlock MLS #2542975 Report a problem | ||
| 2/13/2026 | Price change | $485,000-4.9%$226/sqft |
Source: Unlock MLS #2542975 Report a problem | ||
| 12/12/2025 | Listed for sale | $510,000$237/sqft |
Source: Unlock MLS #2542975 Report a problem | ||
| 12/1/2025 | Listing removed | $510,000$237/sqft |
Source: Unlock MLS #3163914 Report a problem | ||
| 10/6/2025 | Price change | $510,000-1%$237/sqft |
Source: Unlock MLS #3163914 Report a problem | ||
| 9/8/2025 | Price change | $515,000-6.4%$240/sqft |
Source: Unlock MLS #3163914 Report a problem | ||
| 7/31/2025 | Price change | $550,000-1.8%$256/sqft |
Source: Unlock MLS #3163914 Report a problem | ||
| 7/12/2025 | Listed for sale | $560,000-4.3%$260/sqft |
Source: Unlock MLS #3163914 Report a problem | ||
| 7/3/2025 | Listing removed | $585,000$272/sqft |
Source: Unlock MLS #3163914 Report a problem | ||
| 6/9/2025 | Price change | $585,000-15.2%$272/sqft |
Source: Unlock MLS #3163914 Report a problem | ||
| 4/10/2025 | Price change | $690,000-1.3%$321/sqft |
Source: Unlock MLS #3163914 Report a problem | ||
| 3/21/2025 | Price change | $699,000-1.5%$325/sqft |
Source: Unlock MLS #3163914 Report a problem | ||
| 3/6/2025 | Price change | $710,000-11%$330/sqft |
Source: Unlock MLS #3163914 Report a problem | ||
| 12/10/2024 | Listed for sale | $798,000$371/sqft |
Source: Unlock MLS #3163914 Report a problem | ||
Public tax history
Tax history is unavailable.
Monthly payment
Est. payment
Payment breakdown
Explore the cost of this home by adjusting the details. Changes won't be saved.Climate risks
Neighborhood: 78617
Nearby schools
GreatSchools rating
- 2/10CAMINO REAL ELGrades: PK-5Distance: 2.8 mi
- 2/10Cedar Creek Middle SchoolGrades: 7-8Distance: 8 mi
- 4/10Cedar Creek High SchoolGrades: 9-12Distance: 8.9 mi
Schools provided by the listing agent
- Elementary: Cedar Creek
- Middle: Cedar Creek
- High: Cedar Creek
- District: Bastrop ISD
Source: Unlock MLS. This data may not be complete. We recommend contacting the local school district to confirm school assignments for this home.
- $--0.63 acres146 Alonzo Dr, Del Valle, TX 78617Sold
- $76,5000.84 acres147 Desperado Loop, Del Valle, TX 78617Off Market
- $76,5000.75 acres151 Desperado Loop, Del Valle, TX 78617Off Market
- $81,9930.68 acres142 Desperado Loop, Del Valle, TX 78617Off Market
- $85,0250.7 acres142 Desperado Loop, Del Valle, TX 78617Off Market
- $76,5000.64 acres140 Alonzo Dr, Del Valle, TX 78617Off Market
- $76,5000.65 acres153 Desperado Loop, Del Valle, TX 78617Off Market
- $153,000-- bd-- ba-- sqft160 Alonzo Dr, Del Valle, TX 78617Off Market
A local agent can set up tours, give advice and negotiate with sellers.
Similar homes
- $479,0003 bd2 ba2.1k sqft8317 Donnelley Dr, Austin, TX 78744Active

 MLS ID #5997474, Lori Padilla, TexCen Realty. Unlock MLS
 - $345,0003 bd4 ba2.3k sqft306 Centella Cir, Dale, TX 78616Active
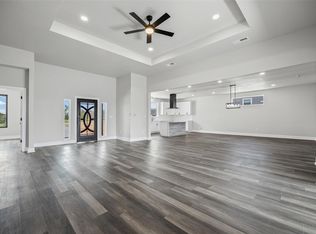 MLS ID #6417060, Danny De Luna, eXp Realty, LLC. Unlock MLS
 - $495,0004 bd3 ba2.3k sqft7710 Ellas Inlet Dr, Austin, TX 78744Active
 MLS ID #7435179, Ryan Jamison, Keller Williams Realty. Unlock MLS
 - from $390,9903 bd3 ba2.3k sqftSomerville Plan, Willow Springs, Buda, TX 78610New Construction
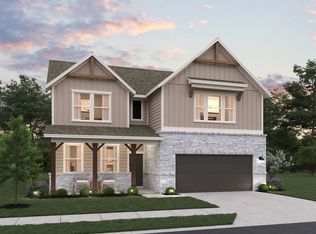 Ashton Woods Homes
 - $450,9904 bd3 ba2.4k sqft110 Cancho Hill Dr, Cedar Creek, TX 78612New ConstructionTaylor Morrison
- from $449,9004 bd3 ba2.2k sqftNaomi Plan, The Colony, Bastrop, TX 78602New ConstructionTerrata Homes
- $425,0003 bd3 ba2.8k sqft1098 Cherrystone Loop, Buda, TX 78610ActiveMLS ID #2375282, Eric Mulero, Redfin Corporation. Unlock MLS
- $389,0003 bd3 ba1.8k sqft156 Great Northern Dr, Cedar Creek, TX 78612ActiveMLS ID #8577938, Christopher Marti, Keller Williams City-View. Unlock MLS
- $459,9904 bd3 ba2.5k sqft229 Belmont Way, Cedar Creek, TX 78612New ConstructionTaylor Morrison
- $450,9904 bd3 ba2.4k sqft110 Cancho Hill Dr, Bastrop, TX 78602ActiveUnlock MLS
- $497,9003 bd3 ba2.2k sqft7501 Boyd Haven Dr, Austin, TX 78744ActiveUnlock MLS
- from $519,9004 bd3 ba2.2k sqftDenali Plan, Easton Park, Austin, TX 78744New ConstructionPacesetter Homes
- from $449,9904 bd4 ba2.5k sqftClearwater Plan, Sage Hollow, Kyle, TX 78640New ConstructionMileStone Community Builders
- $459,9904 bd3 ba2.5k sqft229 Belmont Way, Cedar Creek, TX 78602ActiveUnlock MLS
- $436,5644 bd3 ba2.5k sqft351 Begonia St, Buda, TX 78610ActiveUnlock MLS
- $422,0003 bd3 ba2.2k sqft191 Heleakala Dr, Bastrop, TX 78602ActiveMLS ID #2441275, Maria Casillas, Realty Exchange. Unlock MLS
- $514,9903 bd3 ba1.9k sqft8519 Dongan Dr, Austin, TX 78744ActiveMLS ID #3513968, Ryan Matthews, Ryan Matthews. Unlock MLS
- $475,6333 bd3 ba2.5k sqft359 Grey Leaf Rd, Buda, TX 78610ActiveUnlock MLS
- from $572,9903 bd3 ba2.1k sqftBandera Plan, Persimmon, Buda, TX 78610New ConstructionMileStone Community Builders
- $469,9993 bd2 ba1.7k sqft365 San Saba Dr, Buda, TX 78610ActiveUnlock MLS
