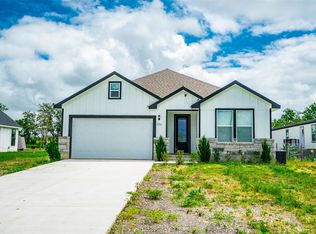
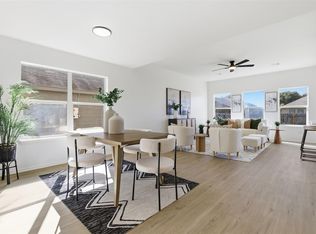
>> Major Price Adjustment << ($7,500 down payment grant + 5.75% rate available with preferred lender) New construction opportunity in the growing Los Milagros community. Home features 1/3 of an acre an open floor plan with a luxury kitchen equipped with quartz countertops, cook top on kitchen island and 42-inch cabinets. The living room boasts 12-foot ceilings, while the kitchen offers 9-foot ceilings. The layout includes three bedrooms, each with its own en-suite full bathroom. Additional high-end finishes include 6-foot baseboards and ceiling fans installed in all rooms and spray foam insulation.
Active
Price cut: $20K (7/23)
$345,000
306 Centella Cir, Dale, TX 78616
3beds
2,300sqft
Single Family Residence
Built in 2026
0.33 Acres Lot
$343,200 Zestimate®
$150/sqft
$-- HOA
What's special
Open floor planQuartz countertopsSpray foam insulationLuxury kitchen
- 171 days |
- 461 |
- 39 |
Zillow last checked:
Listing updated:
Listed by:
Danny De Luna (512) 938-9978,
eXp Realty, LLC (888) 519-7431
Source: Unlock MLS,MLS#: 6417060
Facts & features
Interior
Bedrooms & bathrooms
- Bedrooms: 3
- Bathrooms: 4
- Full bathrooms: 3
- 1/2 bathrooms: 1
- Main level bedrooms: 3
Primary bedroom
- Level: Main
Heating
- Central, Heat Pump
Cooling
- Central Air
Appliances
- Included: Cooktop, Dishwasher, Disposal, RNGHD, Electric Water Heater
Features
- 2 Primary Suites, Breakfast Bar, Cedar Closet(s), Ceiling Fan(s), High Ceilings, Tray Ceiling(s), Quartz Counters, Double Vanity, Electric Dryer Hookup, Entrance Foyer, Kitchen Island, No Interior Steps, Open Floorplan, Primary Bedroom on Main, Recessed Lighting, Walk-In Closet(s), Washer Hookup
- Flooring: Tile, Vinyl
- Windows: ENERGY STAR Qualified Windows
Interior area
- Total interior livable area: 2,300 sqft
Property
Parking
- Parking features: Driveway
Accessibility
- Accessibility features: See Remarks
Features
- Levels: One
- Stories: 1
- Patio & porch: Front Porch, Rear Porch
- Exterior features: See Remarks
- Pool features: None
- Fencing: Fenced, Privacy
- Has view: Yes
- View description: See Remarks
- Waterfront features: None
Lot
- Size: 0.33 Acres
- Features: Interior Lot
Details
- Additional structures: None
- Parcel number: 8736080
- Special conditions: Standard
Construction
Type & style
- Home type: SingleFamily
- Property subtype: Single Family Residence
Materials
- Foundation: Slab
- Roof: Shingle
Condition
- New Construction
- New construction: Yes
- Year built: 2026
Details
- Builder name: see remarks
Utilities & green energy
- Sewer: Public Sewer
- Water: Public
- Utilities for property: Electricity Connected, Sewer Connected, Water Connected
Community & HOA
Community
- Features: See Remarks
- Subdivision: Los Milagros Ph 5 Sub
HOA
- Has HOA: No
Location
- Region: Dale
Financial & listing details
- Price per square foot: $150/sqft
- Annual tax amount: $2,068
- Date on market: 3/8/2026
- Listing terms: Cash,Conventional,FHA,VA Loan
- Electric utility on property: Yes
Estimated market value
$343,200
$326,000 - $360,000
$2,439/mo
Price history
| Date | Event | Price |
|---|---|---|
| 7/23/2026 | Price change | $345,000-5.5%$150/sqft |
Source: eXp Realty #ACT6417060 Report a problem | ||
| 7/2/2026 | Price change | $365,000-2.7%$159/sqft |
Source: eXp Realty #ACT6417060 Report a problem | ||
| 6/13/2026 | Price change | $375,000-2.6%$163/sqft |
Source:  Unlock MLS #6417060 Report a problem Unlock MLS #6417060 Report a problem | ||
| 3/8/2026 | Listed for sale | $385,000$167/sqft |
Source: Unlock MLS #6417060 Report a problem | ||
Public tax history
Tax history is unavailable.
Monthly payment
Est. payment
Payment breakdown
Explore the cost of this home by adjusting the details. Changes won't be saved.Climate risks
Neighborhood: 78616
Nearby schools
GreatSchools rating
- 2/10CAMINO REAL ELGrades: PK-5Distance: 3.1 mi
- 2/10Cedar Creek Middle SchoolGrades: 7-8Distance: 8.8 mi
- 4/10Cedar Creek High SchoolGrades: 9-12Distance: 10.2 mi
Schools provided by the listing agent
- Elementary: Camino Real
- Middle: Cedar Creek
- High: Cedar Creek
- District: Bastrop ISD
Source: Unlock MLS. This data may not be complete. We recommend contacting the local school district to confirm school assignments for this home.
- $99,371-- bd-- ba-- sqft316 Centella Cir, Dale, TX 78616Off Market
- $99,371-- bd-- ba-- sqft226 Centella Cir, Dale, TX 78616Off Market
- $99,371-- bd-- ba-- sqft172 Centella Cir, Dale, TX 78616Off Market
- $100,869-- bd-- ba-- sqft341 Centella Cir, Dale, TX 78616Off Market
- $99,371-- bd-- ba-- sqft211 Centella Cir, Dale, TX 78616Off Market
- $99,371-- bd-- ba-- sqft257 Centella Cir, Dale, TX 78616Off Market
- $139,174-- bd-- ba-- sqft357 Centella Cir, Dale, TX 78616Off Market
- $99,371-- bd-- ba-- sqft123 Crisanto Dr, Dale, TX 78616Off Market
A local agent can set up tours, give advice and negotiate with sellers.
Similar homes
- $440,0004 bd3 ba2.8k sqft153 Trebol St, Dale, TX 78616Active

 MLS ID #9680700, Camila Cavounis, eXp Realty, LLC. Unlock MLS
 - $434,6764 bd3 ba2k sqft252 Amaranta Ln, Dale, TX 78616Active
 MLS ID #4118459, Norma Pacheco, Central Metro Realty. Unlock MLS
 - $329,9004 bd3 ba2k sqft12213 Prairie Glen Ct, Del Valle, TX 78617Active
 MLS ID #9915109, Jaime Elizalde, La Casa Realty Group. Unlock MLS
 - $449,0003 bd2 ba2.1k sqft142 Desperado Loop, Del Valle, TX 78617Active
 MLS ID #4103659, Alejandro Pedemonte, Team Price Real Estate. Unlock MLS
 - $337,4304 bd2 ba1.8k sqft13404 Final Turn Dr, Buda, TX 78610ActiveMLS ID #4022298, Ben Caballero, HomesUSA.com. Unlock MLS
- $341,5104 bd3 ba2k sqft10614 Justify Ln, Buda, TX 78610ActiveUnlock MLS
- $389,0003 bd3 ba1.8k sqft156 Great Northern Dr, Cedar Creek, TX 78612ActiveMLS ID #8577938, Christopher Marti, Keller Williams City-View. Unlock MLS
- $310,0003 bd2 ba1.3k sqft550 Nautical Loop, Kyle, TX 78640ActiveMLS ID #6389670, Cassie Clemons, Christies Intl Real Estate Lone Star. Unlock MLS
- $479,0003 bd2 ba2.1k sqft8317 Donnelley Dr, Austin, TX 78744ActiveMLS ID #5997474, Lori Padilla, TexCen Realty. Unlock MLS
- $428,0003 bd3 ba2.3k sqft3000 Ridgemont Ln, Kyle, TX 78640ActiveMLS ID #1061197, Chris Watters, Watters International Realty. Unlock MLS
- $335,0004 bd2 ba2.3k sqft238 Konrad Creek Dr, Lockhart, TX 78644ActiveMLS ID #2357805, Reba Holmes Watkins, Austin Options Realty. Unlock MLS
- $411,0004 bd3 ba2k sqft137 Union Pacific Dr, Cedar Creek, TX 78612ActiveMLS ID #1426454, Christopher Marti, Keller Williams City-View. Unlock MLS
- $360,0004 bd3 ba2.6k sqft684 Billowing Way, Kyle, TX 78640ActiveMLS ID #2856196, Jason Sousa, Central Metro Realty. Unlock MLS
- $324,9993 bd3 ba1.7k sqft335 Young St, Buda, TX 78610ActiveUnlock MLS
- $329,9993 bd3 ba1.7k sqft295 Young St, Buda, TX 78610ActiveUnlock MLS
- $329,9993 bd3 ba1.7k sqft185 Young St, Buda, TX 78610ActiveUnlock MLS
- $370,0003 bd2 ba2k sqft16516 Glimmering Rd, Manor, TX 78653ActiveMLS ID #1282023, Amber McCluskey, Orchard Brokerage. Unlock MLS
- $329,9993 bd2 ba1.5k sqft509 Porter Country Pkwy, Buda, TX 78610ActiveUnlock MLS
- $336,4994 bd4 ba1.9k sqft596 Backstays Loop, Kyle, TX 78640ActiveMLS ID #9370134, Amanda Ponce, Keller Williams Realty. Unlock MLS
- $359,9996 bd2 ba2k sqft375 Elkins Prairie Dr, Lockhart, TX 78644ActiveMLS ID #3104532, Christopher Marti, Keller Williams City-View. Unlock MLS
