SELLER CONCESSIONS OFFERED!! Don't buy new! Buy this house with ALL kinds of upgrades! What an amazing neighborhood and property! At over 2400 sq ft, this home offers the primary bedroom downstairs, a California Closet, solar panels (paid off), 2 dining areas, 2 living areas, extended covered back patio, and a huge living area upstairs along with 3 bedrooms - one with an ensuite bath! The community has several community gardens for your use as well as a large, fenced dog's play area, a beautiful pool with tanning ledges, a gym and a community center that hosts loads of activities. Don't miss this!
Active
Price cut: $1K (9/30)
$398,000
16536 Summery St, Manor, TX 78653
4beds
2,430sqft
Single Family Residence
Built in 2018
7,200 Square Feet Lot
$-- Zestimate®
$164/sqft
$94/mo HOA
What's special
Extended covered back patioPrimary bedroom downstairsCalifornia closet
- 46 days
- 158
- 13
Zillow last checked:
Listing updated:
Listed by:
Kim Loeffler (512) 619-4044,
Christies Intl Real Estate Lone Star (512) 270-8586
Source: Unlock MLS,MLS#: 8645152
Facts & features
Interior
Bedrooms & bathrooms
- Bedrooms: 4
- Bathrooms: 4
- Full bathrooms: 3
- 1/2 bathrooms: 1
- Main level bedrooms: 1
Heating
- Active Solar, Central, See Remarks, Solar
Cooling
- Ceiling Fan(s), Central Air, Electric, Other
Appliances
- Included: Dishwasher, Disposal, Dryer, Microwave, Free-Standing Electric Range, Refrigerator, Washer, WaterSoftener
Features
- Ceiling Fan(s), High Ceilings, Quartz Counters, Kitchen Island, Multiple Dining Areas, Multiple Living Areas, Open Floorplan, Pantry, Primary Bedroom on Main, Smart Home, Smart Thermostat
- Flooring: Carpet, Laminate, Tile
- Windows: Blinds, Insulated Windows, Window Treatments
Interior area
- Total interior livable area: 2,430 sqft
Property
Parking
- Total spaces: 2
- Parking features: Attached, Door-Single, Garage, Garage Door Opener
- Attached garage spaces: 2
Accessibility
- Accessibility features: None
Features
- Levels: Two
- Stories: 2
- Patio & porch: Covered, Front Porch, Rear Porch
- Exterior features: Gutters Partial, Pest Tubes in Walls, Private Yard
- Pool features: None
- Fencing: Fenced, Full, Privacy, Wood
- View description: None
- Waterfront features: None
Lot
- Size: 7,200 Square Feet
- Features: Corner Lot, Sprinkler - Automatic, Trees-Small (Under 20 Ft), Xeriscape
Details
- Additional structures: None
- Parcel number: 02176204030000
- Special conditions: Standard
Construction
Type & style
- Home type: SingleFamily
- Property subtype: Single Family Residence
Materials
- Foundation: Slab
- Roof: Composition
Condition
- Resale
- New construction: No
- Year built: 2018
Utilities & green energy
- Sewer: Public Sewer
- Water: Public
- Utilities for property: Cable Available, Electricity Connected, Internet-Fiber, Phone Available, Sewer Connected, Solar, Underground Utilities, Water Connected
Community & HOA
Community
- Features: Clubhouse, Common Grounds, Dog Park, Fitness Center, Google Fiber, Nest Thermostat, Playground, Pool, Underground Utilities
- Subdivision: Whisper Valley Village 1 Ph 1
HOA
- Has HOA: Yes
- Services included: Common Area Maintenance
- HOA fee: $283 quarterly
- HOA name: Whisper Valley Master Community
Location
- Region: Manor
Financial & listing details
- Price per square foot: $164/sqft
- Tax assessed value: $409,022
- Annual tax amount: $7,961
- Date on market: 9/4/2026
- Listing terms: Cash,Conventional,FHA
- Electric utility on property: Yes
Estimated market value
Not available
Estimated sales range
Not available
Not available
Price history
| Date | Event | Price |
|---|---|---|
| 9/30/2026 | Price change | $398,000-0.3%$164/sqft |
Source:  Unlock MLS #8645152 Report a problem Unlock MLS #8645152 Report a problem | ||
| 9/4/2026 | Listed for sale | $399,000-16%$164/sqft |
Source: Unlock MLS #8645152 Report a problem | ||
| 2/23/2025 | Listing removed | $475,000$195/sqft |
Source: Unlock MLS #1666394 Report a problem | ||
| 1/30/2025 | Listed for rent | $2,700$1/sqft |
Source: Unlock MLS #3366269 Report a problem | ||
| 1/29/2025 | Listing removed | $475,000$195/sqft |
Source: Unlock MLS #3631733 Report a problem | ||
| 1/15/2025 | Listed for rent | $2,700-3.6%$1/sqft |
Source: Unlock MLS #3022073 Report a problem | ||
| 1/14/2025 | Price change | $475,000-1%$195/sqft |
Source: Unlock MLS #3631733 Report a problem | ||
| 11/19/2024 | Price change | $480,000-3%$198/sqft |
Source: Unlock MLS #3631733 Report a problem | ||
| 10/11/2024 | Price change | $495,000-0.5%$204/sqft |
Source: Unlock MLS #3631733 Report a problem | ||
| 9/19/2024 | Price change | $497,500-0.3%$205/sqft |
Source: Unlock MLS #3631733 Report a problem | ||
| 8/16/2024 | Listed for sale | $499,000$205/sqft |
Source: Unlock MLS #3631733 Report a problem | ||
| 8/15/2022 | Listing removed | -- |
Source: Kuper Sotheby's International Realty Report a problem | ||
| 8/8/2022 | Price change | $2,800-3.4%$1/sqft |
Source: Kuper Sotheby's International Realty #8119550 Report a problem | ||
| 8/1/2022 | Listed for rent | $2,900$1/sqft |
Source: Kuper Sotheby's International Realty #8119550 Report a problem | ||
| 11/22/2013 | Sold | -- |
Source: Public Record Report a problem | ||
Public tax history
| Year | Property taxes | Tax assessment |
|---|---|---|
| 2025 | $8,488 -4.4% | $409,022 -6% |
| 2024 | $8,879 -9.6% | $434,989 -14.2% |
| 2023 | $9,824 +25.1% | $507,134 +29.9% |
| 2022 | $7,855 | $390,503 +10% |
| 2021 | -- | $355,003 -4.1% |
| 2020 | $8,784 +37.5% | $370,348 +55.5% |
| 2019 | $6,389 +1245.6% | $238,119 +296.9% |
| 2018 | $475 | $60,000 +170.1% |
| 2017 | $475 | $22,215 |
Find assessor info on the county website
Monthly payment
Est. payment
Payment breakdown
Explore the cost of this home by adjusting the details. Changes won't be saved.Climate risks
Neighborhood: 78653
Nearby schools
Schools provided by the listing agent
- Elementary: Gilbert
- Middle: Dailey
- High: Del Valle
- District: Del Valle ISD
Source: Unlock MLS. This data may not be complete. We recommend contacting the local school district to confirm school assignments for this home.
Similar homes
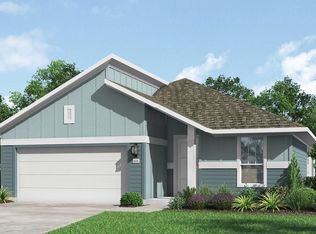
- $298,0003 bd2 ba1.6k sqft9941 Comely Bnd, Manor, TX 78653Active

 MLS ID #6136034, Geena Sendejar, Compass RE Texas, LLC. Unlock MLS
 - $420,0004 bd3 ba2.3k sqft8301 Mimi Ln, Austin, TX 78724Active
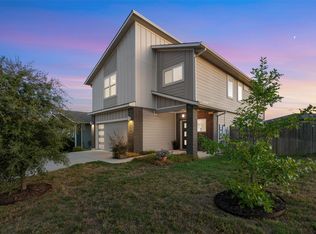 MLS ID #6719577, Jill Leberknight, eXp Realty, LLC. Unlock MLS
 - $355,0004 bd3 ba2.5k sqft14412 Heartland Dr, Manor, TX 78653Active
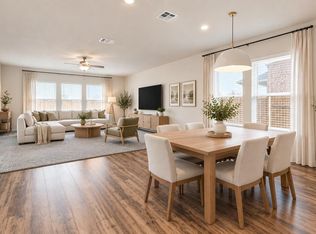 MLS ID #8369839, Deborah Maynard, Compass RE Texas, LLC. Unlock MLS
 - $305,0003 bd2 ba1.2k sqft10029 Dalliance Ln, Manor, TX 78653Active
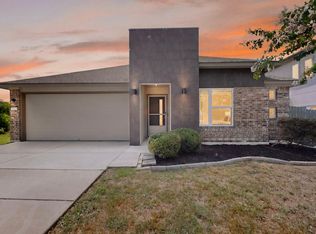 MLS ID #3915187, Kyle Bachus, Streamline Properties, LLC. Unlock MLS
 - $339,9004 bd3 ba2.2k sqft13701 Sugar Bush Path, Manor, TX 78653ActiveMLS ID #3735043, Wesley James Steck, JBGoodwin REALTORS WL. Unlock MLS
- $355,0004 bd3 ba2.3k sqft13300 Betty Ford St, Manor, TX 78653ActiveMLS ID #9995769, Kapila Zielinski, Coldwell Banker Realty. Unlock MLS
- $350,0004 bd3 ba2.3k sqft19924 Ann Richards Ave, Manor, TX 78653ActiveMLS ID #6699986, Miles McHale, JBGoodwin REALTORS WC. Unlock MLS
- $315,0004 bd3 ba2.1k sqft15000 Bajada Rd, Manor, TX 78653ActiveMLS ID #1882930, Akilah Wright, Realty Texas LLC. Unlock MLS
- $389,0004 bd2 ba1.8k sqft7709 Linnie Ln, Austin, TX 78724ActiveMLS ID #1619315, Tina Couch, Coldwell Banker Realty. Unlock MLS
- $399,0004 bd2 ba1.8k sqft7400 Peggie Nell Dr, Austin, TX 78724ActiveMLS ID #7553254, Nicky Popov, eXp Realty, LLC. Unlock MLS
- $359,9004 bd3 ba2.6k sqft13005 Brahmin Dr, Austin, TX 78724ActiveMLS ID #8260984, Crystal Reininger, CB&A, Realtors. Unlock MLS
- $399,9994 bd2 ba1.8k sqft3602 Overlord Ln, Austin, TX 78754ActiveMLS ID #2223578, Vivian Le, eXp Realty, LLC. Unlock MLS
- $375,0003 bd3 ba1.7k sqft7701 Jacobean Way, Austin, TX 78724ActiveMLS ID #2878652, Bobby Orr, Christies Intl Real Estate Lone Star. Unlock MLS
- $294,0003 bd3 ba1.7k sqft14601 Strata Rd, Manor, TX 78653ActiveMLS ID #6192741, Libby Arnold, Bramlett Partners. Unlock MLS
- $300,0003 bd2 ba1.5k sqft13917 Inaugural St, Manor, TX 78653ActiveMLS ID #8636141, Rita Calhoun, Realty One Group Prosper. Unlock MLS
- $299,9004 bd3 ba1.8k sqft19805 Abigail Fillmore Rd, Manor, TX 78653ActiveMLS ID #1447421, Allison Pflaum, Keller Williams Realty. Unlock MLS
- $400,0004 bd3 ba2k sqft406 Grasslands Trl, Hutto, TX 78634ActiveMLS ID #3343037, Sam Sheikh, SpecTower Realty Group. Unlock MLS
- $350,0003 bd2 ba1.8k sqft20821 Schuster St, Manor, TX 78653ActiveMLS ID #7857180, Patricia Williams, Texas Urban PM. Unlock MLS
