Welcome to 13300 Betty Ford Street in Manor! This spacious four-bedroom, 2.5-bath home features an open-concept layout with vinyl plank flooring throughout the main level. The kitchen offers quartz countertops, bar seating, upgraded cabinetry, and stainless steel appliances. A downstairs bedroom makes an ideal home office, while the large upstairs game room provides flexible space for entertainment, hobbies, or a second living area. The primary suite includes dual vanities, a separate soaking tub and shower, and generous closet space. Technology upgrades include Cat 5 and Cat 6 wiring throughout, fiber-ready connectivity, prewiring for front and rear security cameras, and wiring for surround sound in both the living room and game room. Outside, enjoy a large patio and fenced backyard, plus neighborhood amenities including a community pool, basketball court, and volleyball court.
Active
Price cut: $4.9K (8/18)
$355,000
13300 Betty Ford St, Manor, TX 78653
4beds
2,305sqft
Single Family Residence
Built in 2023
4,399 Square Feet Lot
$-- Zestimate®
$154/sqft
$33/mo HOA
What's special
Stainless steel appliancesLarge patioFiber-ready connectivityQuartz countertopsFenced backyardGenerous closet spaceUpgraded cabinetry
- 60 days
- 115
- 7
Zillow last checked:
Listing updated:
Listed by:
Kapila Zielinski (512) 233-4868,
Coldwell Banker Realty (512) 233-4868
Source: Unlock MLS,MLS#: 9995769
Facts & features
Interior
Bedrooms & bathrooms
- Bedrooms: 4
- Bathrooms: 3
- Full bathrooms: 2
- 1/2 bathrooms: 1
- Main level bedrooms: 1
Heating
- Central
Cooling
- Ceiling Fan(s), Central Air, Zoned
Appliances
- Included: Dishwasher, Disposal, Microwave, Range, Stainless Steel Appliance(s)
Features
- Quartz Counters, Double Vanity, Electric Dryer Hookup, High Speed Internet, Multiple Living Areas, Open Floorplan, Pantry, Walk-In Closet(s), Washer Hookup
- Flooring: Carpet, Tile, Vinyl
- Windows: Blinds
Interior area
- Total interior livable area: 2,305 sqft
Property
Parking
- Total spaces: 2
- Parking features: Driveway, Garage, Garage Door Opener
- Garage spaces: 2
Accessibility
- Accessibility features: None
Features
- Levels: Two
- Stories: 2
- Patio & porch: Patio
- Exterior features: Gutters Full
- Pool features: None
- Fencing: Back Yard, Wood
- Has view: Yes
- View description: None
- Waterfront features: None
Lot
- Size: 4,399 Square Feet
- Features: Landscaped
Details
- Additional structures: None
- Parcel number: 02437219060000
- Special conditions: Standard
Construction
Type & style
- Home type: SingleFamily
- Property subtype: Single Family Residence
Materials
- Foundation: Slab
- Roof: Composition
Condition
- Resale
- New construction: No
- Year built: 2023
Utilities & green energy
- Sewer: Public Sewer
- Water: Public
- Utilities for property: Electricity Connected, Internet-Fiber, Sewer Connected, Water Connected
Community & HOA
Community
- Features: High Speed Internet, Pool, Sport Court(s)/Facility
- Subdivision: Presidential Mdws Sec 18
HOA
- Has HOA: Yes
- Services included: Common Area Maintenance
- HOA fee: $100 quarterly
- HOA name: Presidential Meadows HOA
Location
- Region: Manor
Financial & listing details
- Price per square foot: $154/sqft
- Tax assessed value: $349,874
- Annual tax amount: $9,032
- Date on market: 7/11/2026
- Listing terms: Cash,Conventional,FHA,VA Loan
- Electric utility on property: Yes
Estimated market value
Not available
Estimated sales range
Not available
Not available
Price history
| Date | Event | Price |
|---|---|---|
| 8/18/2026 | Price change | $355,000-1.4%$154/sqft |
Source:  Unlock MLS #9995769 Report a problem Unlock MLS #9995769 Report a problem | ||
| 7/19/2026 | Price change | $359,900-1%$156/sqft |
Source: Unlock MLS #9995769 Report a problem | ||
| 7/11/2026 | Listed for sale | $363,500$158/sqft |
Source: Unlock MLS #9995769 Report a problem | ||
Public tax history
| Year | Property taxes | Tax assessment |
|---|---|---|
| 2025 | $7,065 +67% | $349,874 +38.2% |
| 2024 | $4,229 +784.9% | $253,112 +1024.9% |
| 2023 | $478 +179% | $22,500 +260% |
| 2022 | $171 | $6,250 |
Find assessor info on the county website
Monthly payment
Est. payment
Payment breakdown
Explore the cost of this home by adjusting the details. Changes won't be saved.Climate risks
Neighborhood: 78653
Nearby schools
Schools provided by the listing agent
- Elementary: Presidential Meadows
- Middle: Manor (Manor ISD)
- High: Manor
- District: Manor ISD
Source: Unlock MLS. This data may not be complete. We recommend contacting the local school district to confirm school assignments for this home.
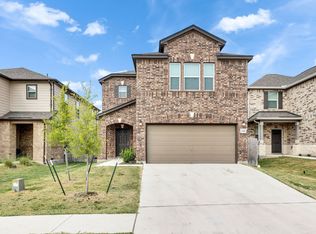
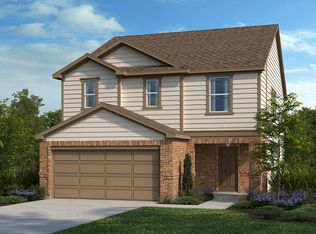
Similar homes
- $345,0004 bd3 ba2.4k sqft13612 Martha Washington Pl, Manor, TX 78653Active

 MLS ID #1833422, Michael Condrey, Redfin Corporation. Unlock MLS
 - $369,9904 bd3 ba2.3k sqft19924 Ann Richards Ave, Manor, TX 78653Active
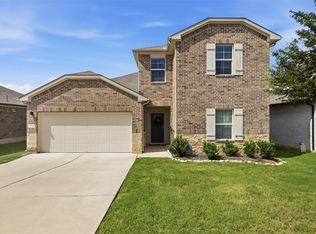 MLS ID #6699986, Miles McHale, JBGoodwin REALTORS WC. Unlock MLS
 - $380,0004 bd3 ba2.3k sqft14313 Sage Blossom Dr, Manor, TX 78653Active
 MLS ID #3510215, Nathalia Gulotta, All City Real Estate Ltd. Co. Unlock MLS
 - $349,0004 bd3 ba2k sqft20308 Lone Peak Pass, Manor, TX 78653Active
 MLS ID #6655232, Thi Nguyen, Core Properties. Unlock MLS
 - $339,9903 bd3 ba2.1k sqft11701 Jackson Falls Way, Manor, TX 78653ActiveMLS ID #9980103, Shannon Petricka, Phillips & Associates Realty. Unlock MLS
- $325,0004 bd3 ba2.4k sqft11816 Jackson Falls Way, Manor, TX 78653ActiveMLS ID #2151655, Shana Hanchey, Realty One Group Prosper. Unlock MLS
- $315,0004 bd3 ba2.1k sqft15000 Bajada Rd, Manor, TX 78653ActiveMLS ID #1882930, Akilah Wright, Realty Texas LLC. Unlock MLS
- $425,0005 bd3 ba2.5k sqft14405 James Buchanan St, Manor, TX 78653ActiveMLS ID #6752068, Kimberly Schieferstein, eXp Realty, LLC. Unlock MLS
- $399,9003 bd3 ba2.5k sqft14113 Jared Argo Cv, Manor, TX 78653ActiveMLS ID #4076236, Chris Watters, Watters International Realty. Unlock MLS
- $297,5004 bd2 ba1.8k sqft19525 Abigail Fillmore Rd, Manor, TX 78653ActiveMLS ID #2108334, Melissa Hudson, eXp Realty, LLC. Unlock MLS
- $300,0003 bd2 ba1.5k sqft13917 Inaugural St, Manor, TX 78653ActiveMLS ID #8636141, Rita Calhoun, Realty One Group Prosper. Unlock MLS
- $299,0004 bd3 ba2.5k sqft14409 Estuary Rd, Manor, TX 78653ActiveMLS ID #8585817, Christie Hall, Keller Williams Realty. Unlock MLS
- $299,5004 bd2 ba2.1k sqft12410 Amber Lynn Path, Manor, TX 78653ActiveMLS ID #8971269, Melissa Hudson, eXp Realty, LLC. Unlock MLS
- $299,9004 bd3 ba1.8k sqft19805 Abigail Fillmore Rd, Manor, TX 78653ActiveMLS ID #1447421, Allison Pflaum, Keller Williams Realty. Unlock MLS
- $310,0003 bd2 ba1.9k sqft11804 Pecangate Way, Manor, TX 78653ActiveMLS ID #7780453, SARAH Musgrove, Magnolia Realty Round Rock. Unlock MLS
- $414,9004 bd3 ba2.6k sqft14029 Heartland Dr, Manor, TX 78653ActiveMLS ID #6897346, Charlie Aghadiuno, All City Real Estate Ltd. Co. Unlock MLS
- $299,0003 bd3 ba1.7k sqft14601 Strata Rd, Manor, TX 78653ActiveMLS ID #6192741, Libby Arnold, Bramlett Partners. Unlock MLS
- $350,0003 bd2 ba1.8k sqft20821 Schuster St, Manor, TX 78653ActiveMLS ID #7857180, Patricia Williams, Texas Urban PM. Unlock MLS
- $259,5003 bd2 ba1.6k sqft13501 Arthur Vandenburg Way, Manor, TX 78653ActiveMLS ID #9215528, Todd Sherman, Resident Realty, LTD.. Unlock MLS
- $370,0003 bd2 ba2k sqft16516 Glimmering Rd, Manor, TX 78653ActiveMLS ID #1282023, Amber McCluskey, Orchard Brokerage. Unlock MLS
