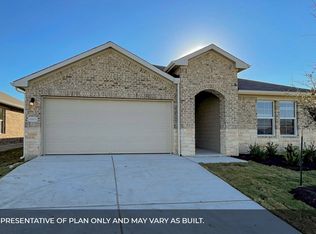
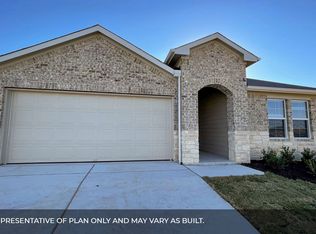
Move-In Ready! Set on a prime corner lot with plenty of outdoor space, this home features three-sided brick and stone with a smooth stucco back accent. Inside the garage, you'll find a durable, clean epoxy finish ready for everyday use. This budget-friendly home is well-maintained and ready for its next owner. Don't miss this opportunity — schedule your showing today!
Active
Price cut: $20K (9/30)
$329,000
20308 Lone Peak Pass, Manor, TX 78653
4beds
2,041sqft
Single Family Residence
Built in 2022
7,453 Square Feet Lot
$327,200 Zestimate®
$161/sqft
$50/mo HOA
What's special
Plenty of outdoor spacePrime corner lotSmooth stucco back accent
- 71 days
- 85
- 0
Zillow last checked:
Listing updated:
Listed by:
Thi Nguyen (832) 583-1688,
Core Properties (832) 583-1688
Source: Unlock MLS,MLS#: 6655232
Facts & features
Interior
Bedrooms & bathrooms
- Bedrooms: 4
- Bathrooms: 3
- Full bathrooms: 3
- Main level bedrooms: 4
Primary bedroom
- Features: Double Vanity, Full Bath, High Ceilings, Walk-In Closet(s), Walk-in Shower
- Level: Main
Bedroom
- Features: High Ceilings, Recessed Lighting
- Level: Main
Bedroom
- Features: Recessed Lighting
- Level: Main
Bedroom
- Features: Full Bath, Recessed Lighting, Soaking Tub, Walk-In Closet(s)
- Level: Main
Bathroom
- Features: Full Bath, Recessed Lighting, Separate Shower, Walk-In Closet(s)
- Level: Main
Bathroom
- Features: Full Bath, Recessed Lighting, Soaking Tub
- Level: Main
Kitchen
- Features: Kitchn - Breakfast Area, Kitchen Island, Granite Counters, High Ceilings, Open to Family Room, Pantry, Recessed Lighting
- Level: Main
Heating
- Central
Cooling
- Central Air
Appliances
- Included: Cooktop, Dishwasher, Disposal, Exhaust Fan, Gas Cooktop, Gas Range, Microwave, Oven, Range, Stainless Steel Appliance(s), Washer/Dryer
Features
- High Ceilings, Primary Bedroom on Main, Recessed Lighting, Smart Home
- Flooring: Carpet, Vinyl
- Windows: Screens
- Fireplace features: None
Interior area
- Total interior livable area: 2,041 sqft
Property
Parking
- Total spaces: 2
- Parking features: Attached, Garage
- Attached garage spaces: 2
Accessibility
- Accessibility features: None
Features
- Levels: One
- Stories: 1
- Patio & porch: Covered, Patio
- Exterior features: Gutters Full, Private Yard
- Pool features: None
- Fencing: Back Yard
- View description: None
- Waterfront features: None
Lot
- Size: 7,453 Square Feet
- Features: Back Yard, Corner Lot, Front Yard, Public Maintained Road, Sprinkler - Automatic, Trees-Small (Under 20 Ft)
Details
- Additional structures: None
- Parcel number: 02418204020000
- Special conditions: Standard
Construction
Type & style
- Home type: SingleFamily
- Property subtype: Single Family Residence
Materials
- Foundation: Slab
- Roof: Composition
Condition
- Resale
- New construction: No
- Year built: 2022
Utilities & green energy
- Sewer: Public Sewer
- Water: Public
- Utilities for property: Cable Connected, Electricity Connected, Internet-Cable, Natural Gas Connected, Phone Available, Sewer Available, Water Connected
Community & HOA
Community
- Features: None
- Subdivision: CARILLON
HOA
- Has HOA: Yes
- Services included: See Remarks
- HOA fee: $150 quarterly
- HOA name: CARILLON
Location
- Region: Manor
Financial & listing details
- Price per square foot: $161/sqft
- Tax assessed value: $369,082
- Annual tax amount: $9,460
- Date on market: 8/6/2026
- Listing terms: Cash,Conventional,FHA,VA Loan
- Electric utility on property: Yes
Estimated market value
$327,200
$311,000 - $344,000
$2,150/mo
Price history
| Date | Event | Price |
|---|---|---|
| 9/30/2026 | Price change | $329,000-5.7%$161/sqft |
Source:  Unlock MLS #6655232 Report a problem Unlock MLS #6655232 Report a problem | ||
| 8/19/2026 | Listed for rent | $2,200$1/sqft |
Source: Unlock MLS #7918471 Report a problem | ||
| 8/19/2026 | Listing removed | $2,200$1/sqft |
Source: Unlock MLS #1543065 Report a problem | ||
| 8/6/2026 | Listed for sale | $349,000-8.1%$171/sqft |
Source: Unlock MLS #6655232 Report a problem | ||
| 6/30/2026 | Listed for rent | $2,200+4.8%$1/sqft |
Source: Unlock MLS #1543065 Report a problem | ||
| 12/13/2024 | Listing removed | $2,100$1/sqft |
Source: Unlock MLS #7012467 Report a problem | ||
| 12/6/2024 | Listing removed | $379,900$186/sqft |
Source: Unlock MLS #9280703 Report a problem | ||
| 11/19/2024 | Price change | $379,900-7.3%$186/sqft |
Source: Unlock MLS #9280703 Report a problem | ||
| 11/7/2024 | Listed for rent | $2,100$1/sqft |
Source: Unlock MLS #7012467 Report a problem | ||
| 10/7/2024 | Listed for sale | $409,900+2.3%$201/sqft |
Source: Unlock MLS #9280703 Report a problem | ||
| 11/2/2022 | Listing removed | -- |
Source:  DR Horton Report a problem DR Horton Report a problem | ||
| 10/4/2022 | Price change | $400,520-9.5%$196/sqft |
Source: DR Horton Report a problem | ||
| 9/27/2022 | Listed for sale | $442,520$217/sqft |
Source: DR Horton Report a problem | ||
Public tax history
| Year | Property taxes | Tax assessment |
|---|---|---|
| 2025 | $10,699 +8.8% | $369,082 -7.7% |
| 2024 | $9,837 +0.1% | $399,656 -8.1% |
| 2023 | $9,823 +584.5% | $434,746 +2218.6% |
| 2022 | $1,435 | $18,750 |
Find assessor info on the county website
Monthly payment
Est. payment
Payment breakdown
Explore the cost of this home by adjusting the details. Changes won't be saved.Climate risks
Neighborhood: 78653
Nearby schools
Schools provided by the listing agent
- Elementary: ShadowGlen
- Middle: Manor (Manor ISD)
- High: Manor
- District: Manor ISD
Source: Unlock MLS. This data may not be complete. We recommend contacting the local school district to confirm school assignments for this home.

Similar homes
- $345,0004 bd3 ba2.2k sqft19812 Hubert R Humphrey Rd, Manor, TX 78653Active

 MLS ID #5233281, Hang Tung, Real Broker, LLC. Unlock MLS
 - $350,0004 bd3 ba2.3k sqft19924 Ann Richards Ave, Manor, TX 78653Active
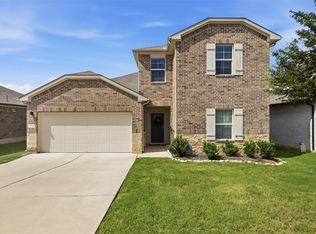 MLS ID #6699986, Miles McHale, JBGoodwin REALTORS WC. Unlock MLS
 - $335,0004 bd3 ba1.8k sqft20804 Alcala Terrance, Manor, TX 78653Active
 MLS ID #2284757, Jeff Dunahoo, Keller Williams Realty. Unlock MLS
 - $299,9004 bd3 ba1.8k sqft19805 Abigail Fillmore Rd, Manor, TX 78653Active
 MLS ID #1447421, Allison Pflaum, Keller Williams Realty. Unlock MLS
 - $297,5004 bd2 ba1.8k sqft19525 Abigail Fillmore Rd, Manor, TX 78653ActiveMLS ID #2108334, Melissa Hudson, eXp Realty, LLC. Unlock MLS
- $355,0004 bd3 ba2.3k sqft13300 Betty Ford St, Manor, TX 78653ActiveMLS ID #9995769, Kapila Zielinski, Coldwell Banker Realty. Unlock MLS
- $294,0003 bd3 ba1.7k sqft14601 Strata Rd, Manor, TX 78653ActiveMLS ID #6192741, Libby Arnold, Bramlett Partners. Unlock MLS
- $380,0004 bd3 ba2.3k sqft14313 Sage Blossom Dr, Manor, TX 78653ActiveMLS ID #3510215, Nathalia Gulotta, All City Real Estate Ltd. Co. Unlock MLS
- $279,9054 bd2 ba2k sqft11612 Andesite Rd, Manor, TX 78653ActiveMLS ID #2135271, Carilu Castelan, CARILU TEXAS REALTY LLC. Unlock MLS
- $267,9003 bd3 ba1.9k sqft13513 Robert Wagner Bnd, Manor, TX 78653ActiveMLS ID #5707467, Eilleen Sabillon, Coldwell Banker Realty. Unlock MLS
- $298,7004 bd3 ba1.9k sqft15113 A Afleet Alex St, Manor, TX 78653ActiveMLS ID #2195516, Christopher Marti, Keller Williams City-View. Unlock MLS
- $299,0004 bd3 ba1.9k sqft15113 B Afleet Alex St, Manor, TX 78653ActiveMLS ID #8634250, Christopher Marti, Keller Williams City-View. Unlock MLS
- $280,0003 bd2 ba1.4k sqft14809 BAJADA RD, Manor, TX 78653For Sale
 MLS ID #1962006, Nikki Leyva TREC #837387, Realty Advantage. LERA MLS
 - $359,8153 bd3 ba2.2k sqft18005 Bridled Stallion Dr, Manor, TX 78653ActiveUnlock MLS
- $325,0004 bd2 ba1.8k sqft17817 Altesino Cv, Pflugerville, TX 78660ActiveMLS ID #8988219, Brian Weinzetl, All City Real Estate Ltd. Co. Unlock MLS
- $325,0004 bd2 ba1.9k sqft102 Contrada Grace Ln, Hutto, TX 78634ActiveMLS ID #7041436, Amber McCluskey, Orchard Brokerage. Unlock MLS
- $333,1104 bd3 ba2.2k sqft128 Honeybee Ln, Elgin, TX 78621ActiveUnlock MLS
- $316,9004 bd3 ba1.9k sqft14405 Bonellis Pass, Elgin, TX 78621ActiveUnlock MLS
- $316,9004 bd3 ba1.9k sqft14709 Wahlbergs Way, Elgin, TX 78621ActiveUnlock MLS
