Tucked away on a quiet cul-de-sac, this beautifully designed home offers the perfect blend of comfort, space, and convenience. Featuring 4 bedrooms, 3 baths, and over 2,300 sqft, the layout is ideal for everyday living and effortless entertaining. Most of the bedrooms are thoughtfully located downstairs, giving you flexibility and privacy, while the open living spaces create a warm, inviting flow throughout the home. Step outside to a huge backyard with no neighbors behind, a rare find that offers both privacy and endless possibilities for relaxing, entertaining, or creating your dream outdoor space. Conveniently located, this property is just minutes to schools and the ShadowGlen amenity center and offers easy access to Hwy 290 & Toll 130 for a quick commute into Austin. This is the kind of home that checks all the boxes: smart layout, prime location and room to truly enjoy where you live.
Active
$380,000
14313 Sage Blossom Dr, Manor, TX 78653
4beds
2,322sqft
:
Get pre-qualified$2,730/mo
Single Family Residence
Built in 2020
0.28 Acres Lot
$-- Zestimate®
$164/sqft
$57/mo HOA
What's special
Open living spacesQuiet cul-de-sacSmart layout
- 14 days |
- 448 |
- 23 |
Likely to sell faster than
Zillow last checked:
Listing updated:
Listed by:
Nathalia Gulotta (512) 661-1217,
All City Real Estate Ltd. Co (866) 277-6005
Source: Unlock MLS,MLS#: 3510215
Facts & features
Interior
Bedrooms & bathrooms
- Bedrooms: 4
- Bathrooms: 3
- Full bathrooms: 3
- Main level bedrooms: 3
Heating
- Central
Cooling
- Central Air
Appliances
- Included: Dishwasher, Disposal, Exhaust Fan, Microwave, Free-Standing Range
Features
- Breakfast Bar, Ceiling Fan(s), Stone Counters, Double Vanity, Interior Steps, Kitchen Island, Multiple Living Areas, Open Floorplan, Pantry, Primary Bedroom on Main, Recessed Lighting, Walk-In Closet(s), Washer Hookup
- Flooring: Carpet, Vinyl
- Windows: Blinds, Double Pane Windows, Screens
Interior area
- Total interior livable area: 2,322 sqft
Property
Parking
- Total spaces: 2
- Parking features: Attached
- Attached garage spaces: 2
Accessibility
- Accessibility features: None
Features
- Levels: Two
- Stories: 2
- Patio & porch: Covered, Enclosed, Patio
- Exterior features: Private Yard
- Pool features: None
- Spa features: None
- Fencing: Fenced, Privacy, Wood
- Has view: Yes
- View description: None
- Waterfront features: None
Lot
- Size: 0.28 Acres
- Features: City Lot, Cul-De-Sac, Interior Lot, Level, Sprinkler - Back Yard, Sprinkler - In-ground, Trees-Medium (20 Ft - 40 Ft)
Details
- Additional structures: None
- Parcel number: 02436505390000
- Special conditions: Standard
Construction
Type & style
- Home type: SingleFamily
- Property subtype: Single Family Residence
Materials
- Foundation: Slab
- Roof: Composition
Condition
- Resale
- New construction: No
- Year built: 2020
Details
- Builder name: DR HORTON
Utilities & green energy
- Sewer: Municipal Utility District (MUD)
- Water: Municipal Utility District (MUD)
- Utilities for property: Electricity Available
Community & HOA
Community
- Features: Clubhouse, Curbs, Playground, Pool
- Subdivision: SHADOWGLEN
HOA
- Has HOA: Yes
- Services included: Common Area Maintenance
- HOA fee: $57 monthly
- HOA name: Shadowglen HOA
Location
- Region: Manor
Financial & listing details
- Price per square foot: $164/sqft
- Tax assessed value: $371,606
- Annual tax amount: $9,667
- Date on market: 7/27/2026
- Listing terms: Cash,Conventional,FHA,VA Loan
- Electric utility on property: Yes
Estimated market value
Not available
Estimated sales range
Not available
Not available
Price history
| Date | Event | Price |
|---|---|---|
| 7/27/2026 | Listed for sale | $380,000$164/sqft |
Source:  Unlock MLS #3510215 Report a problem Unlock MLS #3510215 Report a problem | ||
Public tax history
| Year | Property taxes | Tax assessment |
|---|---|---|
| 2025 | $7,812 -16.3% | $371,606 -13.1% |
| 2024 | $9,331 +13.3% | $427,460 +10% |
| 2023 | $8,234 -8.9% | $388,600 +10% |
| 2022 | $9,036 | $353,273 +10% |
| 2021 | -- | $321,157 |
Find assessor info on the county website
Monthly payment
Est. payment
Payment breakdown
Explore the cost of this home by adjusting the details. Changes won't be saved.Climate risks
Neighborhood: 78653
Nearby schools
GreatSchools rating
- 2/10Shadowglen Elementary SchoolGrades: PK-5Distance: 0.4 mi
- 2/10Manor Middle SchoolGrades: 6-8Distance: 1.1 mi
- 2/10Manor High SchoolGrades: 9-12Distance: 1.3 mi
Schools provided by the listing agent
- Elementary: ShadowGlen
- Middle: Manor (Manor ISD)
- High: Manor
- District: Manor ISD
Source: Unlock MLS. This data may not be complete. We recommend contacting the local school district to confirm school assignments for this home.
- $383,4004 bd2 ba1.8k sqft14313 McArthur Dr, Manor, TX 78653Off Market
- $327,7003 bd2 ba1.5k sqft14309 McArthur Dr, Manor, TX 78653Off Market
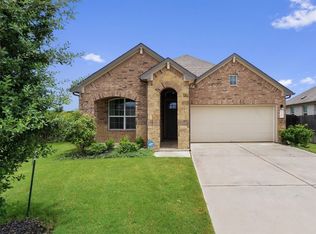
- $447,8004 bd4 ba2.5k sqft14317 McArthur Dr, Manor, TX 78653Off Market
- $339,1003 bd2 ba1.7k sqft14305 McArthur Dr, Manor, TX 78653Off Market
- $412,0004 bd3 ba2.3k sqft14312 McArthur Dr, Manor, TX 78653Off Market
- $343,4004 bd2 ba2k sqft14301 McArthur Dr, Manor, TX 78653Off Market
- $313,8003 bd2 ba1.7k sqft14308 McArthur Dr, Manor, TX 78653Off Market
- $327,2004 bd2 ba1.8k sqft14304 McArthur Dr, Manor, TX 78653Off Market
A local agent can set up tours, give advice and negotiate with sellers.
Similar homes
- $380,0003 bd3 ba2.4k sqft13716 Sugar Bush Path, Manor, TX 78653Active
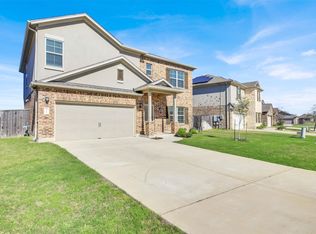
 MLS ID #8352997, Greg Buzan, RE/MAX Associates Group. Unlock MLS
 - $424,9994 bd3 ba2.6k sqft14029 Heartland Dr, Manor, TX 78653Active
 MLS ID #6897346, Charlie Aghadiuno, All City Real Estate Ltd. Co. Unlock MLS
 - $379,9904 bd3 ba2.3k sqft19924 Ann Richards Ave, Manor, TX 78653Active
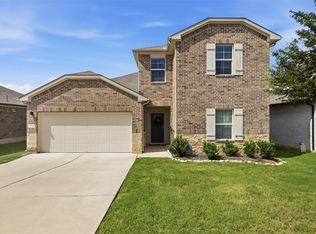 MLS ID #6699986, Miles McHale, JBGoodwin REALTORS WC. Unlock MLS
 - $350,0003 bd3 ba2.1k sqft11701 Jackson Falls Way, Manor, TX 78653Active
 MLS ID #9980103, Shannon Petricka, Phillips & Associates Realty. Unlock MLS
 - $359,9004 bd3 ba2.3k sqft13300 Betty Ford St, Manor, TX 78653ActiveMLS ID #9995769, Kapila Zielinski, Coldwell Banker Realty. Unlock MLS
- $334,0004 bd3 ba2.4k sqft11816 Jackson Falls Way, Manor, TX 78653ActiveMLS ID #2151655, Shana Hanchey, Realty One Group Prosper. Unlock MLS
- $320,0004 bd3 ba2.1k sqft15000 Bajada Rd, Manor, TX 78653ActiveMLS ID #1882930, Akilah Wright, Realty Texas LLC. Unlock MLS
- $320,0003 bd2 ba1.9k sqft11804 Pecangate Way, Manor, TX 78653ActiveMLS ID #7780453, SARAH Musgrove, Magnolia Realty Round Rock. Unlock MLS
- $314,5004 bd2 ba2.1k sqft12410 Amber Lynn Path, Manor, TX 78653ActiveMLS ID #8971269, Melissa Hudson, eXp Realty, LLC. Unlock MLS
- $314,9004 bd3 ba2.5k sqft14409 Estuary Rd, Manor, TX 78653ActiveMLS ID #8585817, Christie Hall, Keller Williams Realty. Unlock MLS
- $370,0003 bd2 ba2k sqft16516 Glimmering Rd, Manor, TX 78653ActiveMLS ID #1282023, Amber McCluskey, Orchard Brokerage. Unlock MLS
- $278,9004 bd3 ba2.1k sqft14904 Shalestone Way, Manor, TX 78653ActiveMLS ID #6342536, Sally Decelis, Peridot Realty Group. Unlock MLS
- $396,5004 bd4 ba2.5k sqft4717 Colmar Dr, Manor, TX 78653ActiveMLS ID #8891752, Diego Corzo, Realty of America, LLC. Unlock MLS
- $305,0004 bd2 ba1.8k sqft19525 Abigail Fillmore Rd, Manor, TX 78653ActiveMLS ID #2108334, Melissa Hudson, eXp Realty, LLC. Unlock MLS
- $359,0003 bd2 ba1.7k sqft12528 Cockatto Xing, Manor, TX 78653ActiveMLS ID #8833826, Heather Witte, Real Broker, LLC. Unlock MLS
- $345,0003 bd4 ba2.4k sqft12102 Tolson Dr #36B, Manor, TX 78653ActiveMLS ID #9218272, Richard Soto, VIP Realty. Unlock MLS
- $303,3003 bd3 ba1.9k sqft20205 Grover Cleveland Way, Manor, TX 78653ActiveMLS ID #4905931, John Prell, Creekview Realty. Unlock MLS
- $369,0004 bd2 ba1.9k sqft17416 Bridgefarmer Blvd, Pflugerville, TX 78660ActiveMLS ID #9982156, Theresa Dopp, Haven Homes. Unlock MLS
- $275,0003 bd2 ba1.6k sqft19105 Mike Mansfield Rd, Manor, TX 78653ActiveMLS ID #7624299, Liberty Walker, eXp Realty LLC. Unlock MLS
- $365,0004 bd3 ba2.6k sqft13005 Brahmin Dr, Austin, TX 78724ActiveMLS ID #8260984, Crystal Reininger, CB&A, Realtors. Unlock MLS
