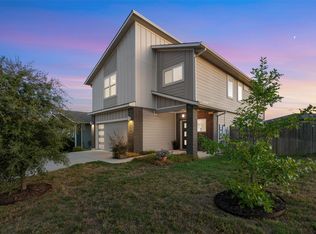
Assumable FHA Loan @ 2.5% Interest!!!! Get ready to fall head over heels for this East Austin gem! It’s not just a home; it’s a lifestyle upgrade, packed with comfort and undeniable style, where every single detail has been thoughtfully crafted to elevate your daily living experience. This sprawling 2,651-square-foot, two-story house features a bright, open-concept layout, made even more captivating by designer paint and updated hardware downstairs—creating an utterly welcoming vibe that's perfect for hosting unforgettable gatherings. You’ll discover four spacious bedrooms, three full bathrooms, and a dedicated office space, ensuring abundant room for everyone and every pursuit. The kitchen is truly the vibrant heart of this home, boasting an open design with granite countertops, a practical island that beckons culinary adventures, stainless-steel appliances, luxurious vinyl flooring, and brilliant recessed lighting that sets the perfect mood. Imagine the possibilities with the versatile flex room—it’s just waiting to be transformed into your epic game room or an immersive private home theater, effortlessly adapting to whatever fun you dream up! Step outside and embrace the Texas lifestyle with an expansive backyard featuring a substantial covered patio providing a cool, shaded retreat for entertaining or relaxing—your personal paradise for crafting an exquisite outdoor oasis, made even more blissful by the complete absence of rear neighbors, guaranteeing unparalleled tranquility and privacy. This incredible location offers lightning-fast access to major employment powerhouses like Tesla, Toll 130, ABIA, and the electric pulse of Downtown Austin. This isn't just a house; it's an absolute must-see for anyone craving that perfect blend of head-turning style, practical living, and an unbeatable location that truly makes life extraordinary!
Active
Price cut: $5.1K (8/21)
$359,900
13005 Brahmin Dr, Austin, TX 78724
4beds
2,651sqft
Single Family Residence
Built in 2020
6,568 Square Feet Lot
$-- Zestimate®
$136/sqft
$10/mo HOA
What's special
Designer paintDedicated office spaceUpdated hardware downstairsStainless-steel appliancesExpansive backyardFour spacious bedroomsLuxurious vinyl flooring
- 95 days
- 565
- 86
Zillow last checked:
Listing updated:
Listed by:
Crystal Reininger 512-773-4842,
CB&A, Realtors (512) 213-0637
Source: Unlock MLS,MLS#: 8260984
Facts & features
Interior
Bedrooms & bathrooms
- Bedrooms: 4
- Bathrooms: 3
- Full bathrooms: 3
- Main level bedrooms: 2
Heating
- Central
Cooling
- Central Air
Appliances
- Included: Dishwasher, Disposal, Microwave, Free-Standing Range, Stainless Steel Appliance(s)
Features
- Ceiling Fan(s), High Ceilings, Granite Counters, Interior Steps, Kitchen Island, Open Floorplan, Primary Bedroom on Main, Recessed Lighting, Walk-In Closet(s)
- Flooring: Carpet, Laminate, Vinyl
- Windows: Blinds
Interior area
- Total interior livable area: 2,651 sqft
Video & virtual tour
Property
Parking
- Total spaces: 2
- Parking features: Attached, Garage, Garage Faces Front
- Attached garage spaces: 2
Accessibility
- Accessibility features: None
Features
- Levels: Two
- Stories: 2
- Patio & porch: Covered, Patio
- Exterior features: Gutters Full
- Pool features: None
- Fencing: Fenced, Wood
- View description: None
- Waterfront features: None
Lot
- Size: 6,568 Square Feet
- Features: Sprinkler - Back Yard, Sprinklers In Front, Trees-Small (Under 20 Ft)
Details
- Additional structures: None
- Parcel number: 02055210070000
- Special conditions: Standard
Construction
Type & style
- Home type: SingleFamily
- Property subtype: Single Family Residence
Materials
- Foundation: Slab
- Roof: Composition, Shingle
Condition
- Resale
- New construction: No
- Year built: 2020
Details
- Builder name: DR HORTON
Utilities & green energy
- Sewer: Public Sewer
- Water: Public
- Utilities for property: Electricity Connected, Internet-Cable, Sewer Connected, Water Connected
Community & HOA
Community
- Features: Cluster Mailbox, Common Grounds, Sidewalks
- Subdivision: Gilbert Lane
HOA
- Has HOA: Yes
- Services included: Common Area Maintenance
- HOA fee: $10 monthly
- HOA name: Gilbert Lane Master Community Inc,
Location
- Region: Austin
Financial & listing details
- Price per square foot: $136/sqft
- Tax assessed value: $401,905
- Annual tax amount: $6,486
- Date on market: 7/16/2026
- Listing terms: Cash,Conventional,FHA,VA Loan
- Electric utility on property: Yes
Estimated market value
Not available
Estimated sales range
Not available
Not available
Price history
| Date | Event | Price |
|---|---|---|
| 8/21/2026 | Price change | $359,900-1.4%$136/sqft |
Source:  Unlock MLS #8260984 Report a problem Unlock MLS #8260984 Report a problem | ||
| 7/16/2026 | Listed for sale | $365,000$138/sqft |
Source: Unlock MLS #8260984 Report a problem | ||
Public tax history
| Year | Property taxes | Tax assessment |
|---|---|---|
| 2025 | $4,885 -14.7% | $401,905 -6.8% |
| 2024 | $5,726 -13.2% | $431,252 -13.6% |
| 2023 | $6,600 -9.8% | $499,219 +9.9% |
| 2022 | $7,316 | $454,044 +66.3% |
| 2021 | -- | $272,984 +1264.9% |
| 2020 | $389 | $20,000 |
Find assessor info on the county website
Monthly payment
Est. payment
Payment breakdown
Explore the cost of this home by adjusting the details. Changes won't be saved.Climate risks
Neighborhood: Hornsby Bend
Nearby schools
Schools provided by the listing agent
- Elementary: Gilbert
- Middle: Dailey
- High: Del Valle
- District: Del Valle ISD
Source: Unlock MLS. This data may not be complete. We recommend contacting the local school district to confirm school assignments for this home.
Similar homes
- $420,0004 bd3 ba2.3k sqft8301 Mimi Ln, Austin, TX 78724Active
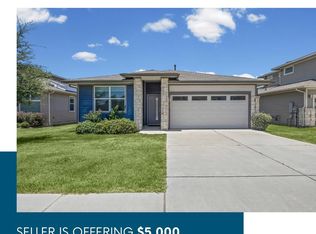
 MLS ID #6719577, Jill Leberknight, eXp Realty, LLC. Unlock MLS
 - $299,0003 bd2 ba1.4k sqft6013 Shanjia Dr, Austin, TX 78724For Sale
 MLS ID #16060094, Aabid Ali, Concept Neighborhood Services, LLC. HAR
 - $365,0004 bd2 ba1.8k sqft7812 City Top Blvd, Austin, TX 78724Active
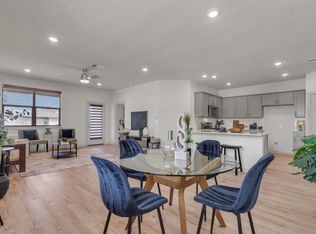
 MLS ID #8680676, Jessica DeLaCruz, Pure Realty. Unlock MLS
 - $399,0004 bd2 ba1.8k sqft7400 Peggie Nell Dr, Austin, TX 78724Active
 MLS ID #7553254, Nicky Popov, eXp Realty, LLC. Unlock MLS
 - $324,9004 bd3 ba2.5k sqft3207 Wickham Ln, Austin, TX 78725ActiveMLS ID #6605614, Kyle Pfaffe, T J Lewis Real Estate. Unlock MLS
- $349,0003 bd3 ba1.8k sqft12016 Cimaizon Dr, Austin, TX 78725ActiveMLS ID #8371581, Wafiq Alalawi, Compass RE Texas, LLC. Unlock MLS
- $398,0004 bd4 ba2.4k sqft16536 Summery St, Manor, TX 78653ActiveMLS ID #8645152, Kim Loeffler, Christies Intl Real Estate Lone Star. Unlock MLS
- $380,0004 bd3 ba2.3k sqft14313 Sage Blossom Dr, Manor, TX 78653ActiveMLS ID #3510215, Nathalia Gulotta, All City Real Estate Ltd. Co. Unlock MLS
- $280,0004 bd2 ba1.8k sqft15001 Custis Ln, Austin, TX 78725ActiveMLS ID #9944506, Chris Watters, Watters International Realty. Unlock MLS
- $369,9004 bd3 ba2.2k sqft13316 Kearns Dr, Pflugerville, TX 78660ActiveMLS ID #6661823, Kevin Phelps, Phelps Properties. Unlock MLS
- $350,0004 bd3 ba2.3k sqft19924 Ann Richards Ave, Manor, TX 78653ActiveMLS ID #6699986, Miles McHale, JBGoodwin REALTORS WC. Unlock MLS
- $329,0004 bd3 ba2.4k sqft7332 Fall Ray Dr, Del Valle, TX 78617ActiveMLS ID #3041452, Maria Quiroz, Phyllis Browning Company. Unlock MLS
- $300,0003 bd2 ba1.4k sqft11917 Cimaizon Dr, Austin, TX 78725ActiveMLS ID #1917131, Cory Culpepper, Douglas Elliman Real Estate. Unlock MLS
- $388,0004 bd4 ba2.5k sqft4717 Colmar Dr, Manor, TX 78653ActiveMLS ID #8891752, Diego Corzo, Realty of America, LLC. Unlock MLS
- $355,0004 bd3 ba2.3k sqft13300 Betty Ford St, Manor, TX 78653ActiveMLS ID #9995769, Kapila Zielinski, Coldwell Banker Realty. Unlock MLS
- $434,0004 bd3 ba2.3k sqft10908 Defender Trl, Austin, TX 78754ActiveMLS ID #4015221, Lucy Yang, Legacy Realty LLC. Unlock MLS
- $345,0004 bd3 ba2.4k sqft13612 Martha Washington Pl, Manor, TX 78653ActiveMLS ID #1833422, Michael Condrey, Redfin Corporation. Unlock MLS
- $305,0003 bd3 ba1.6k sqft1702 Los Olivios Way, Austin, TX 78725ActiveMLS ID #6975364, Lisa Sandidge, Compass RE Texas, LLC. Unlock MLS
- $375,0003 bd3 ba2.5k sqft14113 Jared Argo Cv, Manor, TX 78653ActiveMLS ID #4076236, Chris Watters, Watters International Realty. Unlock MLS
- $369,9003 bd3 ba1.7k sqft2125 Ettalee Ct, Austin, TX 78754ActiveMLS ID #3155578, Steve Koleno, Beycome Brokerage Realty LLC. Unlock MLS
