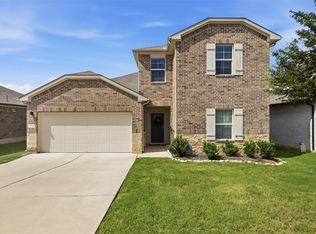
Perfectly positioned on a corner lot at the entrance of a quiet cul-de-sac, this spacious two-story home blends impressive curb appeal with a versatile floor plan designed for modern living. Featuring a gorgeous brick exterior, charming front porch, and abundant natural light throughout, this 4-bedroom, 3-bathroom residence offers room to live, work, entertain, and unwind. The open-concept main living area creates a seamless connection between the living, dining, and kitchen spaces, making everyday living and hosting effortless. A bedroom and full bathroom on the main floor provide ideal accommodations for guests, multigenerational living, or a private home office. Upstairs, an additional living area offers valuable flex space for a game room, media room, playroom, or second family room, giving everyone room to spread out and relax. The expansive primary suite serves as a true retreat, featuring a large walk-in closet, dual vanities, and a spacious walk-in shower. Two additional secondary bedrooms are generously sized and share easy access to a third full bathroom. Step outside to enjoy the level backyard, complete with a concrete patio. The spacious yard is ready for outdoor dining, container gardens, or a future playscape. An automatic sprinkler system helps keep the yard looking its best with minimal effort. Enjoy relaxing in the hammock underneath the backyard pergola. The home also includes a 2-car garage and plenty of outside parking as well. Residents enjoy access to neighborhood amenities including a community pool, park, and playground. Conveniently located with easy access to Highway 290, this home offers a quick commute while maintaining the comfort and charm of suburban living. Combining a flexible floor plan, attractive finishes, and a prime location, this Manor home is ready to welcome its next owners.
Active
$345,000
13612 Martha Washington Pl, Manor, TX 78653
4beds
2,497sqft
Single Family Residence
Built in 2021
6,677 Square Feet Lot
$-- Zestimate®
$138/sqft
$33/mo HOA
What's special
- 126 days
- 223
- 35
Zillow last checked:
Listing updated:
Listed by:
Michael Condrey (512) 710-0156,
Redfin Corporation (512) 710-0156
Source: Unlock MLS,MLS#: 1833422
Facts & features
Interior
Bedrooms & bathrooms
- Bedrooms: 4
- Bathrooms: 3
- Full bathrooms: 3
- Main level bedrooms: 1
Heating
- Central
Cooling
- Central Air
Appliances
- Included: Dishwasher, Disposal, Electric Range, Exhaust Fan, Microwave, Electric Oven, Electric Water Heater
Features
- High Ceilings, Quartz Counters, High Speed Internet, Kitchen Island, Open Floorplan, Pantry, Recessed Lighting, Walk-In Closet(s)
- Flooring: Carpet, Vinyl
- Windows: Double Pane Windows
Interior area
- Total interior livable area: 2,497 sqft
Property
Parking
- Total spaces: 2
- Parking features: Driveway, Garage
- Garage spaces: 2
Accessibility
- Accessibility features: None
Features
- Levels: Two
- Stories: 2
- Patio & porch: Patio
- Exterior features: See Remarks
- Pool features: None
- Fencing: Wood
- Has view: Yes
- View description: Neighborhood
- Waterfront features: None
Lot
- Size: 6,677 Square Feet
- Features: Sprinkler - Automatic
Details
- Additional structures: None
- Parcel number: 02437211020000
- Special conditions: Standard
Construction
Type & style
- Home type: SingleFamily
- Property subtype: Single Family Residence
Materials
- Foundation: Slab
- Roof: Composition, Shingle
Condition
- Resale
- New construction: No
- Year built: 2021
Utilities & green energy
- Sewer: Municipal Utility District (MUD)
- Water: Municipal Utility District (MUD)
- Utilities for property: Electricity Connected, Internet-Fiber, Sewer Connected, Water Connected
Community & HOA
Community
- Features: Park, Playground, Pool
- Subdivision: Presidential Mdws Sec Fifteen
HOA
- Has HOA: Yes
- HOA fee: $100 quarterly
- HOA name: Presidential Meadows
Location
- Region: Manor
Financial & listing details
- Price per square foot: $138/sqft
- Tax assessed value: $374,672
- Annual tax amount: $9,666
- Date on market: 6/10/2026
- Listing terms: Cash,Conventional,FHA,VA Loan
- Electric utility on property: Yes
Estimated market value
Not available
Estimated sales range
Not available
Not available
Price history
| Date | Event | Price |
|---|---|---|
| 7/7/2026 | Price change | $345,000-5.5%$138/sqft |
Source:  Unlock MLS #1833422 Report a problem Unlock MLS #1833422 Report a problem | ||
| 6/10/2026 | Listed for sale | $365,000-3.7%$146/sqft |
Source: Unlock MLS #1833422 Report a problem | ||
| 12/15/2023 | Listing removed | -- |
Source: Unlock MLS #3122069 Report a problem | ||
| 10/18/2023 | Contingent | $379,000$152/sqft |
Source: Unlock MLS #3122069 Report a problem | ||
| 10/14/2023 | Listed for sale | $379,000$152/sqft |
Source: Unlock MLS #3122069 Report a problem | ||
| 8/24/2022 | Listing removed | -- |
Source: Zillow Rental Manager Report a problem | ||
| 8/6/2022 | Listed for rent | $2,500$1/sqft |
Source: Zillow Rental Manager Report a problem | ||
Public tax history
| Year | Property taxes | Tax assessment |
|---|---|---|
| 2025 | $7,673 -5.6% | $374,672 -1.7% |
| 2024 | $8,130 -21.2% | $381,123 -9.1% |
| 2023 | $10,322 +51.5% | $419,291 +44.5% |
| 2022 | $6,813 | $290,198 +1060.8% |
| 2021 | -- | $25,000 +300% |
| 2020 | $186 | $6,250 |
Find assessor info on the county website
Monthly payment
Est. payment
Payment breakdown
Explore the cost of this home by adjusting the details. Changes won't be saved.Climate risks
Neighborhood: 78653
Nearby schools
Schools provided by the listing agent
- Elementary: Presidential Meadows
- Middle: Manor (Manor ISD)
- High: Manor
- District: Manor ISD
Source: Unlock MLS. This data may not be complete. We recommend contacting the local school district to confirm school assignments for this home.
- $294,900-- bd2 ba2.1k sqft13608 Martha Washington Pl, Manor, TX 78653Off Market
- $292,000-- bd2 ba2.1k sqft13604 Martha Washington Pl, Manor, TX 78653Off Market
- $309,2004 bd2 ba2.4k sqft13600 Martha Washington Pl, Manor, TX 78653Off Market
- $303,100-- bd2 ba2.3k sqft13625 Nancy Reagan St, Manor, TX 78653Off Market
Similar homes
- $355,0004 bd3 ba2.3k sqft13300 Betty Ford St, Manor, TX 78653Active

 MLS ID #9995769, Kapila Zielinski, Coldwell Banker Realty. Unlock MLS
 - $350,0004 bd3 ba2.3k sqft19924 Ann Richards Ave, Manor, TX 78653Active
 MLS ID #6699986, Miles McHale, JBGoodwin REALTORS WC. Unlock MLS
 - $349,0003 bd3 ba2.4k sqft13525 Abraham Lincoln St, Manor, TX 78653Active
 MLS ID #4434499, Erin Maroney, Pure Realty. Unlock MLS
 - $380,0004 bd3 ba2.3k sqft14313 Sage Blossom Dr, Manor, TX 78653Active
 MLS ID #3510215, Nathalia Gulotta, All City Real Estate Ltd. Co. Unlock MLS
 - $299,5004 bd2 ba2.1k sqft12410 Amber Lynn Path, Manor, TX 78653ActiveMLS ID #8971269, Melissa Hudson, eXp Realty, LLC. Unlock MLS
- $297,5004 bd2 ba1.8k sqft19525 Abigail Fillmore Rd, Manor, TX 78653ActiveMLS ID #2108334, Melissa Hudson, eXp Realty, LLC. Unlock MLS
- $355,0003 bd3 ba1.9k sqft12413 Ostrich Trl, Manor, TX 78653ActiveMLS ID #8750493, Laryssa Vieira, Spyglass Realty. Unlock MLS
- $290,9003 bd3 ba1.7k sqft19417 James Carter Jr St, Manor, TX 78653ActiveMLS ID #9829175, William Pharis, Great Western Realty. Unlock MLS
- $279,9054 bd2 ba2k sqft11612 Andesite Rd, Manor, TX 78653ActiveMLS ID #2135271, Carilu Castelan, CARILU TEXAS REALTY LLC. Unlock MLS
- $260,0003 bd2 ba1.6k sqft19105 Mike Mansfield Rd, Manor, TX 78653ActiveMLS ID #7624299, Liberty Walker, eXp Realty LLC. Unlock MLS
- $268,9004 bd2 ba1.7k sqft14009 Mark Christopher Way, Manor, TX 78653ActiveMLS ID #9972711, Heidi Binder, Compass RE Texas, LLC. Unlock MLS
- $294,0003 bd3 ba1.7k sqft14601 Strata Rd, Manor, TX 78653ActiveMLS ID #6192741, Libby Arnold, Bramlett Partners. Unlock MLS
- $359,8153 bd3 ba2.2k sqft18005 Bridled Stallion Dr, Manor, TX 78653ActiveUnlock MLS
- $298,0003 bd2 ba1.6k sqft9941 Comely Bnd, Manor, TX 78653ActiveMLS ID #6136034, Geena Sendejar, Compass RE Texas, LLC. Unlock MLS
- $485,0005 bd4 ba3.1k sqft16601 Sumptuous Dr, Manor, TX 78653ActiveMLS ID #2431798, Adam Cormany, Compass RE Texas, LLC. Unlock MLS
- $493,0004 bd3 ba2.7k sqft14404 Kira Ln, Manor, TX 78653ActiveMLS ID #5513651, Kaitlin McWhorter, CB&A, Realtors. Unlock MLS
- $388,0004 bd4 ba2.5k sqft4717 Colmar Dr, Manor, TX 78653ActiveMLS ID #8891752, Diego Corzo, Realty of America, LLC. Unlock MLS
- $499,9994 bd4 ba2.6k sqft17021 Adoro Dr, Manor, TX 78653ActiveMLS ID #2704181, Scarlett Hao, Keller Williams Realty. Unlock MLS
- $325,0004 bd2 ba1.8k sqft17817 Altesino Cv, Pflugerville, TX 78660ActiveMLS ID #8988219, Brian Weinzetl, All City Real Estate Ltd. Co. Unlock MLS
- $380,0004 bd3 ba2k sqft2905 Saint Regis Dr, Pflugerville, TX 78660ActiveMLS ID #6564648, Deya Cazares, eXp Realty, LLC. Unlock MLS
