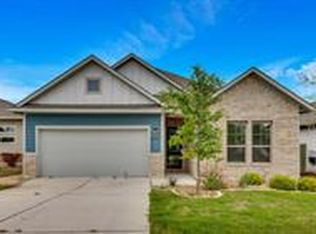
Welcome to 9941 Comely Bend, a charming 3-bedroom, 2-bath home tucked into the heart of Whisper Valley. Built in 2019, this 1,693-square-foot home has an easy, open layout that feels comfortable from the moment you walk in. The main living, kitchen, and dining spaces flow together naturally, making it a great space for everyday living or having friends over. In addition to three spacious bedrooms, there’s a flexible bonus space that can easily work as a home office, playroom, additional living space, or formal dining room. One of the best parts about this home is everything Whisper Valley has to offer. Step outside and enjoy miles of trails and green space, a resort-style pool, fitness center, dog park, community gardens, and more. And while it feels peaceful and tucked away, you’re still approximately 15 miles from Downtown Austin with convenient access to SH 130, shopping, dining, and major employers. 9941 Comely Bend is an easy place to settle in and enjoy all that this unique East Austin-area community has to offer.
Active
$298,000
9941 Comely Bnd, Manor, TX 78653
3beds
1,698sqft
Single Family Residence
Built in 2019
5,998 Square Feet Lot
$297,400 Zestimate®
$176/sqft
$115/mo HOA
What's special
Resort-style poolFitness centerCommunity gardensFlexible bonus spaceThree spacious bedroomsDog parkEasy open layout
- 1 day
- 80
- 3
Likely to sell faster than
Zillow last checked:
Listing updated:
Listed by:
Geena Sendejar (361) 876-2148,
Compass RE Texas, LLC (512) 575-3644
Source: Unlock MLS,MLS#: 6136034
Facts & features
Interior
Bedrooms & bathrooms
- Bedrooms: 3
- Bathrooms: 2
- Full bathrooms: 2
- Main level bedrooms: 3
Heating
- Electric, Solar
Cooling
- Electric
Appliances
- Included: Dishwasher, Microwave, Free-Standing Electric Range
Features
- Ceiling Fan(s), Electric Dryer Hookup, Open Floorplan, Primary Bedroom on Main, Walk-In Closet(s)
- Flooring: Carpet
- Windows: Double Pane Windows
Interior area
- Total interior livable area: 1,698 sqft
Property
Parking
- Total spaces: 2
- Parking features: Garage, Garage Faces Front
- Garage spaces: 2
Accessibility
- Accessibility features: None
Features
- Levels: One
- Stories: 1
- Patio & porch: Rear Porch
- Exterior features: None
- Pool features: None
- Fencing: Back Yard, Privacy, Wood
- Has view: Yes
- View description: Neighborhood
- Waterfront features: None
Lot
- Size: 5,998 Square Feet
- Features: Back Yard, Sprinkler - Back Yard, Sprinklers In Front, Sprinkler - In-ground, Xeriscape
Details
- Additional structures: None
- Parcel number: 02196212110000
- Special conditions: Standard
Construction
Type & style
- Home type: SingleFamily
- Property subtype: Single Family Residence
Materials
- Foundation: Slab
- Roof: Shingle
Condition
- Resale
- New construction: No
- Year built: 2019
Utilities & green energy
- Sewer: Public Sewer
- Water: Public
- Utilities for property: Electricity Connected, Internet-Fiber, Sewer Connected, Solar
Community & HOA
Community
- Features: Business Center, Cluster Mailbox, Common Grounds, Dog Park, Fitness Center, Google Fiber, Pool, Underground Utilities
- Subdivision: Whisper Valley Village 1 Ph 1
HOA
- Has HOA: Yes
- Services included: Common Area Maintenance
- HOA fee: $345 quarterly
- HOA name: Whisper Valley HOA
Location
- Region: Manor
Financial & listing details
- Price per square foot: $176/sqft
- Tax assessed value: $379,965
- Annual tax amount: $5,070
- Date on market: 10/7/2026
- Listing terms: Cash,Conventional,FHA,VA Loan
- Electric utility on property: Yes
Estimated market value
$297,400
$283,000 - $312,000
$2,129/mo
Price history
| Date | Event | Price |
|---|---|---|
| 10/7/2026 | Listed for sale | $298,000-6.9%$176/sqft |
Source:  Unlock MLS #6136034 Report a problem Unlock MLS #6136034 Report a problem | ||
| 9/2/2026 | Listing removed | $320,000$188/sqft |
Source: EXIT Realty broker feed #3869338 Report a problem | ||
| 8/27/2026 | Price change | $320,000-3%$188/sqft |
Source: Unlock MLS #3869338 Report a problem | ||
| 8/13/2026 | Price change | $330,000-5.7%$194/sqft |
Source: Unlock MLS #3869338 Report a problem | ||
| 6/20/2026 | Price change | $350,000-5.4%$206/sqft |
Source: Unlock MLS #3869338 Report a problem | ||
| 5/16/2026 | Listed for sale | $370,000-7.5%$218/sqft |
Source: EXIT Realty broker feed #3869338 Report a problem | ||
| 4/1/2026 | Listing removed | $2,100$1/sqft |
Source: Unlock MLS #6527173 Report a problem | ||
| 1/9/2026 | Listed for rent | $2,100-6.7%$1/sqft |
Source: Unlock MLS #6527173 Report a problem | ||
| 2/10/2023 | Listing removed | -- |
Source: Zillow Rentals Report a problem | ||
| 1/21/2023 | Price change | $2,250-4.3%$1/sqft |
Source: Zillow Rentals Report a problem | ||
| 1/15/2023 | Price change | $2,350-6%$1/sqft |
Source: Zillow Rentals Report a problem | ||
| 12/21/2022 | Listed for rent | $2,500$1/sqft |
Source: Zillow Rentals Report a problem | ||
| 4/30/2021 | Sold | -- |
Source: Agent Provided Report a problem | ||
| 3/30/2021 | Pending sale | $399,900$236/sqft |
Source: Unlock MLS #9954624 Report a problem | ||
| 3/14/2021 | Listed for sale | $399,900$236/sqft |
Source: Unlock MLS #9954624 Report a problem | ||
Public tax history
| Year | Property taxes | Tax assessment |
|---|---|---|
| 2025 | $7,639 -5.2% | $379,965 -6.9% |
| 2024 | $8,054 -10% | $408,339 -12.8% |
| 2023 | $8,951 +1.5% | $468,153 +2.1% |
| 2022 | $8,817 | $458,385 +43.3% |
| 2021 | -- | $319,957 +6.8% |
| 2020 | $7,176 +203.6% | $299,593 +399.3% |
| 2019 | $2,363 +397.8% | $60,000 |
| 2018 | $475 | $60,000 +170.1% |
| 2017 | $475 | $22,215 |
Find assessor info on the county website
Monthly payment
Est. payment
Payment breakdown
Explore the cost of this home by adjusting the details. Changes won't be saved.Climate risks
Neighborhood: 78653
Nearby schools
Schools provided by the listing agent
- Elementary: Gilbert
- Middle: Dailey
- High: Del Valle
- District: Del Valle ISD
Source: Unlock MLS. This data may not be complete. We recommend contacting the local school district to confirm school assignments for this home.


Similar homes
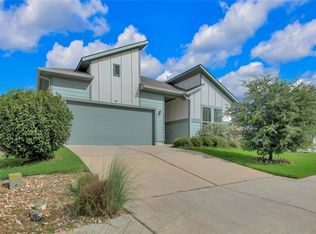
- $298,0003 bd2 ba1.6k sqft16512 Enamorado Rd, Manor, TX 78653Active

 MLS ID #7127763, Nergis Scott, Keller Williams Realty. Unlock MLS
 - $294,0003 bd3 ba1.7k sqft14601 Strata Rd, Manor, TX 78653Active
 MLS ID #6192741, Libby Arnold, Bramlett Partners. Unlock MLS
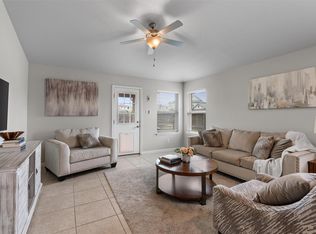
 - $299,5004 bd2 ba2.1k sqft12410 Amber Lynn Path, Manor, TX 78653Active
 MLS ID #8971269, Melissa Hudson, eXp Realty, LLC. Unlock MLS
 - $398,0004 bd4 ba2.4k sqft16536 Summery St, Manor, TX 78653Active
 MLS ID #8645152, Kim Loeffler, Christies Intl Real Estate Lone Star. Unlock MLS
 - $320,0003 bd2 ba1.5k sqft19700 Woodrow Wilson St, Manor, TX 78653ActiveMLS ID #7822992, Jenn Flores Bono, Central Metro Realty. Unlock MLS
- $297,5004 bd2 ba1.8k sqft19525 Abigail Fillmore Rd, Manor, TX 78653ActiveMLS ID #2108334, Melissa Hudson, eXp Realty, LLC. Unlock MLS
- $340,0004 bd3 ba2k sqft10403 Choctaw Print Way, Manor, TX 78653ActiveMLS ID #6361897, Lindsey Pearlstein Smith, Bramlett Partners. Unlock MLS
- $267,9003 bd3 ba1.9k sqft13513 Robert Wagner Bnd, Manor, TX 78653ActiveMLS ID #5707467, Eilleen Sabillon, Coldwell Banker Realty. Unlock MLS
- $315,0003 bd3 ba2.1k sqft14406 Boudin Ct, Manor, TX 78653ActiveMLS ID #4261457, Iliana Lopez, RE/MAX Fine Properties. Unlock MLS
- $250,0003 bd2 ba1.5k sqft13505 Arthur Vandenburg Way, Manor, TX 78653ActiveMLS ID #4669876, Akilah Wright, Realty Texas LLC. Unlock MLS
- $299,9004 bd3 ba1.8k sqft19805 Abigail Fillmore Rd, Manor, TX 78653ActiveMLS ID #1447421, Allison Pflaum, Keller Williams Realty. Unlock MLS
- $329,0004 bd3 ba2k sqft20308 Lone Peak Pass, Manor, TX 78653ActiveMLS ID #6655232, Thi Nguyen, Core Properties. Unlock MLS
- $315,0004 bd2 ba2.1k sqft13000 Brahmin Dr, Austin, TX 78724ActiveMLS ID #4448187, Arion Crenshaw, Serhant Texas, LLC. Unlock MLS
- $299,0002 bd3 ba1.4k sqft7910 Lennon Dr, Austin, TX 78744ActiveMLS ID #5099927, Katie Daniel, Compass RE Texas, LLC. Unlock MLS
- $249,0004 bd3 ba1.7k sqft12304 Waterford Run Way, Manor, TX 78653ActiveMLS ID #5976394, Ricardo Penagos, Dash Realty. Unlock MLS
- $345,0004 bd3 ba2.2k sqft19812 Hubert R Humphrey Rd, Manor, TX 78653ActiveMLS ID #5233281, Hang Tung, Real Broker, LLC. Unlock MLS
- $330,0003 bd3 ba2k sqft13212 Dolley Madison St, Manor, TX 78653ActiveMLS ID #8933217, Melisa Longoria, Coldwell Banker Realty. Unlock MLS
- $380,0004 bd3 ba2.3k sqft14313 Sage Blossom Dr, Manor, TX 78653ActiveMLS ID #3510215, Nathalia Gulotta, All City Real Estate Ltd. Co. Unlock MLS
- $239,9003 bd2 ba1.4k sqft13316 Nelson Houser St, Manor, TX 78653ActiveMLS ID #7119262, Andy Smith, Morris Green Properties. Unlock MLS
- $350,0004 bd3 ba2.3k sqft19924 Ann Richards Ave, Manor, TX 78653ActiveMLS ID #6699986, Miles McHale, JBGoodwin REALTORS WC. Unlock MLS
