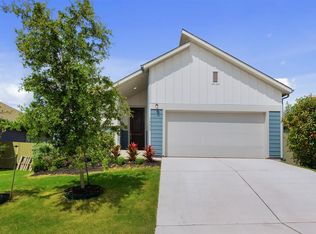
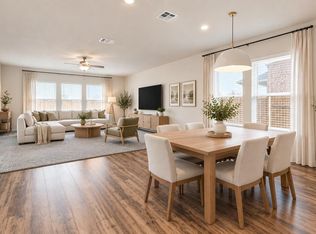
Welcome to 16617 Sumptuous Drive, a thoughtfully designed 4-bedroom, 2-bath home with a dedicated study in the innovative Whisper Valley community. A bright, open layout, tall ceilings and abundant natural light create an inviting sense of space throughout the home. The main living area flows seamlessly into the kitchen and dining space, offering an easy layout for both everyday living and entertaining. The kitchen features a generous center island with breakfast seating, ample cabinetry, Bosch appliances and plenty of workspace, all overlooking the living area. The spacious primary suite offers a comfortable retreat with a large walk-in closet and ensuite bath featuring dual vanities, a soaking tub and separate walk-in shower. Three additional bedrooms provide flexibility for family, guests, hobbies or additional workspace, while the dedicated study creates an ideal home office. Neutral finishes throughout make the home feel fresh and versatile, while the covered back patio and fenced yard extend the living space outdoors. Designed with energy efficiency in mind, the home includes community-standard solar panels and is connected to Whisper Valley's geothermal heating and cooling system. Excess solar energy generated by the home is returned to the grid through Bluebonnet Electric Cooperative, helping offset electricity costs. Whisper Valley is known for its forward-thinking approach to sustainable living, combining solar power and geothermal technology with an amenity-rich neighborhood setting. Residents enjoy access to community amenities including a pool, fitness center, parks, dog park, organic gardens and miles of hike-and-bike trails. Convenient access to SH-130 and US-290 makes it easy to reach major East Austin employers, Austin-Bergstrom International Airport and Downtown Austin while enjoying the space and community atmosphere of Manor.
Active
Price cut: $20.9K (9/30)
$369,000
16617 Sumptuous Dr, Manor, TX 78653
4beds
2,207sqft
Single Family Residence
Built in 2019
7,200 Square Feet Lot
$-- Zestimate®
$167/sqft
$94/mo HOA
What's special
Fenced yardAbundant natural lightNeutral finishes throughoutPlenty of workspaceDedicated studyBosch appliancesCovered back patio
- 43 days
- 156
- 18
Zillow last checked:
Listing updated:
Listed by:
Michael Reisor (512) 712-2128,
Compass RE Texas, LLC (512) 575-3644
Source: Unlock MLS,MLS#: 3946293
Facts & features
Interior
Bedrooms & bathrooms
- Bedrooms: 4
- Bathrooms: 2
- Full bathrooms: 2
- Main level bedrooms: 4
Heating
- Central, Solar
Cooling
- Central Air
Appliances
- Included: Electric Cooktop, Dishwasher, Disposal, ENERGY STAR Qualified Appliances, Microwave, Stainless Steel Appliance(s)
Features
- Granite Counters, High Ceilings, Recessed Lighting, Primary Bedroom on Main, Pantry, Study/Home Office
- Flooring: Carpet, Tile, Wood
- Windows: Screens
- Fireplace features: None
Interior area
- Total interior livable area: 2,207 sqft
Property
Parking
- Total spaces: 2
- Parking features: Attached, Door-Single, Garage, Garage Door Opener, Garage Faces Front
- Attached garage spaces: 2
Accessibility
- Accessibility features: None
Features
- Levels: One
- Stories: 1
- Patio & porch: Covered, Patio
- Exterior features: Gutters Partial
- Pool features: None
- Spa features: None
- Fencing: Fenced, Privacy, Wood
- Has view: Yes
- View description: Neighborhood
- Waterfront features: None
Lot
- Size: 7,200 Square Feet
- Features: Interior Lot, Sprinkler - Automatic, Sprinkler - In-ground
Details
- Additional structures: None
- Parcel number: 02196210150000
- Special conditions: Standard
Construction
Type & style
- Home type: SingleFamily
- Property subtype: Single Family Residence
Materials
- Foundation: Slab
- Roof: Composition
Condition
- Resale
- New construction: No
- Year built: 2019
Details
- Builder name: GFO Home
Utilities & green energy
- Sewer: Public Sewer
- Water: Public
- Utilities for property: Electricity Available, Solar
Community & HOA
Community
- Features: Common Grounds, Dog Park, Fitness Center, Google Fiber, Kitchen Facilities, Nest Thermostat, Park, Pool, Sidewalks, Smart Car Charging
- Subdivision: Whisper Valley Village 1 Ph 1
HOA
- Has HOA: Yes
- Services included: Common Area Maintenance
- HOA fee: $283 quarterly
- HOA name: Whisper Valley
Location
- Region: Manor
Financial & listing details
- Price per square foot: $167/sqft
- Tax assessed value: $457,354
- Annual tax amount: $7,529
- Date on market: 8/28/2026
- Listing terms: Cash,Conventional,FHA,VA Loan
- Electric utility on property: Yes
Estimated market value
Not available
Estimated sales range
Not available
Not available
Price history
| Date | Event | Price |
|---|---|---|
| 9/30/2026 | Price change | $369,000-5.4%$167/sqft |
Source:  Unlock MLS #3946293 Report a problem Unlock MLS #3946293 Report a problem | ||
| 8/28/2026 | Listed for sale | $389,900$177/sqft |
Source: Unlock MLS #3946293 Report a problem | ||
Public tax history
| Year | Property taxes | Tax assessment |
|---|---|---|
| 2025 | $7,396 -8.6% | $457,354 -5.1% |
| 2024 | $8,089 +11.8% | $481,689 +10% |
| 2023 | $7,237 -7.7% | $437,899 +10% |
| 2022 | $7,840 | $398,090 +10% |
| 2021 | -- | $361,900 +10% |
| 2020 | $7,211 +176.7% | $329,000 +585.4% |
| 2019 | $2,606 | $48,000 |
Find assessor info on the county website
Monthly payment
Est. payment
Payment breakdown
Explore the cost of this home by adjusting the details. Changes won't be saved.Climate risks
Neighborhood: 78653
Nearby schools
Schools provided by the listing agent
- Elementary: Gilbert
- Middle: Dailey
- High: Del Valle
- District: Del Valle ISD
Source: Unlock MLS. This data may not be complete. We recommend contacting the local school district to confirm school assignments for this home.
Similar homes
- $365,0004 bd3 ba2.5k sqft14412 Heartland Dr, Manor, TX 78653Active
 MLS ID #8369839, Deborah Maynard, Compass RE Texas, LLC. Unlock MLS
 - $349,9004 bd3 ba2.2k sqft13701 Sugar Bush Path, Manor, TX 78653Active
 MLS ID #3735043, Wesley James Steck, JBGoodwin REALTORS WL. Unlock MLS
 - $339,9004 bd2 ba2k sqft11512 Shadow Creek Dr, Manor, TX 78653Active
 MLS ID #7332194, Justyn LeFebvre, Christies Intl Real Estate Lone Star. Unlock MLS
 - $349,0003 bd3 ba2.4k sqft13525 Abraham Lincoln St, Manor, TX 78653Active
 MLS ID #4434499, Erin Maroney, Pure Realty. Unlock MLS
 - $460,0003 bd2 ba2k sqft16705 Adoro Dr, Manor, TX 78653ActiveMLS ID #2765947, Serene Aandahl, Kuper Sotheby's Int'l Realty. Unlock MLS
- $315,0004 bd3 ba2.3k sqft15011 Tuff Rd, Manor, TX 78653ActiveMLS ID #4205002, Parsa Kosari, Compass RE Texas, LLC. Unlock MLS
- $349,0004 bd2 ba1.8k sqft10913 Long Summer Dr, Austin, TX 78754ActiveMLS ID #6970424, Melissa Alcocer, Horizon Realty. Unlock MLS
- $325,0004 bd3 ba2.1k sqft15005 Upland Willow Rd, Austin, TX 78724ActiveMLS ID #2907227, Victoria Chiem, JBGoodwin REALTORS NW. Unlock MLS
- $445,0005 bd3 ba2.8k sqft11800 Jamie Dr, Manor, TX 78653ActiveMLS ID #8733325, Karen Rivera Hernandez, Ideal Realty. Unlock MLS
- $319,9994 bd3 ba2.2k sqft20712 Alcala Ter, Manor, TX 78653ActiveMLS ID #2264026, Johanna Freire, Fathom Realty. Unlock MLS
- $388,0004 bd4 ba2.5k sqft4717 Colmar Dr, Manor, TX 78653ActiveMLS ID #8891752, Diego Corzo, Realty of America, LLC. Unlock MLS
- $329,9003 bd3 ba2k sqft11209 Drumellan St, Austin, TX 78754ActiveMLS ID #5127907, Steve Damman, Team Price Real Estate. Unlock MLS
- $294,0003 bd3 ba1.7k sqft14601 Strata Rd, Manor, TX 78653ActiveMLS ID #6192741, Libby Arnold, Bramlett Partners. Unlock MLS
- $450,0003 bd2 ba2.2k sqft14505 Kira Ln, Manor, TX 78653ActiveMLS ID #4131656, Adelina Rotar, Keller Williams Realty. Unlock MLS
- $300,0003 bd2 ba1.5k sqft13917 Inaugural St, Manor, TX 78653ActiveMLS ID #8636141, Rita Calhoun, Realty One Group Prosper. Unlock MLS
- $434,0004 bd3 ba2.3k sqft10908 Defender Trl, Austin, TX 78754ActiveMLS ID #4015221, Lucy Yang, Legacy Realty LLC. Unlock MLS
- $399,0005 bd3 ba2.9k sqft7309 Sligo Dr, Austin, TX 78754ActiveMLS ID #5652976, Todd Burgener, Douglas Elliman Real Estate. Unlock MLS
- $349,0004 bd2 ba1.9k sqft9716 Baden Ln, Austin, TX 78754ActiveMLS ID #4678685, Cody Julian, Compass RE Texas, LLC. Unlock MLS
- $370,0003 bd2 ba2k sqft7501 Lombardy Loop, Round Rock, TX 78665ActiveMLS ID #6306960, Laura Oaks, All City Real Estate Ltd. Co. Unlock MLS
- $449,9004 bd3 ba2.5k sqft3821 Raven Caw Pass, Pflugerville, TX 78660ActiveMLS ID #6987005, Helena Kwee, Proper Management. Unlock MLS
