Move-in-ready, room to spread out, and no neighbors behind you — this 2013-built 3-bed/2.5-bath in Northeast Austin's Harris Branch hits the things that actually matter day to day. The open-concept main floor is bright and easy to live in, flowing from a walk-in-pantry kitchen into the family room and a chandelier-lit dining space — comfortable for weeknights and weekend hosting alike. Upstairs, a dedicated game room gives you a true second living area alongside three bedrooms, including a primary suite with walk-in closet and private bath. Out back, a fully fenced yard backs to a greenbelt with no rear neighbors — a quiet, private setting that's getting harder to find — with a pond and green space beyond the fence line. As a newer 2013 build, it's low-maintenance, with a smart thermostat and efficient fixtures already in place. The community adds a pool, tennis courts, parks, and walking trails, and quick I-35 access puts Downtown, major employers, shopping, and dining minutes away. One more perk for the right buyer: an assumable FHA loan at 3.875% (subject to lender approval) — a rare payment advantage in today's market. Schedule your showing today.
Active
Price cut: $3K (5/14)
$347,000
11209 Drumellan St, Austin, TX 78754
3beds
2,020sqft
:
Get pre-qualified$2,481/mo
Single Family Residence
Built in 2013
4,399 Square Feet Lot
$344,000 Zestimate®
$172/sqft
$41/mo HOA
What's special
Chandelier-lit dining spaceTennis courtsFully fenced yardFamily roomWalk-in-pantry kitchenDedicated game roomSmart thermostat
- 113 days |
- 268 |
- 22 |
Zillow last checked:
Listing updated:
Listed by:
Steve Damman (512) 571-3335,
Team Price Real Estate (512) 213-0213
Source: Unlock MLS,MLS#: 5788282
Facts & features
Interior
Bedrooms & bathrooms
- Bedrooms: 3
- Bathrooms: 3
- Full bathrooms: 2
- 1/2 bathrooms: 1
Primary bedroom
- Features: Ceiling Fan(s), Full Bath, Walk-In Closet(s)
- Level: Second
Bedroom
- Features: Ceiling Fan(s)
- Level: Second
Bedroom
- Features: Ceiling Fan(s)
- Level: Second
Primary bathroom
- Level: Second
Dining room
- Features: Chandelier
- Level: Main
Family room
- Level: Main
Game room
- Level: Second
Kitchen
- Features: Laminate Counters, Open to Family Room, Pantry, Plumbed for Icemaker
- Level: Main
Heating
- Central, Electric, Forced Air
Cooling
- Central Air, Electric
Appliances
- Included: Dishwasher, Disposal, Electric Range, Free-Standing Electric Oven, RNGHD, Free-Standing Refrigerator, Electric Water Heater
Features
- Ceiling Fan(s), Chandelier, Corain Counters, Double Vanity, Electric Dryer Hookup, Interior Steps, Low Flow Plumbing Fixtures, Multiple Living Areas, Pantry, Smart Thermostat, Walk-In Closet(s), Washer Hookup
- Flooring: Carpet, Vinyl
- Windows: Aluminum Frames, Blinds
Interior area
- Total interior livable area: 2,020 sqft
Property
Parking
- Total spaces: 2
- Parking features: Concrete, Driveway, Garage Faces Front
- Garage spaces: 2
Accessibility
- Accessibility features: None
Features
- Levels: Two
- Stories: 2
- Patio & porch: Front Porch
- Exterior features: Exterior Steps
- Pool features: None
- Fencing: Back Yard, Privacy, Wood, Wrought Iron
- Has view: Yes
- View description: Park/Greenbelt, Pond
- Has water view: Yes
- Water view: Pond
- Waterfront features: None
Lot
- Size: 4,399 Square Feet
- Features: Back to Park/Greenbelt, Back Yard, Front Yard, Sprinkler - Automatic, Sprinkler - Back Yard, Sprinklers In Front, Trees-Medium (20 Ft - 40 Ft)
Details
- Additional structures: None
- Parcel number: 02374314140000
- Special conditions: Standard
Construction
Type & style
- Home type: SingleFamily
- Property subtype: Single Family Residence
Materials
- Foundation: Slab
- Roof: Composition
Condition
- Resale
- New construction: No
- Year built: 2013
Details
- Builder name: KB Home
Utilities & green energy
- Sewer: Public Sewer
- Water: Public
- Utilities for property: Cable Available, Electricity Connected, Sewer Connected, Underground Utilities
Community & HOA
Community
- Features: Pool, Tennis Court(s)
- Subdivision: Thornbury Sec 01
HOA
- Has HOA: Yes
- Services included: Common Area Maintenance
- HOA fee: $494 annually
- HOA name: Harris Branch Master Association Inc
Location
- Region: Austin
Financial & listing details
- Price per square foot: $172/sqft
- Tax assessed value: $348,194
- Annual tax amount: $7,669
- Date on market: 4/14/2026
- Listing terms: Assumable,Cash,Conventional,FHA,VA Loan
- Electric utility on property: Yes
Estimated market value
$344,000
$327,000 - $361,000
$2,213/mo
Price history
| Date | Event | Price |
|---|---|---|
| 5/14/2026 | Price change | $347,000-0.9%$172/sqft |
Source:  Unlock MLS #5788282 Report a problem Unlock MLS #5788282 Report a problem | ||
| 4/14/2026 | Listed for sale | $350,000$173/sqft |
Source: Unlock MLS #5788282 Report a problem | ||
| 4/10/2021 | Listing removed | -- |
Source: Zillow Rental Network Premium Report a problem | ||
| 3/27/2021 | Listed for rent | $1,800+10.8%$1/sqft |
Source: Zillow Rental Network Premium Report a problem | ||
| 4/29/2019 | Listing removed | $1,625$1/sqft |
Source: TRE Homes Report a problem | ||
| 4/15/2019 | Listed for rent | $1,625+3.2%$1/sqft |
Source: TRE Homes Report a problem | ||
| 8/18/2017 | Listing removed | $1,575$1/sqft |
Source: TRE Report a problem | ||
| 8/12/2017 | Price change | $1,575-6%$1/sqft |
Source: TRE Report a problem | ||
| 8/1/2017 | Price change | $1,675-1.5%$1/sqft |
Source: TRE #5075062 Report a problem | ||
| 7/5/2017 | Listed for rent | $1,700+134.5%$1/sqft |
Source: TRE #5075062 Report a problem | ||
| 4/24/2017 | Listing removed | $725 |
Source: Zillow Rental Network Report a problem | ||
| 3/4/2017 | Listed for rent | $725 |
Source: Renters Warehouse Report a problem | ||
| 2/11/2016 | Sold | -- |
Source: Agent Provided Report a problem | ||
Public tax history
| Year | Property taxes | Tax assessment |
|---|---|---|
| 2025 | $7,670 -1.6% | $348,194 -5.6% |
| 2024 | $7,792 -7.8% | $368,798 -11.1% |
| 2023 | $8,449 -0.7% | $414,997 -3.4% |
| 2022 | $8,510 | $429,609 +58.3% |
| 2021 | -- | $271,429 +16.5% |
| 2020 | $5,980 +3% | $232,971 |
| 2019 | $5,808 +5.6% | $232,971 +3.4% |
| 2018 | $5,498 | $225,205 +3.9% |
| 2017 | $5,498 +36.6% | $216,731 +7.8% |
| 2016 | $4,025 | $201,138 +9.8% |
| 2015 | $4,025 | $183,201 +10% |
| 2014 | $4,025 | $166,546 |
Find assessor info on the county website
Monthly payment
Est. payment
Payment breakdown
Explore the cost of this home by adjusting the details. Changes won't be saved.Climate risks
Neighborhood: Harris Branch
Nearby schools
GreatSchools rating
- 2/10Bluebonnet Trail Elementary SchoolGrades: PK-5Distance: 0.3 mi
- 2/10Decker Middle SchoolGrades: 6-8Distance: 2.6 mi
- 2/10Manor High SchoolGrades: 9-12Distance: 3.2 mi
Schools provided by the listing agent
- Elementary: Bluebonnet Trail
- Middle: Decker
- High: Manor
- District: Manor ISD
Source: Unlock MLS. This data may not be complete. We recommend contacting the local school district to confirm school assignments for this home.
- $324,7003 bd2 ba2k sqft11213 Drumellan St, Austin, TX 78754Off Market
- $283,800-- bd2 ba1.3k sqft11205 Drumellan St, Austin, TX 78754Off Market
- $--3 bd2 ba2k sqft11217 Drumellan St, Austin, TX 78754Sold

- $305,0003 bd3 ba1.6k sqft11201 Drumellan St, Austin, TX 78754Off Market

- $338,800-- bd2 ba2.3k sqft11221 Drumellan St, Austin, TX 78754Off Market
- $334,400-- bd2 ba2.5k sqft11301 Drumellan St, Austin, TX 78754Off Market
- $287,900-- bd2 ba1.6k sqft11208 Drumellan St, Austin, TX 78754Off Market
- $325,1003 bd2 ba2k sqft11212 Drumellan St, Austin, TX 78754Off Market
A local agent can set up tours, give advice and negotiate with sellers.
Similar homes
- $329,0003 bd2 ba1.6k sqft7117 Dagon Dr, Austin, TX 78754Active
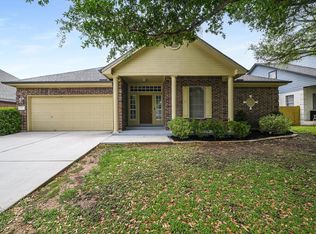
 MLS ID #7187310, Joe Sweeney, Kuper Sotheby's Int'l Realty. Unlock MLS
 - $365,0004 bd2 ba2k sqft10809 Gonzales Ranger Pass, Austin, TX 78754Active
 MLS ID #1393127, Albert Allen, Compass RE Texas, LLC. Unlock MLS
 - $359,9004 bd2 ba1.6k sqft10916 Defender Trl, Austin, TX 78754Active
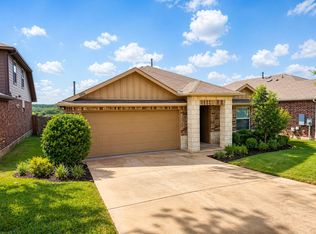 MLS ID #7944137, Oscar Ozuna, Weichert-Barton Harris & CO. Unlock MLS
 - $389,0005 bd3 ba2.6k sqft11853 Gaelic Dr, Austin, TX 78754Active
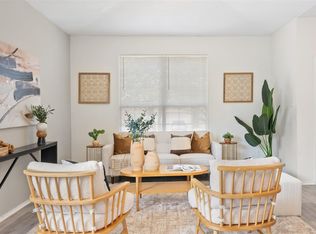 MLS ID #1273051, Theo Shayo, Legacy Realty LLC. Unlock MLS
 - $475,0004 bd3 ba2.5k sqft5816 Adair Cv, Austin, TX 78754ActiveMLS ID #8024018, Susan Barringer, Kuper Sotheby's Int'l Realty. Unlock MLS
- $414,0003 bd3 ba2.4k sqft11925 Timber Heights Dr, Austin, TX 78754ActiveMLS ID #1716260, James Robinson, Jimmy Joseph Realtors. Unlock MLS
- $398,0004 bd3 ba2.2k sqft1721 Long Rifle Dr, Austin, TX 78754ActiveMLS ID #8496031, Monique Stevenson, Teifke Real Estate. Unlock MLS
- $318,0003 bd2 ba1.6k sqft9421 China Rose Dr, Austin, TX 78724ActiveMLS ID #3994884, Jamie Sall, eXp Realty, LLC. Unlock MLS
- $315,0003 bd2 ba1.3k sqft811 Screech Owl Dr, Pflugerville, TX 78660ActiveMLS ID #6892629, Kiran Kamboj, Trinity Texas Realty INC. Unlock MLS
- $345,0004 bd3 ba2.2k sqft5905 Diamondleaf Bnd, Austin, TX 78724ActiveMLS ID #3499849, Vivian Le, eXp Realty, LLC. Unlock MLS
- $350,0005 bd3 ba2.6k sqft6121 Ronee Leah Dr, Austin, TX 78724ActiveMLS ID #7277693, Shane Scheffler, Berkshire Hathaway TX Realty. Unlock MLS
- $320,0003 bd2 ba1.8k sqft1207 Utopia Ln, Hutto, TX 78634ActiveMLS ID #7385204, Melissa Franklin, Orchard Brokerage. Unlock MLS
- $375,0003 bd2 ba2.2k sqft725 Botany Bay Cir, Pflugerville, TX 78660ActiveMLS ID #5986607, Bobby Baylor, RealAgent. Unlock MLS
- $396,5004 bd4 ba2.5k sqft4717 Colmar Dr, Manor, TX 78653ActiveMLS ID #8891752, Diego Corzo, Realty of America, LLC. Unlock MLS
- $350,0003 bd3 ba1.6k sqft12701 Venice Ln #230, Austin, TX 78750ActiveMLS ID #8776513, Vicki McCoy Mccoy, Redfin Corporation. Unlock MLS
- $319,0004 bd2 ba1.7k sqft13608 Bullhorn Acacia Pass, Manor, TX 78653ActiveMLS ID #8127838, Jenny Cureton, Compass RE Texas, LLC. Unlock MLS
- $399,9004 bd3 ba2.2k sqft4712 Pell Rd, Manor, TX 78653ActiveMLS ID #4230486, Tanya Kerr, KWLS - T. Kerr Property Group. Unlock MLS
- $300,0003 bd2 ba1.2k sqft6403 Principale Dr, Pflugerville, TX 78660ActiveMLS ID #9975232, Daniel Ajwani, LPT Realty, LLC. Unlock MLS
- $339,0004 bd3 ba2.2k sqft1612 Melissa Oaks Ln, Austin, TX 78744ActiveMLS ID #2256701, Lori Wakefield, Keller Williams - Lake Travis. Unlock MLS
- $349,0004 bd2 ba1.9k sqft5817 Sardinia Dr, Round Rock, TX 78665For SaleMLS ID #56781920, Valarie Richardson, HomeSmart. HAR
