Set on one of the largest homesites in Stirling Bridge and centered around a private backyard retreat with a pool, 5816 Adair Cove offers a rare combination of space, privacy, and everyday livability. Backing to open green space and walking paths, the home pairs an expansive half-acre setting with the confidence of a recently replaced roof, fresh interior paint, and smart-home technology already in place, creating a truly move-in-ready opportunity. Inside, the thoughtfully designed floor plan offers approximately 2,591 square feet with 4 bedrooms and 3 full bathrooms. A main-level bedroom and full bath provide flexibility for guests, multigenerational living, a dedicated home office, or a private retreat for visiting family and friends. The kitchen serves as the heart of the home, featuring granite countertops, stainless steel appliances, abundant cabinetry, and a seamless connection to the living and dining spaces.Multiple gathering areas provide flexibility for living and entertaining. The backyard is where this property truly distinguishes itself. A private in-ground pool with water features anchors the outdoor space, while the oversized homesite provides room to relax, entertain, garden, or play. Backing to green space rather than neighboring homes, the setting offers a level of privacy and openness rarely found. Additional features include a Tesla Universal EV charger, Nest thermostats, video doorbell, smart locks, a comprehensive security system, and custom Elfa closet systems throughout the home. Enjoy access to community amenities including a pool, tennis courts, playgrounds, dog park, and community center, along with convenient proximity to Tesla, Samsung, Dell, Applied Materials, Downtown Austin, and Austin-Bergstrom International Airport. Offering a unique combination of outdoor living, flexible living spaces, thoughtful upgrades, and one of the neighborhood's most desirable homesites, 5816 Adair Cove represents an exceptional opportunity.
Active
$475,000
5816 Adair Cv, Austin, TX 78754
4beds
2,591sqft
Single Family Residence
Built in 2014
0.5 Acres Lot
$-- Zestimate®
$183/sqft
$41/mo HOA
What's special
Fresh interior paintExpansive half-acre settingStainless steel appliancesThoughtfully designed floor planAbundant cabinetryRecently replaced roof
- 124 days
- 1,098
- 198
Zillow last checked:
Listing updated:
Listed by:
Susan Barringer (512) 426-9456,
Kuper Sotheby's Int'l Realty (512) 831-6577
Source: Unlock MLS,MLS#: 8024018
Facts & features
Interior
Bedrooms & bathrooms
- Bedrooms: 4
- Bathrooms: 3
- Full bathrooms: 3
Heating
- Central
Cooling
- Central Air
Appliances
- Included: Built-In Oven(s), Electric Cooktop, Dishwasher, Disposal, Exhaust Fan, Microwave, Stainless Steel Appliance(s)
Features
- Breakfast Bar, Granite Counters, High Ceilings, Walk-In Closet(s), Interior Steps, Multiple Living Areas, Study/Home Office
- Flooring: Carpet, Tile
- Windows: Window Treatments
- Fireplace features: None
Interior area
- Total interior livable area: 2,591 sqft
Video & virtual tour
Property
Parking
- Total spaces: 2
- Parking features: Attached, Door-Multi, Garage Door Opener, Garage Faces Front
- Attached garage spaces: 2
Accessibility
- Accessibility features: None
Features
- Levels: Two
- Stories: 2
- Patio & porch: Patio
- Exterior features: Gutters Full
- Has private pool: Yes
- Pool features: In Ground, Waterfall
- Spa features: None
- Fencing: Fenced, Wood, Wrought Iron
- Has view: Yes
- View description: Park/Greenbelt
- Waterfront features: None
Lot
- Size: 0.5 Acres
- Features: Trees-Small (Under 20 Ft)
Details
- Additional structures: None
- Parcel number: 02394001380000
- Special conditions: Standard
Construction
Type & style
- Home type: SingleFamily
- Property subtype: Single Family Residence
Materials
- Foundation: Slab
- Roof: Composition
Condition
- Resale
- New construction: No
- Year built: 2014
Details
- Builder name: Centex
Utilities & green energy
- Sewer: Municipal Utility District (MUD)
- Water: Public
- Utilities for property: Electricity Connected
Community & HOA
Community
- Features: None
- Subdivision: Stirling Bridge Sec 6
HOA
- Has HOA: Yes
- Services included: Common Area Maintenance
- HOA fee: $494 annually
- HOA name: Harris Branch POA
Location
- Region: Austin
Financial & listing details
- Price per square foot: $183/sqft
- Tax assessed value: $452,839
- Annual tax amount: $9,510
- Date on market: 6/11/2026
- Listing terms: Cash,Conventional
- Electric utility on property: Yes
Estimated market value
Not available
Estimated sales range
Not available
Not available
Price history
| Date | Event | Price |
|---|---|---|
| 6/25/2026 | Price change | $475,000-4%$183/sqft |
Source:  Unlock MLS #8024018 Report a problem Unlock MLS #8024018 Report a problem | ||
| 6/11/2026 | Listed for sale | $495,000+50.5%$191/sqft |
Source: Unlock MLS #8024018 Report a problem | ||
| 4/29/2019 | Sold | -- |
Source: Agent Provided Report a problem | ||
| 3/25/2019 | Pending sale | $329,000$127/sqft |
Source: RE/MAX 1 #5970586 Report a problem | ||
| 3/20/2019 | Listed for sale | $329,000$127/sqft |
Source: RE/MAX 1 #5970586 Report a problem | ||
Public tax history
| Year | Property taxes | Tax assessment |
|---|---|---|
| 2025 | $9,975 -15.2% | $452,839 -18.7% |
| 2024 | $11,765 +6.7% | $556,871 +2.8% |
| 2023 | $11,029 -14.8% | $541,748 -2.5% |
| 2022 | $12,946 | $555,559 +66.3% |
| 2021 | -- | $334,017 +12.1% |
| 2020 | $7,647 +15.2% | $297,936 |
| 2019 | $6,639 +9.2% | $297,936 +0.8% |
| 2018 | $6,081 | $295,563 +10% |
| 2017 | $6,081 +1030.6% | $268,694 +8.4% |
| 2016 | $538 | $247,949 +12% |
| 2015 | $538 | $221,292 +999.6% |
| 2014 | $538 | $20,125 |
Find assessor info on the county website
Monthly payment
Est. payment
Payment breakdown
Explore the cost of this home by adjusting the details. Changes won't be saved.Climate risks
Neighborhood: Harris Branch
Nearby schools
Schools provided by the listing agent
- Elementary: Bluebonnet Trail
- Middle: Manor (Manor ISD)
- High: Manor
- District: Manor ISD
Source: Unlock MLS. This data may not be complete. We recommend contacting the local school district to confirm school assignments for this home.
Similar homes
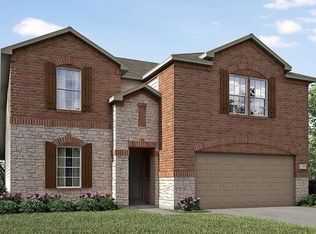
- $434,0004 bd3 ba2.3k sqft10908 Defender Trl, Austin, TX 78754Active
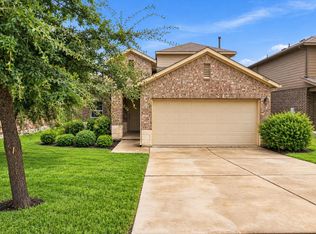
 MLS ID #4015221, Lucy Yang, Legacy Realty LLC. Unlock MLS
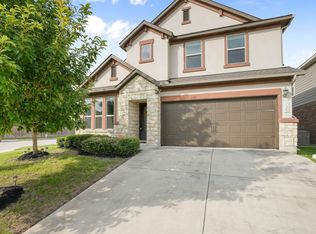
 - $410,0005 bd3 ba3k sqft6717 Adair Dr, Austin, TX 78754Active
 MLS ID #1524436, Sarah Morris, Jorgenson Real Estate. Unlock MLS
 - $399,0005 bd3 ba2.9k sqft7309 Sligo Dr, Austin, TX 78754Active
 MLS ID #5652976, Todd Burgener, Douglas Elliman Real Estate. Unlock MLS
 - $329,9003 bd3 ba2k sqft11209 Drumellan St, Austin, TX 78754Active
 MLS ID #5127907, Steve Damman, Team Price Real Estate. Unlock MLS
 - $369,9003 bd2 ba1.9k sqft2302 Alayna Cv, Austin, TX 78754ActiveMLS ID #9755791, Ashley Brinkman, Compass RE Texas, LLC. Unlock MLS
- $459,9004 bd3 ba2.5k sqft3821 Raven Caw Pass, Pflugerville, TX 78660ActiveMLS ID #6987005, Helena Kwee, Proper Management. Unlock MLS
- $485,0004 bd3 ba2.5k sqft16000 Canberra Trl, Austin, TX 78728ActiveMLS ID #9924072, Michael Frost, Compass RE Texas, LLC. Unlock MLS
- $349,0004 bd2 ba1.9k sqft9716 Baden Ln, Austin, TX 78754ActiveMLS ID #4678685, Cody Julian, Compass RE Texas, LLC. Unlock MLS
- $455,0004 bd3 ba2.3k sqft17713 Turning Stream Ln, Pflugerville, TX 78660ActiveMLS ID #5238319, Sam Lee, DLX Realty, LLC. Unlock MLS
- $445,0005 bd3 ba2.8k sqft11800 Jamie Dr, Manor, TX 78653ActiveMLS ID #8733325, Karen Rivera Hernandez, Ideal Realty. Unlock MLS
- $299,0004 bd2 ba1.8k sqft11016 Liberty Farms Dr, Austin, TX 78754ActiveMLS ID #3859344, Katy Hall, Compass RE Texas, LLC. Unlock MLS
- $465,0003 bd4 ba2.4k sqft2509 Dillon Pond Ln, Pflugerville, TX 78660ActiveMLS ID #3843099, Kathy Chappell, Pacesetter Properties. Unlock MLS
- $449,0004 bd3 ba2.7k sqft19604 Maiden Grass Dr, Pflugerville, TX 78660ActiveMLS ID #2879641, Carly Riley, Compass RE Texas, LLC. Unlock MLS
- $440,0003 bd3 ba2k sqft1018 Granbury Cv, Round Rock, TX 78664ActiveMLS ID #1160205, Wasi Ahmed, Texas Ally Real Estate Group. Unlock MLS
- $429,0003 bd3 ba2.2k sqft310 Kaden Prince Dr, Pflugerville, TX 78660ActiveMLS ID #6954882, Reem Adam, Akkad Realty LLC. Unlock MLS
- $388,0004 bd4 ba2.5k sqft4717 Colmar Dr, Manor, TX 78653ActiveMLS ID #8891752, Diego Corzo, Realty of America, LLC. Unlock MLS
- $499,0004 bd3 ba2.2k sqft11304 Staked Plains Dr, Austin, TX 78717ActiveMLS ID #8403801, Jenai Hales, Coldwell Banker Realty. Unlock MLS
- $439,9994 bd3 ba3.1k sqft18305 Lake Edge Ct, Pflugerville, TX 78660ActiveMLS ID #7773562, Trevor Loveless, eXp Realty, LLC. Unlock MLS
- $490,0004 bd3 ba3.2k sqft2505 Pumpkin Ridge Ct, Pflugerville, TX 78660ActiveMLS ID #4586757, Eli Alborn, eXp Realty, LLC. Unlock MLS
- $499,0004 bd3 ba2.2k sqft14225 Canyon Trl, Austin, TX 78717ActiveMLS ID #7662011, Kirstin Cooney, Keller Williams Realty C. P.. Unlock MLS
