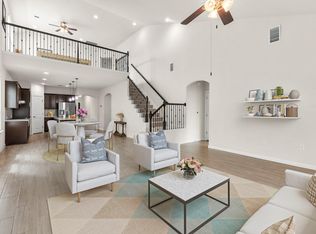
NEW ROOF - Installed October 2026! Discover an exceptional lifestyle opportunity in this inviting 4-bedroom, 3-bathroom residence, perfectly situated in the vibrant city of Austin. This Avery Ranch two-story home offers a generous 2,277 square feet of living space, providing ample room for comfort and entertaining. A thoughtfully situated downstairs bedroom provides an adaptable space, perfect for an executive home office or an elegant main-level guest retreat. Featuring a freshly painted interior and large windows, the light-filled open living and dining room offers a seamless connection to the spacious backyard. This expansive outdoor retreat provides limitless possibilities for your lifestyle, from hosting lively backyard barbecues and gatherings to building a custom pool or playscape. A large, beautifully integrated walk-in pantry sits conveniently next to the kitchen to maximize both storage and culinary efficiency. The upper level features a spacious loft designed as a secondary living area, alongside two secondary bedrooms and a generous primary suite boasting dual vanities and an expansive walk-in closet. Enjoy an efficient daily commute from a premier location that puts Apple, The Domain, and downtown Austin within easy reach. When you call Avery Ranch home, you step into a vibrant, welcoming community where you can relax by the neighborhood pools, play a round on the championship golf course, or enjoy evening strolls along miles of scenic, interconnected trails.
Active
Price cut: $20K (10/12)
$499,000
14225 Canyon Trl, Austin, TX 78717
4beds
2,277sqft
Single Family Residence
Built in 2009
6,965 Square Feet Lot
$-- Zestimate®
$219/sqft
$69/mo HOA
What's special
Freshly painted interiorExpansive outdoor retreatLarge windowsExpansive walk-in closetThoughtfully situated downstairs bedroomNeighborhood poolsGenerous primary suite
- 88 days
- 1,180
- 85
Zillow last checked:
Listing updated:
Listed by:
Kirstin Cooney (512) 616-4000,
Keller Williams Realty C. P. (512) 616-4000
Source: Unlock MLS,MLS#: 7662011
Facts & features
Interior
Bedrooms & bathrooms
- Bedrooms: 4
- Bathrooms: 3
- Full bathrooms: 3
- Main level bedrooms: 1
Heating
- Central
Cooling
- Ceiling Fan(s), Central Air
Appliances
- Included: Gas Cooktop, Oven, Gas Water Heater
Features
- Multiple Living Areas, Pantry, Walk-In Closet(s)
- Flooring: Tile, Vinyl
- Windows: Blinds
Interior area
- Total interior livable area: 2,277 sqft
Property
Parking
- Total spaces: 2
- Parking features: Attached, Garage
- Attached garage spaces: 2
Accessibility
- Accessibility features: None
Features
- Levels: Two
- Stories: 2
- Patio & porch: Patio
- Exterior features: Gutters Partial
- Pool features: None
- Fencing: Wood
- View description: None
- Waterfront features: None
Lot
- Size: 6,965 Square Feet
- Features: Trees-Medium (20 Ft - 40 Ft), Trees-Small (Under 20 Ft)
Details
- Additional structures: None
- Parcel number: 17W308124C00030008
- Special conditions: Standard
Construction
Type & style
- Home type: SingleFamily
- Property subtype: Single Family Residence
Materials
- Foundation: Slab
- Roof: Composition
Condition
- Resale
- New construction: No
- Year built: 2009
Utilities & green energy
- Sewer: Public Sewer
- Water: Public
- Utilities for property: Electricity Available, Natural Gas Available
Community & HOA
Community
- Features: Clubhouse, Playground, Pool, Sport Court(s)/Facility, Tennis Court(s)
- Subdivision: Avery Ranch Far West Ph 02 Sec 04
HOA
- Has HOA: Yes
- Services included: Common Area Maintenance
- HOA fee: $206 quarterly
- HOA name: Avery Ranch HOA
Location
- Region: Austin
Financial & listing details
- Price per square foot: $219/sqft
- Tax assessed value: $544,803
- Annual tax amount: $11,253
- Date on market: 7/23/2026
- Listing terms: Cash,Conventional,FHA,VA Loan
- Electric utility on property: Yes
Estimated market value
Not available
Estimated sales range
Not available
Not available
Price history
| Date | Event | Price |
|---|---|---|
| 10/12/2026 | Price change | $499,000-3.9%$219/sqft |
Source:  Unlock MLS #7662011 Report a problem Unlock MLS #7662011 Report a problem | ||
| 9/24/2026 | Price change | $519,000-0.1%$228/sqft |
Source: Unlock MLS #7662011 Report a problem | ||
| 9/12/2026 | Listed for sale | $519,450$228/sqft |
Source: Unlock MLS #7662011 Report a problem | ||
| 9/6/2026 | Pending sale | $519,450$228/sqft |
Source: Unlock MLS #7662011 Report a problem | ||
| 8/21/2026 | Price change | $519,450-1%$228/sqft |
Source: Unlock MLS #7662011 Report a problem | ||
| 8/10/2026 | Price change | $524,499-2%$230/sqft |
Source: Unlock MLS #7662011 Report a problem | ||
| 7/23/2026 | Listed for sale | $535,000$235/sqft |
Source: Unlock MLS #7662011 Report a problem | ||
| 10/10/2024 | Listing removed | $2,125$1/sqft |
Source: Unlock MLS #2295883 Report a problem | ||
| 10/5/2024 | Listed for rent | $2,125-14.8%$1/sqft |
Source: Unlock MLS #2295883 Report a problem | ||
| 8/2/2023 | Listing removed | -- |
Source: Zillow Rentals Report a problem | ||
| 7/31/2023 | Price change | $2,495-7.6%$1/sqft |
Source: Zillow Rentals Report a problem | ||
| 7/20/2023 | Listed for rent | $2,700+28.6%$1/sqft |
Source: Zillow Rentals Report a problem | ||
| 7/27/2020 | Listing removed | $2,100$1/sqft |
Source: Coldwell Banker Realty #5662861 Report a problem | ||
| 7/24/2020 | Listed for rent | $2,100+5.3%$1/sqft |
Source: Coldwell Banker Realty #5662861 Report a problem | ||
| 11/19/2018 | Listing removed | $1,995$1/sqft |
Source: Coldwell Banker United, Realtors - 183 Office #2816980 Report a problem | ||
| 11/4/2018 | Listed for rent | $1,995-11.3%$1/sqft |
Source: Coldwell Banker United REALTOR #2816980 Report a problem | ||
| 5/9/2017 | Listing removed | $2,250$1/sqft |
Source: Owner Report a problem | ||
| 4/14/2017 | Price change | $2,250-2.2%$1/sqft |
Source: Owner Report a problem | ||
| 4/6/2017 | Listed for rent | $2,300$1/sqft |
Source: Owner Report a problem | ||
| 12/16/2015 | Sold | -- |
Source: Agent Provided Report a problem | ||
Public tax history
| Year | Property taxes | Tax assessment |
|---|---|---|
| 2025 | $11,959 +11.6% | $544,803 +7.3% |
| 2024 | $10,714 -2.4% | $507,840 -3.8% |
| 2023 | $10,975 +24.7% | $527,759 +22.4% |
| 2022 | $8,803 -2.6% | $431,255 +10% |
| 2021 | $9,042 +3.3% | $392,050 +10% |
| 2020 | $8,752 +8.6% | $356,409 +5.6% |
| 2019 | $8,061 +0.1% | $337,598 +2.5% |
| 2018 | $8,052 | $329,230 +1.2% |
| 2017 | $8,052 +5.2% | $325,386 +5.5% |
| 2016 | $7,652 +7.8% | $308,514 +5.1% |
| 2015 | $7,096 | $293,656 +8.1% |
| 2014 | $7,096 | $271,711 +9.8% |
| 2013 | -- | $247,409 +7.9% |
| 2012 | -- | $229,208 +0.6% |
| 2011 | -- | $227,896 +2743% |
| 2009 | -- | $8,016 |
Find assessor info on the county website
Monthly payment
Est. payment
Payment breakdown
Explore the cost of this home by adjusting the details. Changes won't be saved.Climate risks
Neighborhood: Avery Ranch
Nearby schools
Schools provided by the listing agent
- Elementary: Rutledge
- Middle: Artie L Henry
- High: Vista Ridge
- District: Leander ISD
Source: Unlock MLS. This data may not be complete. We recommend contacting the local school district to confirm school assignments for this home.


Similar homes
- $499,0004 bd3 ba2.2k sqft11304 Staked Plains Dr, Austin, TX 78717Active

 MLS ID #8403801, Jenai Hales, Coldwell Banker Realty. Unlock MLS
 - $490,0003 bd3 ba2.1k sqft11117 Wyola Bnd, Austin, TX 78717Active
 MLS ID #6560996, Jordan Brown, eXp Realty, LLC. Unlock MLS
 - $534,9004 bd4 ba2.6k sqft9802 Acero Dr, Austin, TX 78717Active
 MLS ID #9898073, Srinivas Goduguluri, REKonnection, LLC. Unlock MLS
 - $439,9993 bd2 ba1.5k sqft11605 Faubian Ln, Austin, TX 78717Active
 MLS ID #7845699, Todd Ruggirello, Spyglass Realty. Unlock MLS
 - $434,9993 bd3 ba1.9k sqft14305 Eucalyptus Bnd, Austin, TX 78717ActiveMLS ID #9543171, Shreya Kolluri, Hawkins Bucklew Property Group. Unlock MLS
- $549,9004 bd2 ba2.4k sqft13212 Humphrey Dr, Austin, TX 78729ActiveMLS ID #8128357, Molly Zurek, Pure Realty. Unlock MLS
- $485,0004 bd3 ba2.5k sqft16000 Canberra Trl, Austin, TX 78728ActiveMLS ID #9924072, Michael Frost, Compass RE Texas, LLC. Unlock MLS
- $428,0004 bd3 ba2.1k sqft8601 Rock Pigeon Dr, Austin, TX 78729ActiveMLS ID #8233087, George Kiefer, The Kiefer Group. Unlock MLS
- $469,0004 bd3 ba2.5k sqft608 Spanish Oak Ter, Round Rock, TX 78681ActiveMLS ID #1185117, Sean LeGrant, Goodrich Realty LLC. Unlock MLS
- $479,0004 bd3 ba2.7k sqft1917 Kempwood Loop, Round Rock, TX 78665ActiveMLS ID #7063668, Michelle Adams, AIR Property Group. Unlock MLS
- $499,9903 bd2 ba1.8k sqft2805 Centennial Olympic Park, Austin, TX 78732Active
 MLS ID #627585, Carolyn G. Abbott, All City Real Estate. Central Texas MLS
 - $415,0003 bd3 ba2.1k sqft8744 Blackvireo Dr, Austin, TX 78729ActiveMLS ID #3505916, Alvin Xu, Austin Alvin PM. Unlock MLS
- $520,0003 bd3 ba2.1k sqft3400 Venezia Vw, Leander, TX 78641ActiveMLS ID #5577777, Tabitha LeJeune, Kuper Sotheby's Int'l Realty. Unlock MLS
- $375,0005 bd2 ba2.3k sqft3933 Rolling Canyon Trl, Round Rock, TX 78681ActiveMLS ID #3743465, Wendy Papasan, Keller Williams Realty. Unlock MLS
- $420,0004 bd3 ba2.3k sqft8301 Mimi Ln, Austin, TX 78724ActiveMLS ID #6719577, Jill Leberknight, eXp Realty, LLC. Unlock MLS
- $495,0004 bd3 ba3.3k sqft2474 Santa Barbara Loop, Round Rock, TX 78665ActiveMLS ID #6005005, Becky Ode, Moreland Properties. Unlock MLS
- $514,9004 bd3 ba2.6k sqft3101 Rabbit Creek Dr, Georgetown, TX 78626ActiveMLS ID #4972078, Tamara Moritz, Coldwell Banker Apex. Unlock MLS
- $425,0004 bd2 ba2.2k sqft613 Kingston Lacy Blvd, Pflugerville, TX 78660ActiveMLS ID #7322838, Cathie Richard, RE/MAX Fine Properties. Unlock MLS
- $430,0004 bd2 ba1.9k sqft4017 Darryl St, Round Rock, TX 78681ActiveMLS ID #3485555, Ryan Dowell, Pure Realty. Unlock MLS
- $419,9004 bd2 ba2.3k sqft407 Chaparral Dr, Leander, TX 78641ActiveMLS ID #7706468, Jess Rodriguez, One Place Realty LLC. Unlock MLS
