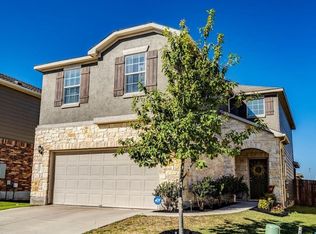
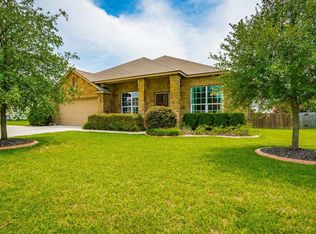
Step inside to a bright and inviting open-concept floor plan filled with natural light and thoughtfully designed for both everyday living and effortless entertaining. The spacious living area flows seamlessly into the kitchen, where quartz countertops, stainless steel appliances, a large center island with bar seating, and a walk-in pantry create the perfect gathering space for family and friends. An adjacent dining area offers plenty of room for everything from casual weeknight dinners to holiday celebrations. Tucked away on the main level, a secondary bedroom and full bath provide flexibility for guests or a home office. Upstairs, a second living area creates additional space to relax, work, or play. The primary suite serves as a private retreat with a walk-in closet and an ensuite bath featuring a double vanity, a soaking tub, and a walk-in shower. Two additional bedrooms and a full bath complete the second floor. Outside, the large backyard and covered patio invite weekend barbecues, al fresco dining, and evenings spent enjoying the Texas weather. Residents enjoy access to neighborhood amenities, including a community pool and playground. Conveniently located in North Austin with easy access to major employers, this home is just minutes from shopping, dining, and entertainment at Round Rock Crossing, La Frontera Village, Round Rock Premium Outlets, Dell Diamond, Kalahari Resort, and Brushy Creek Regional Trail, offering endless opportunities for recreation close to home.
Active
Price cut: $15K (9/15)
$485,000
16000 Canberra Trl, Austin, TX 78728
4beds
2,507sqft
Single Family Residence
Built in 2016
7,744 Square Feet Lot
$479,600 Zestimate®
$193/sqft
$42/mo HOA
What's special
Large backyardFilled with natural lightStainless steel appliancesQuartz countertopsCovered patioSoaking tubWalk-in closet
- 110 days
- 245
- 8
Zillow last checked:
Listing updated:
Listed by:
Michael Frost (512) 669-3897,
Compass RE Texas, LLC (512) 575-3644
Source: Unlock MLS,MLS#: 9924072
Facts & features
Interior
Bedrooms & bathrooms
- Bedrooms: 4
- Bathrooms: 3
- Full bathrooms: 3
- Main level bedrooms: 1
Heating
- Central
Cooling
- Central Air
Appliances
- Included: Dishwasher, Electric Range, Microwave, Stainless Steel Appliance(s)
Features
- Breakfast Bar, Ceiling Fan(s), Granite Counters, Double Vanity, Interior Steps, Kitchen Island, Multiple Living Areas, Open Floorplan, Pantry, Recessed Lighting, Soaking Tub, Walk-In Closet(s)
- Flooring: Carpet, Tile
- Windows: Blinds
Interior area
- Total interior livable area: 2,507 sqft
Property
Parking
- Total spaces: 2
- Parking features: Attached, Driveway, Garage
- Attached garage spaces: 2
Accessibility
- Accessibility features: None
Features
- Levels: Two
- Stories: 2
- Patio & porch: Covered, Patio
- Exterior features: Private Yard
- Pool features: None
- Fencing: Fenced, Wood
- View description: None
- Waterfront features: None
Lot
- Size: 7,744 Square Feet
- Features: Back Yard, Corner Lot
Details
- Additional structures: None
- Parcel number: 02802007230000
- Special conditions: Standard
Construction
Type & style
- Home type: SingleFamily
- Property subtype: Single Family Residence
Materials
- Foundation: Slab
- Roof: Composition, Shingle
Condition
- Resale
- New construction: No
- Year built: 2016
Utilities & green energy
- Sewer: Public Sewer
- Water: Public
- Utilities for property: Electricity Available, Sewer Available, Water Available
Community & HOA
Community
- Features: Playground, Pool
- Subdivision: Raceway Single Family Sub Sec
HOA
- Has HOA: Yes
- Services included: Common Area Maintenance
- HOA fee: $125 quarterly
- HOA name: Preston Village HOA
Location
- Region: Austin
Financial & listing details
- Price per square foot: $193/sqft
- Tax assessed value: $533,280
- Annual tax amount: $7,640
- Date on market: 6/25/2026
- Listing terms: Cash,Conventional
- Electric utility on property: Yes
Estimated market value
$479,600
$456,000 - $504,000
$2,685/mo
Price history
| Date | Event | Price |
|---|---|---|
| 9/15/2026 | Price change | $485,000-3%$193/sqft |
Source:  Unlock MLS #9924072 Report a problem Unlock MLS #9924072 Report a problem | ||
| 6/25/2026 | Listed for sale | $499,999$199/sqft |
Source: Unlock MLS #9924072 Report a problem | ||
| 1/26/2018 | Sold | -- |
Source: Agent Provided Report a problem | ||
Public tax history
| Year | Property taxes | Tax assessment |
|---|---|---|
| 2025 | $6,823 -4.5% | $533,280 -1.4% |
| 2024 | $7,141 +15.9% | $540,598 +10% |
| 2023 | $6,164 -11% | $491,453 +10% |
| 2022 | $6,929 | $446,775 +10% |
| 2021 | -- | $406,159 +10% |
| 2020 | $6,544 -7.4% | $369,235 |
| 2019 | $7,069 +16.4% | $369,235 +6.4% |
| 2018 | $6,072 | $347,171 +2.3% |
| 2017 | $6,072 | $339,393 +3293.9% |
| 2015 | -- | $10,000 |
Find assessor info on the county website
Monthly payment
Est. payment
Payment breakdown
Explore the cost of this home by adjusting the details. Changes won't be saved.Climate risks
Neighborhood: 78728
Nearby schools
Schools provided by the listing agent
- Elementary: Joe Lee Johnson
- Middle: Deerpark
- High: McNeil
- District: Round Rock ISD
Source: Unlock MLS. This data may not be complete. We recommend contacting the local school district to confirm school assignments for this home.

Similar homes
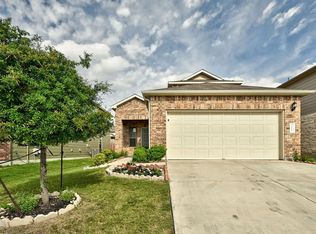
- $459,9004 bd3 ba2.5k sqft3821 Raven Caw Pass, Pflugerville, TX 78660Active

 MLS ID #6987005, Helena Kwee, Proper Management. Unlock MLS
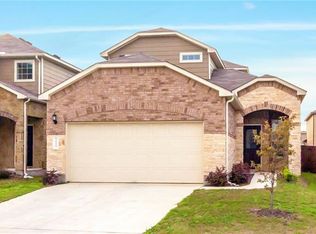
 - $499,0004 bd3 ba2.2k sqft14225 Canyon Trl, Austin, TX 78717Active
 MLS ID #7662011, Kirstin Cooney, Keller Williams Realty C. P.. Unlock MLS
 - $534,9004 bd4 ba2.6k sqft9802 Acero Dr, Austin, TX 78717Active
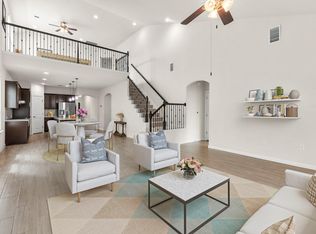 MLS ID #9898073, Srinivas Goduguluri, REKonnection, LLC. Unlock MLS
 - $425,0004 bd2 ba2.2k sqft613 Kingston Lacy Blvd, Pflugerville, TX 78660Active
 MLS ID #7322838, Cathie Richard, RE/MAX Fine Properties. Unlock MLS
 - $475,0004 bd3 ba2.5k sqft5816 Adair Cv, Austin, TX 78754ActiveMLS ID #8024018, Susan Barringer, Kuper Sotheby's Int'l Realty. Unlock MLS
- $490,0003 bd3 ba2.1k sqft11117 Wyola Bnd, Austin, TX 78717ActiveMLS ID #6560996, Jordan Brown, eXp Realty, LLC. Unlock MLS
- $514,9004 bd3 ba2.8k sqft20016 Abigail Way, Pflugerville, TX 78660ActiveMLS ID #6024639, Bobby Baylor, RealAgent. Unlock MLS
- $428,0004 bd3 ba2.1k sqft8601 Rock Pigeon Dr, Austin, TX 78729ActiveMLS ID #8233087, George Kiefer, The Kiefer Group. Unlock MLS
- $446,9004 bd3 ba2.3k sqft2109 Ettalee Ct, Austin, TX 78754ActiveMLS ID #1079020, Tiffany Moore, Rise and Shine Realty, LLC. Unlock MLS
- $510,0005 bd4 ba2.7k sqft4129 Godwit Dr, Pflugerville, TX 78660ActiveMLS ID #8670333, Michelle Keller, Phillips & Associates Realty. Unlock MLS
- $434,9993 bd3 ba1.9k sqft14305 Eucalyptus Bnd, Austin, TX 78717ActiveMLS ID #9543171, Shreya Kolluri, Hawkins Bucklew Property Group. Unlock MLS
- $524,9994 bd4 ba3.6k sqft19520 Morgana Dr, Pflugerville, TX 78660ActiveMLS ID #3816435, Shannon Peterson, All City Real Estate Ltd. Co. Unlock MLS
- $495,0004 bd3 ba3.3k sqft2474 Santa Barbara Loop, Round Rock, TX 78665ActiveMLS ID #6005005, Becky Ode, Moreland Properties. Unlock MLS
- $399,0004 bd2 ba1.9k sqft16616 Brogan Ln, Pflugerville, TX 78660ActiveMLS ID #4730445, Sharon Toler, Coldwell Banker Apex. Unlock MLS
- $439,0003 bd2 ba1.9k sqft4196 Woodhaven Trl, Round Rock, TX 78665ActiveMLS ID #7191509, Paula Hobbs, eXp Realty, LLC. Unlock MLS
- $435,0004 bd3 ba2.5k sqft5852 Parma St, Round Rock, TX 78665ActiveMLS ID #3122053, Barbara Colvin, LPT Realty, LLC. Unlock MLS
- $415,0003 bd3 ba2.1k sqft8744 Blackvireo Dr, Austin, TX 78729ActiveMLS ID #3505916, Alvin Xu, Austin Alvin PM. Unlock MLS
- $525,0004 bd4 ba2.5k sqft5012 Yucca Bloom Dr, Georgetown, TX 78626ActiveMLS ID #4749444, Ahmad Homidi, eXp Realty, LLC. Unlock MLS
- $400,0004 bd3 ba2.1k sqft11900 Cimaizon Dr, Austin, TX 78725ActiveMLS ID #2324517, Jaymes Willoughby, Keller Williams Realty. Unlock MLS
