
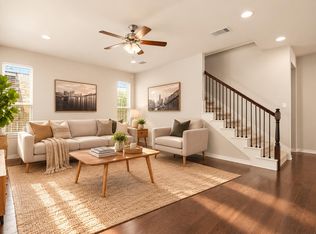
This beautifully maintained residence offers 2,679 square feet of thoughtfully designed living space, featuring 4 bedrooms and 3.5 bathrooms in a highly sought-after Northwest Austin location. Ideally positioned just minutes from The Domain and the Apple campus, this home combines comfort, convenience, and modern living. A welcoming front porch sets the tone, leading into a bright, open-concept interior with soaring ceilings and abundant natural light. The main level includes a dedicated office adorned with elegant crown molding—perfect for working from home. The spacious living and dining areas flow seamlessly into a well-appointed kitchen, complete with a gas cooktop, stainless steel appliances, granite countertops, and ample cabinetry—ideal for both everyday living and entertaining. The primary suite on the main floor features a tray ceiling, a luxurious en-suite bath with a soaking tub, and a separate mud-set shower. Upstairs, you’ll find three generously sized bedrooms, two full bathrooms, and a versatile game room overlooking the living area below, creating an airy and connected feel throughout the home. Step outside to enjoy the extended covered patio—perfect for relaxing or hosting gatherings year-round. Additional highlights include a functional and open floor plan, modern finishes, and an attached garage. Located in an exceptional area with a low 1.95% tax rate, this home offers quick access to major roadways including Parmer Lane, Highway 183, SH 45, and 1431. Minutes drive to Lakeline Metro station. Enjoy proximity to premier shopping, dining, and entertainment at Lakeline Mall, H-E-B Plus, Target, Costco, Sam’s Club, H Mart, and Alamo Drafthouse, as well as outdoor recreation at Brushy Creek Lake Park and Trail.
Active
Price cut: $15K (7/20)
$560,000
9802 Acero Dr, Austin, TX 78717
4beds
2,679sqft
Single Family Residence
Built in 2020
4,704 Square Feet Lot
$552,700 Zestimate®
$209/sqft
$60/mo HOA
What's special
Modern finishesAttached garageExtended covered patioBright open-concept interiorAbundant natural lightStainless steel appliancesGranite countertops
- 97 days |
- 858 |
- 35 |
Zillow last checked:
Listing updated:
Listed by:
Srinivas Goduguluri (469) 999-1827,
REKonnection, LLC (972) 914-0989
Source: Unlock MLS,MLS#: 6152463
Facts & features
Interior
Bedrooms & bathrooms
- Bedrooms: 4
- Bathrooms: 4
- Full bathrooms: 3
- 1/2 bathrooms: 1
- Main level bedrooms: 1
Heating
- Natural Gas
Cooling
- Central Air
Appliances
- Included: Built-In Oven(s), Cooktop, Dishwasher, Disposal, Exhaust Fan, Microwave, Refrigerator, Self Cleaning Oven, Gas Water Heater
Features
- High Ceilings, Crown Molding, Entrance Foyer, Pantry, Primary Bedroom on Main, Study/Home Office, Walk-In Closet(s)
- Flooring: Carpet, Tile, Wood
- Windows: ENERGY STAR Qualified Windows
Interior area
- Total interior livable area: 2,679 sqft
Property
Parking
- Total spaces: 2
- Parking features: Attached, Driveway, Garage, Garage Door Opener, Garage Faces Front
- Attached garage spaces: 2
Accessibility
- Accessibility features: None
Features
- Levels: Two
- Stories: 2
- Patio & porch: Enclosed, Front Porch
- Exterior features: None
- Pool features: None
- Fencing: Back Yard, Fenced
- Has view: Yes
- View description: None
- Waterfront features: None
Lot
- Size: 4,704 Square Feet
- Features: Back Yard, Interior Lot, Sprinkler - Automatic, Sprinkler - Back Yard, Sprinklers In Front
Details
- Additional structures: None
- Parcel number: 16485700000093W
- Special conditions: Standard
Construction
Type & style
- Home type: SingleFamily
- Property subtype: Single Family Residence
Materials
- Foundation: Slab
- Roof: Composition
Condition
- Resale
- New construction: No
- Year built: 2020
Utilities & green energy
- Sewer: Public Sewer
- Water: Municipal Utility District (MUD)
- Utilities for property: Electricity Available, Natural Gas Available, Sewer Available, Water Available
Community & HOA
Community
- Features: None
- Subdivision: Parmer Crossing
HOA
- Has HOA: Yes
- Services included: Common Area Maintenance
- HOA fee: $60 monthly
- HOA name: Parmer Crossing HOA
Location
- Region: Austin
Financial & listing details
- Price per square foot: $209/sqft
- Tax assessed value: $537,543
- Annual tax amount: $8,783
- Date on market: 4/15/2026
- Listing terms: Cash,Conventional,FHA,VA Loan
- Electric utility on property: Yes
Estimated market value
$552,700
$525,000 - $580,000
$2,924/mo
Price history
| Date | Event | Price |
|---|---|---|
| 7/20/2026 | Price change | $560,000-2.6%$209/sqft |
Source:  Unlock MLS #6152463 Report a problem Unlock MLS #6152463 Report a problem | ||
| 6/23/2026 | Price change | $575,000-2.5%$215/sqft |
Source: Unlock MLS #6152463 Report a problem | ||
| 5/24/2026 | Price change | $589,900-3.3%$220/sqft |
Source: Unlock MLS #6152463 Report a problem | ||
| 5/8/2026 | Price change | $609,900-1.6%$228/sqft |
Source: Unlock MLS #6152463 Report a problem | ||
| 4/15/2026 | Listed for sale | $619,900$231/sqft |
Source: Unlock MLS #6152463 Report a problem | ||
| 4/6/2024 | Listing removed | -- |
Source: Unlock MLS #5905841 Report a problem | ||
| 3/11/2024 | Listed for rent | $2,895$1/sqft |
Source: Unlock MLS #5905841 Report a problem | ||
| 11/4/2023 | Listing removed | -- |
Source: Zillow Rentals Report a problem | ||
| 10/28/2023 | Listed for rent | $2,895$1/sqft |
Source: Zillow Rentals Report a problem | ||
Public tax history
| Year | Property taxes | Tax assessment |
|---|---|---|
| 2025 | $8,783 -8.6% | $537,543 -9.1% |
| 2024 | $9,604 +13% | $591,650 +10% |
| 2023 | $8,497 -14% | $537,864 -0.5% |
| 2022 | $9,877 -10.2% | $540,429 +10% |
| 2021 | $10,994 +194.4% | $491,299 +133.9% |
| 2020 | $3,734 +209% | $210,052 +198.8% |
| 2019 | $1,208 | $70,309 |
Find assessor info on the county website
Monthly payment
Est. payment
Payment breakdown
Explore the cost of this home by adjusting the details. Changes won't be saved.Climate risks
Neighborhood: Avery Ranch
Nearby schools
GreatSchools rating
- 4/10Anderson Mill Elementary SchoolGrades: PK-5Distance: 2.7 mi
- 9/10Pearson Ranch MiddleGrades: 6-8Distance: 1.8 mi
- 7/10McNeil High IB World SchoolGrades: 9-12Distance: 3 mi
Schools provided by the listing agent
- Elementary: Anderson Mill
- Middle: Pearson Ranch
- High: McNeil
- District: Round Rock ISD
Source: Unlock MLS. This data may not be complete. We recommend contacting the local school district to confirm school assignments for this home.
- $454,3003 bd2 ba1.8k sqft9804 Acero Dr, Austin, TX 78717Off Market
- $399,7003 bd-- ba1.9k sqft9800 Acero Dr, Austin, TX 78717Off Market
- $494,1004 bd3 ba2.6k sqft9806 Acero Dr, Austin, TX 78717Off Market
- $395,4003 bd2 ba1.8k sqft9803 Quercia Dr, Austin, TX 78717Off Market
- $471,6004 bd3 ba2.5k sqft9805 Quercia Dr, Austin, TX 78717Off Market
- $522,3004 bd3 ba2.5k sqft9801 Quercia Dr, Austin, TX 78717Off Market
- $632,5004 bd4 ba2.7k sqft9807 Quercia Dr, Austin, TX 78717Off Market
- $513,0003 bd2 ba2.3k sqft13903 Ulivo Cv, Austin, TX 78717Off Market
A local agent can set up tours, give advice and negotiate with sellers.
Similar homes
- $577,0004 bd3 ba2.4k sqft9001 Palmito Dr Unit 105, Austin, TX 78717Active
 MLS ID #3027030, Deborah Maynard, Compass RE Texas, LLC. Unlock MLS
 - $555,0004 bd3 ba3.1k sqft4401 Trinity Woods St, Leander, TX 78641Active
 MLS ID #2763097, Reddy Gaddikoppula, Trinity Texas Realty INC. Unlock MLS
 - $499,9004 bd3 ba2.6k sqft544 Ayinger Ln, Austin, TX 78728Active
 MLS ID #1448087, Srinivas Goduguluri, REKonnection, LLC. Unlock MLS
 - $520,0005 bd3 ba2.8k sqft1432 Morning View Rd, Georgetown, TX 78628Active
 MLS ID #5646928, Zarina Kostrytsia, Keller Williams Realty C. P.. Unlock MLS
 - $589,9004 bd3 ba2.9k sqft2225 Lucky Cv, Leander, TX 78641ActiveMLS ID #7313686, John Boozer, BOOZER TEAM REALTY. Unlock MLS
- $599,9004 bd3 ba2.3k sqft1204 Texas Ash Ln, Georgetown, TX 78628ActiveMLS ID #7793597, Chandu Lalapeta, Full Circle RE. Unlock MLS
- $488,9004 bd3 ba2.2k sqft4001 Mason Cv, Round Rock, TX 78681ActiveMLS ID #4018958, Dave Kapur, All City Real Estate Ltd. Co. Unlock MLS
- $469,0004 bd3 ba2.1k sqft4119 Kingsley Ave, Round Rock, TX 78681ActiveMLS ID #1009842, Matt Holm, Compass RE Texas, LLC. Unlock MLS
- $729,9004 bd4 ba3k sqft810 Clearwell St, Cedar Park, TX 78613ActiveMLS ID #2803722, Raz Khandpur, Compass RE Texas, LLC. Unlock MLS
- $499,9994 bd3 ba2.7k sqft19701 Maiden Grass Dr, Pflugerville, TX 78660ActiveMLS ID #9078011, SK Karumuri, Key Realty Austin. Unlock MLS
- $504,9994 bd3 ba2.5k sqft3821 Raven Caw Pass, Pflugerville, TX 78660ActiveMLS ID #6990790, Helena Kwee, Proper Management. Unlock MLS
- $685,0004 bd3 ba3.1k sqft3800 Empire Cv, Leander, TX 78641ActiveMLS ID #3823856, Katrina Krapivina, Dash Realty. Unlock MLS
- $640,0005 bd4 ba3.1k sqft3617 Kyler Glen Cv, Round Rock, TX 78681ActiveMLS ID #1745976, Jeff Kessler, Austin Homes, REALTORS. Unlock MLS
- $595,0004 bd3 ba2.8k sqft621 Judge Fisk Dr, Leander, TX 78641ActiveMLS ID #2145055, Hilary Vanstone, Christies Intl Real Estate Lone Star. Unlock MLS
- $519,0004 bd3 ba2.7k sqft117 Barton Run Dr, Georgetown, TX 78628ActiveMLS ID #3443102, Barron Johnson, Real Broker, LLC. Unlock MLS
- $410,0003 bd3 ba1.7k sqft12317 Maypole Bnd, Austin, TX 78717ActiveMLS ID #4762615, Chandu Lalapeta, Full Circle RE. Unlock MLS
- $494,0004 bd3 ba2.6k sqft521 Falkland Trce, Pflugerville, TX 78660ActiveMLS ID #1321703, Michael Mechler, Douglas Elliman Real Estate. Unlock MLS
- $465,0004 bd2 ba2k sqft4512 Arques Ave, Round Rock, TX 78681ActiveMLS ID #4014914, Archana Mohan, REKonnection, LLC. Unlock MLS
- $508,0004 bd3 ba3.1k sqft2029 Hawkes Cv, Leander, TX 78641ActiveMLS ID #7554520, Jenny Wang, JNJ REAL ESTATE INVESTMENT LLC. Unlock MLS
- $720,0004 bd4 ba2.9k sqft1509 Reprise Bnd, Round Rock, TX 78681ActiveMLS ID #9605696, Michael Condrey, Redfin Corporation. Unlock MLS
