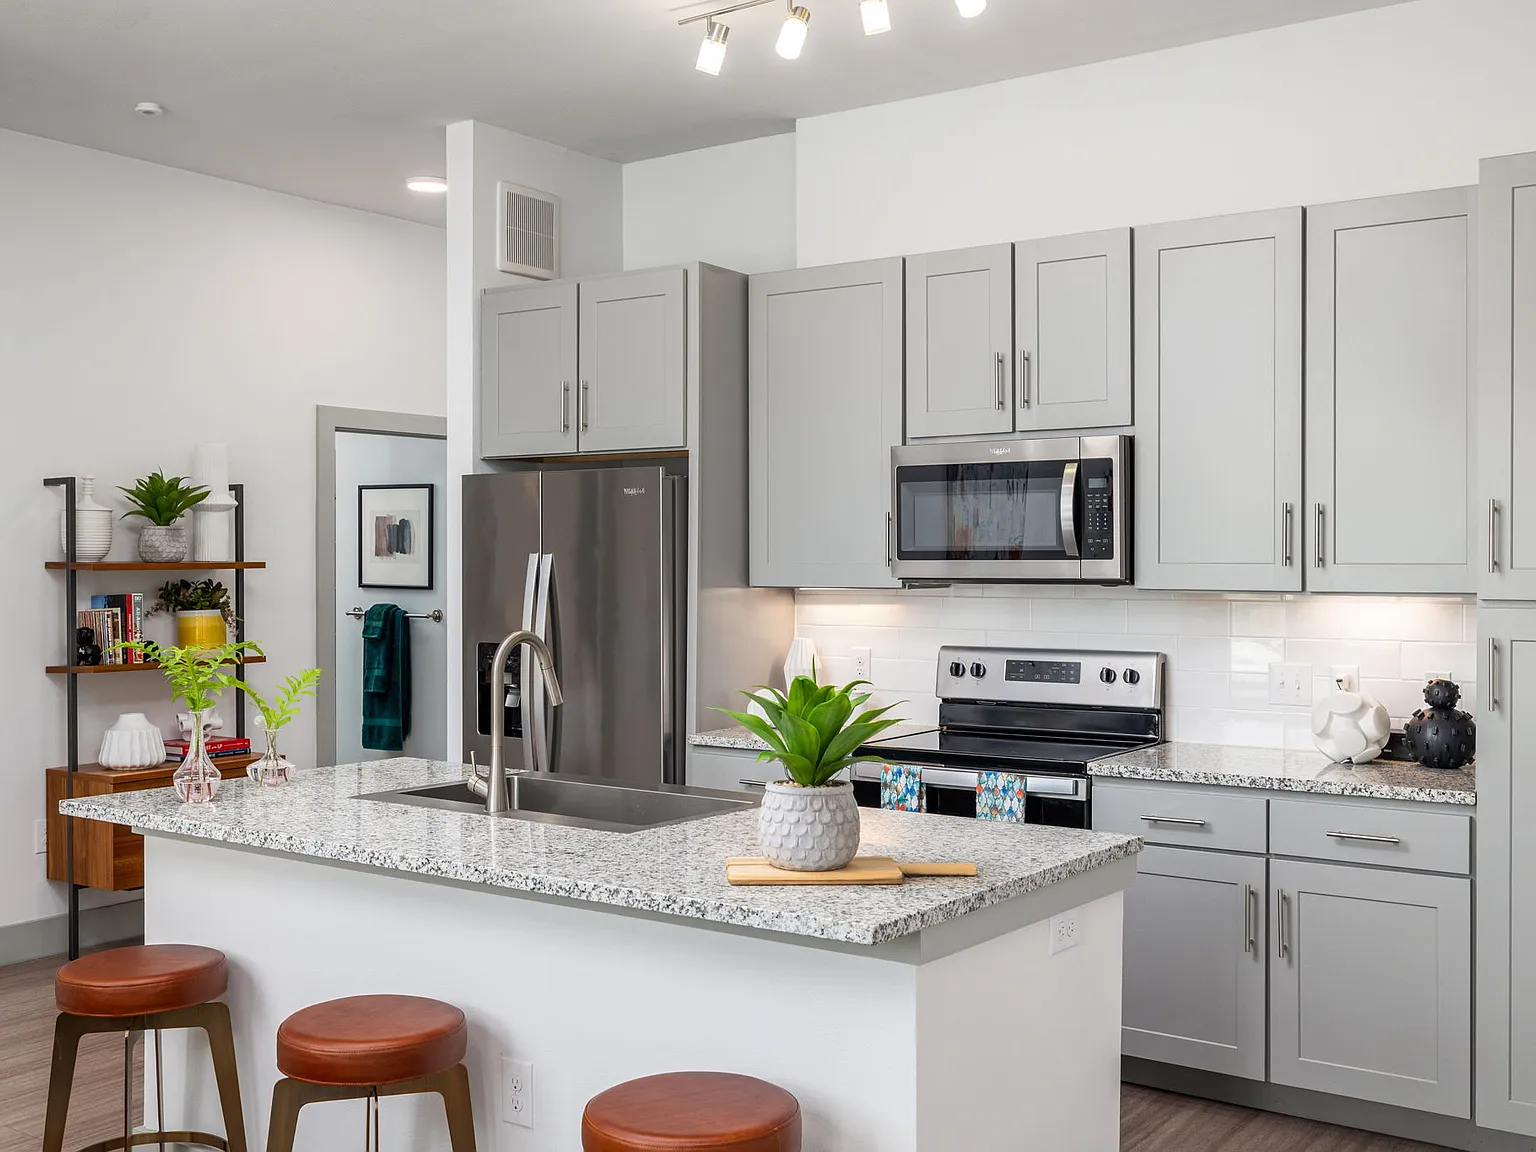
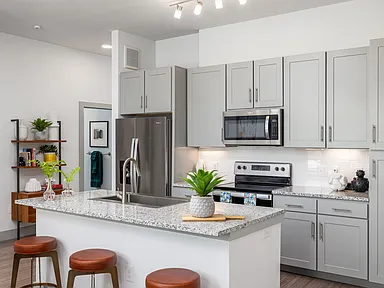
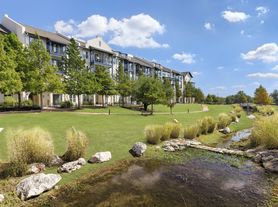
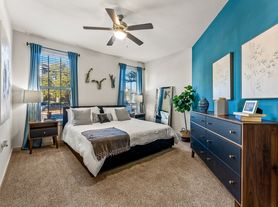
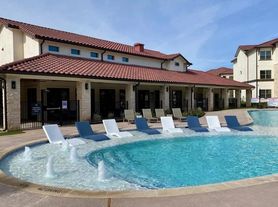
Vibrant with color and a unique vibe, Rhythm amplifies and inspires everyday living. New homes, designed with striking interior finishes, combine with premium amenities to create a fresh living experience in north Austin. Along with pet-friendly apartments, Rhythm boasts a highly desired amenity package for true upscale living. Sit back and soak up the sun around the swimming pool or hang out in the resident lounges with fireplaces and classic games. Inside each home, high-end features, like stainless steel appliances and granite countertops, beam under custom lighting packages.
Floor plans are artist's rendering. All dimensions are approximate. Actual product and specifications may vary in dimension or detail. Not all features are available in every rental home. Please see a representative for details.
Special offer
Rhythm
9701 Spectrum Dr, Austin, TX 78717
Apartment building
Studio-2 beds
Pet-friendly
Garage parking
In-unit laundry (W/D)
Available units
This listing now includes required monthly fees in the total monthly price. Price shown reflects the lease term provided for each unit.
Unit , sortable column | Sqft, sortable column | Available, sortable column | Total monthly price, sorted ascending |
|---|---|---|---|
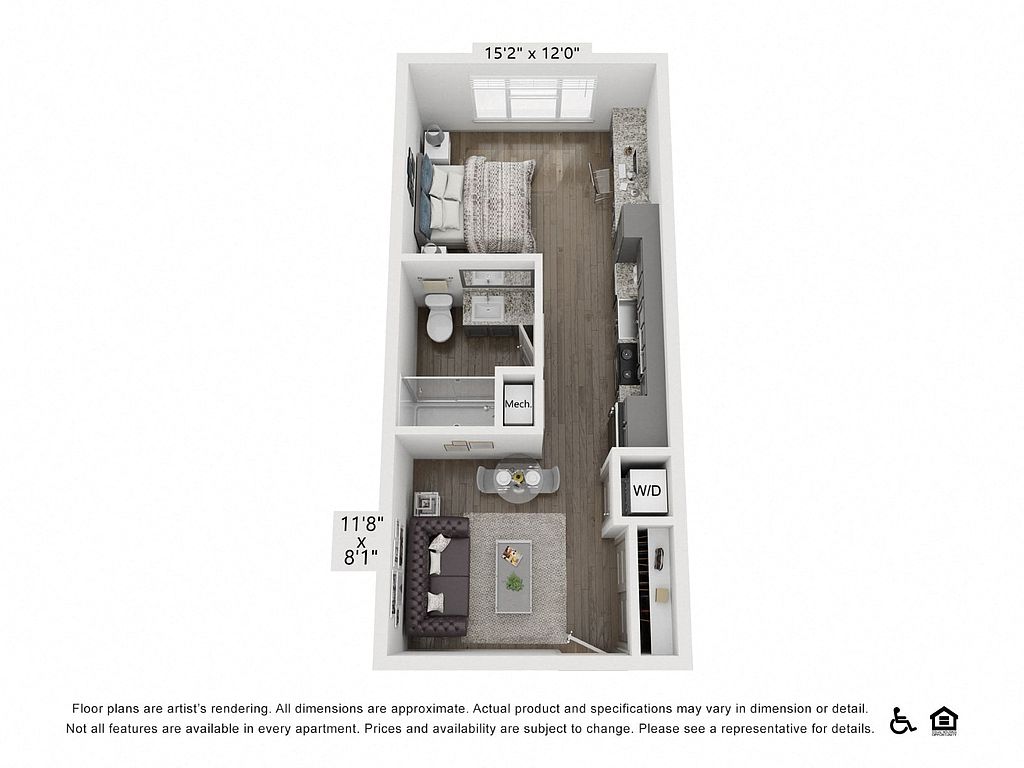 Unit 13207 Studio, 1 ba | 506 | Oct 6 | $1,150 |
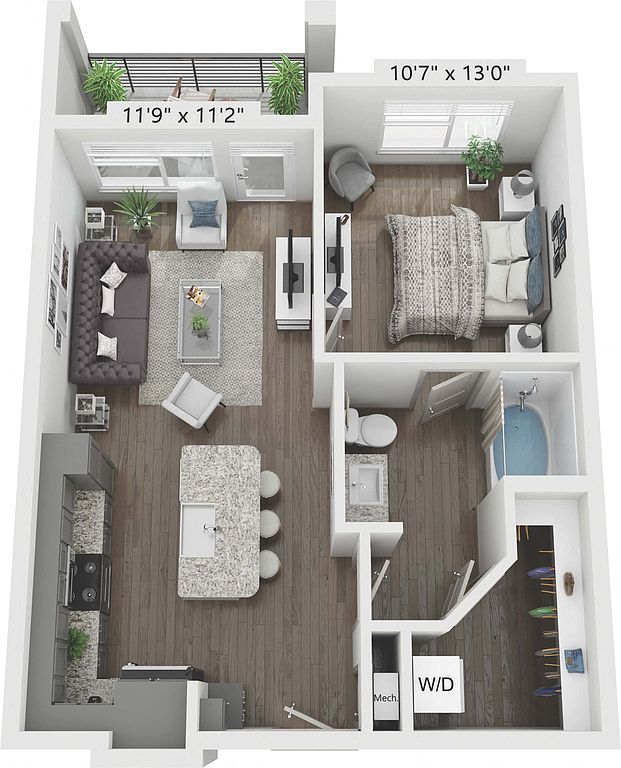 Unit 14311 1 bd, 1 ba | 663 | Nov 20 | $1,391 |
Unit 13102 1 bd, 1 ba | 663 | Now | $1,406 |
Unit 11308 1 bd, 1 ba | 663 | Nov 24 | $1,426 |
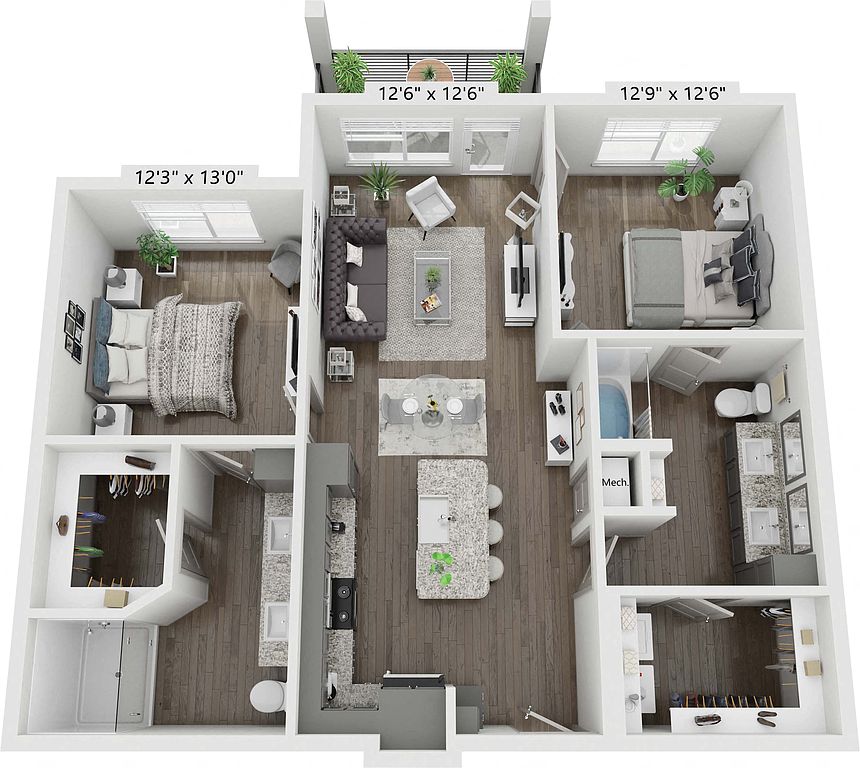 Unit 9207 2 bd, 2 ba | 1,121 | Nov 24 | $1,748 |
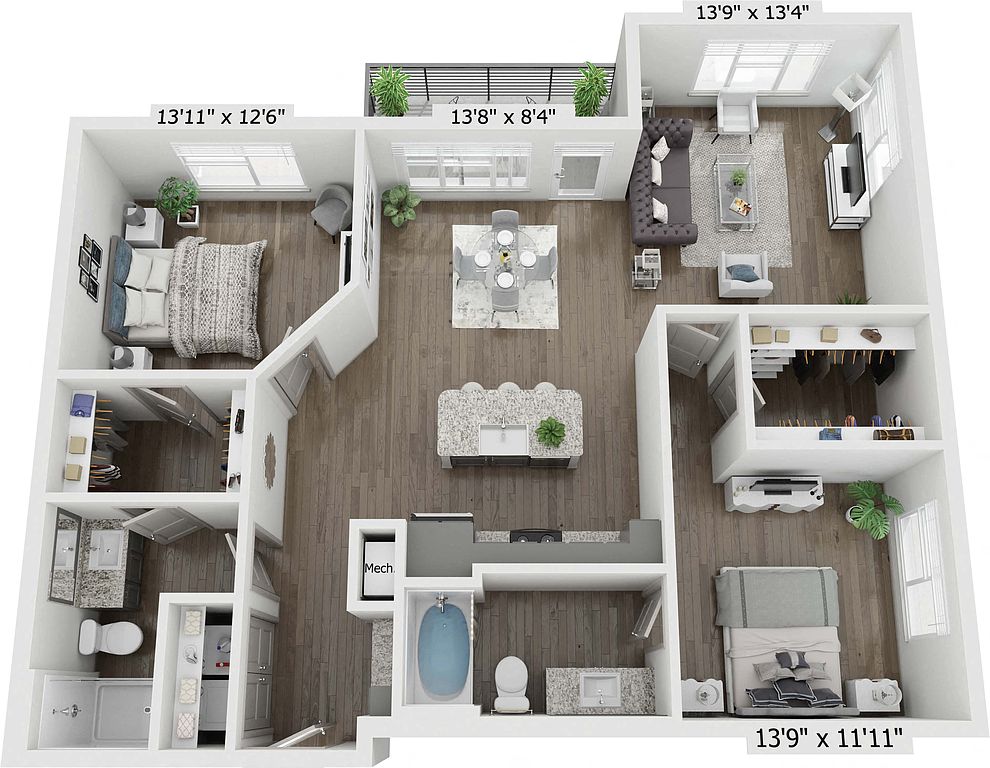 Unit 11409 2 bd, 2 ba | 1,184 | Nov 3 | $1,968 |
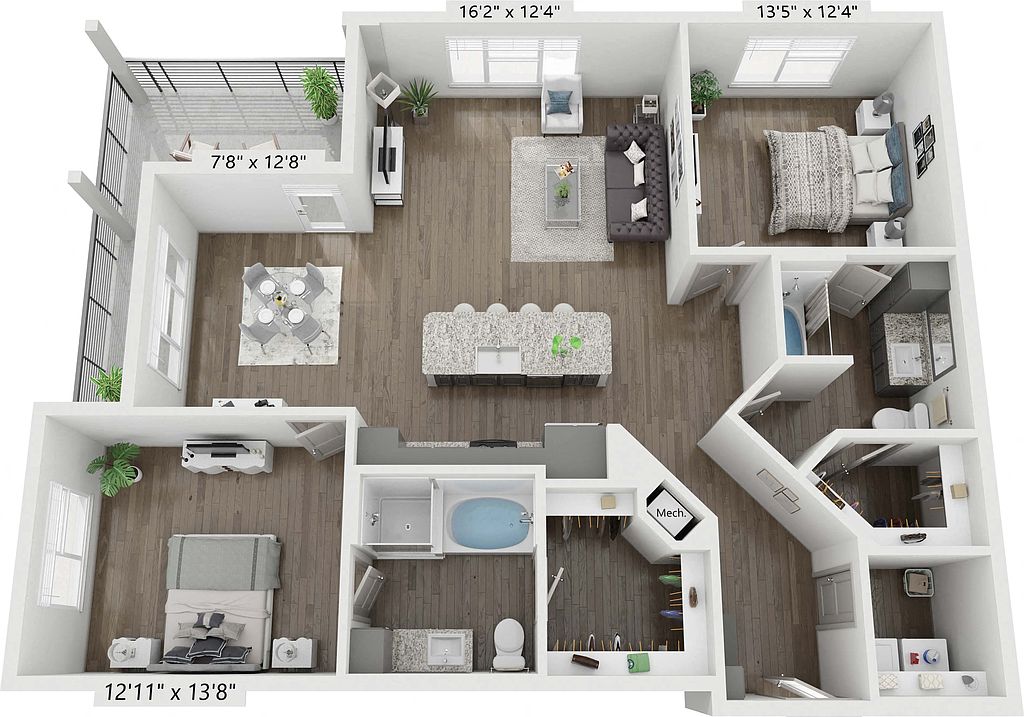 Unit 11201 2 bd, 2 ba | 1,274 | Oct 20 | $2,034 |
What's special
Striking interior finishesResident lounges with fireplacesVibrant with colorGranite countertopsSwimming poolStainless steel appliancesClassic games
Office hours
| Day | Open hours |
|---|---|
| Mon: | 9 am - 6 pm |
| Tue: | 10 am - 6 pm |
| Wed: | 9 am - 6 pm |
| Thu: | 10 am - 6 pm |
| Fri: | 9 am - 6 pm |
| Sat: | 10 am - 5 pm |
| Sun: | Closed |
Property map
Tap on any highlighted unit to view details on availability and pricing
Use ctrl + scroll to zoom the map
Facts, features & policies
Building Amenities
Community Rooms
- Fitness Center: Strength & Cardio Fitness Center With Outdoor Work
- Game Room: Game Room W/ Billiards & Shuffleboard
- Lounge: Private Co-Working Stations & Lounge
Other
- In Unit: Full-Size Washer & Dryer *
Outdoor common areas
- Garden: Community Garden
Security
- Gated Entry
Services & facilities
- Elevator: Elevator Access In Select Buildings
- On-Site Maintenance
- On-Site Management: Lifestyle Services Available Via Spruce
Unit Features
Appliances
- Dryer
- Washer
Flooring
- Vinyl: Luxury Vinyl Plank Flooring Throughout Homes
Policies
Parking
- Garage Lot
- Garage: Garages And Carports Available
- Other
Lease terms
- 3, 4, 5, 6, 7, 8, 9, 10, 11, 12, 13, 14, 15, 16, 17, 18
Pet essentials
- DogsAllowedNumber allowed2Monthly dog rent$25One-time dog fee$400
- CatsAllowedNumber allowed2Monthly cat rent$25One-time cat fee$400
Additional details
| Restrictions: Specific Breeds and Weight
Pet amenities
Two Pet Parks & Pet Grooming Station
Special Features
- Availability 24 Hours: Community Events
- Dual Vanities*
- Electric Car Charging Stations
- Floor To Ceiling Windows *
- Granite Kitchen & Bath Countertops
- Kitchen Island*
- Large Fenced In Yard *
- Minutes Away From Major Austin Employers
- Onsite Market
- Oversized Soaking Tub*
- Standalone Shower*
- Starbucks Coffee
- Three Resident Lounges
- Two Fireplaces
- Two Pet Parks & Pet Grooming Station
Neighborhood: Avery Ranch
Areas of interest
Use our interactive map to explore the neighborhood and see how it matches your interests.
Travel times
Getting around
Walk Score®
/ 100
Car-DependentTransit Score®
/ 100
Minimal TransitBike Score®
/ 100
Somewhat BikeableNearby schools in Austin
Forest North Elementary School
Grades PK-5 • 1 miles8/10
GreatSchools® Rating
Test Score Rating
7/10Student Progress Rating
8/10Pearson Ranch Middle
Grades 6-8 • 1.7 miles9/10
GreatSchools® Rating
Test Score Rating
9/10Student Progress Rating
9/10McNeil High IB World School
Grades 9-12 • 3.1 miles7/10
GreatSchools® Rating
Test Score Rating
6/10College Readiness Rating
8/10Student Progress Rating
6/10Living in Austin
- Dining SceneA variety of restaurants and coffee shops cater to diverse tastes and make dining out a local favorite.
- Family VibesThe neighborhood offers a welcoming environment with parks and playgrounds that are perfect for families.
- Green SpacesMultiple parks and trails provide residents with ample opportunities to enjoy nature and outdoor activities.
- Pet FriendlyThe community features several pet-friendly parks, ensuring a great place for furry friends to play.
The 78717 zip code is a vibrant neighborhood in North Austin known for its family-friendly atmosphere and ample green spaces. With a sunny climate, residents can enjoy outdoor activities at nearby parks like the expansive Brushy Creek Regional Trail, perfect for hiking and biking. The area boasts a diverse dining scene, featuring popular eateries and coffee shops, along with convenient access to grocery stores and shopping centers such as The Domain. The median rent in this area is approximately $2,200, with rental prices ranging from $1,600 to $2,800. Families will appreciate the local amenities, including playgrounds and pet-friendly parks, making it an ideal place for both relaxation and recreation.
Powered by Zillow data and AI technology.
Nearby apartments for rent
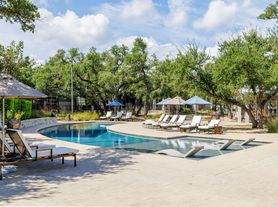
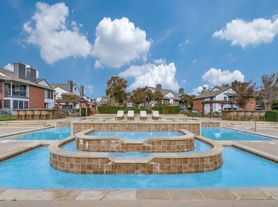



Listing order may reflect relevance, quality, and paid promotion.
Similar apartments for rent





Frequently asked questions
What is the walk score of Rhythm?
Rhythm has a walk score of 31, it's car-dependent.
What is the transit score of Rhythm?
Rhythm has a transit score of 13, it has minimal transit.
What schools are assigned to Rhythm?
The schools assigned to Rhythm include Forest North Elementary School, Pearson Ranch Middle, and McNeil High IB World School.
Does Rhythm have in-unit laundry?
Yes, Rhythm has in-unit laundry for some or all of the units.
What neighborhood is Rhythm in?
Rhythm is in the Avery Ranch neighborhood in Austin, TX.
What are Rhythm's policies on pets?
A maximum of 2 cats are allowed per unit. This building has a pet fee ranging from $400 to $400 for cats. This building has a one time fee of $400 and monthly fee of $25 for cats. A maximum of 2 dogs are allowed per unit. This building has a pet fee ranging from $400 to $400 for dogs. This building has a one time fee of $400 and monthly fee of $25 for dogs.
Does Rhythm have virtual tours available?
Yes, 3D and virtual tours are available for Rhythm.
