BRAND NEW HVAC SYSTEM INSTALLED JUNE 2026! 10 YEAR WARRANTY. Immaculate single-owner home in the highly sought-after Avalon community! Built by Grand Haven Homes, this spacious 3,614 sq. ft. residence sits on one of the largest lots in Avalon—an impressive 1/3-acre corner lot overlooking the greenbelt with mature trees and thoughtful landscaping. The main level features a generous primary suite, dedicated office, two dining areas, living room with built-in surround sound, kitchen with butler’s pantry and crumb catcher, laundry room, half bath, and a convenienthomework center. Upstairs offers three additional bedrooms, two full baths (including a Jack & Jill), a game room, and a media room—perfect for family living or entertaining. Enjoy fresh Sherwin-Williams paint throughout, newly painted cabinets with updated hardware, brand-new carpet and padding upstairs, and no carpet on the first floor. The 3-car detached side-entry garage features epoxy floors and built-in workshop space, plus there’s a separate storage shed for added convenience. Outdoor living shines with a large covered patio, an extended 600 sq. ft. sundeck, and a backyard complete with French drain, foundation drip hose, full sprinklers, full gutters, and lush landscaping. Zoned HVAC with two condensers, dual 50-gallon water heaters, and a central vacuum system add to the comfort and efficiency. Avalon residents enjoy premier amenities including a resort-style pool, pickleball, volleyball, and basketball courts, a clubhouse, playgrounds, and scenic hike & bike trails. This home is walkable to A-rated Riojas Elementary and ideally located near Lake Pflugerville, Typhoon Texas, major highways, shopping, dining, and hospitals. Only 25 minutes to downtown Austin and Austin-Bergstrom International Airport—this property offers luxury, location, and lifestyle all in one. Truly a rare find in Avalon—schedule your showing today!
Active
Price cut: $15K (9/3)
$524,999
19520 Morgana Dr, Pflugerville, TX 78660
4beds
3,614sqft
Single Family Residence
Built in 2007
0.29 Acres Lot
$-- Zestimate®
$145/sqft
$41/mo HOA
What's special
Separate storage shedCentral vacuum systemDedicated officeFresh sherwin-williams paint throughoutLarge covered patioConvenient homework centerTwo dining areas
- 117 days
- 549
- 60
Zillow last checked:
Listing updated:
Listed by:
Shannon Peterson (214) 682-7554,
All City Real Estate Ltd. Co (866) 277-6005
Source: Unlock MLS,MLS#: 3816435
Facts & features
Interior
Bedrooms & bathrooms
- Bedrooms: 4
- Bathrooms: 4
- Full bathrooms: 3
- 1/2 bathrooms: 1
- Main level bedrooms: 1
Heating
- Central, Fireplace(s), Natural Gas, Zoned
Cooling
- Attic Fan, Ceiling Fan(s), Central Air, Electric, Multi Units, Zoned
Appliances
- Included: Built-In Gas Oven, Dishwasher, Disposal, Exhaust Fan, Gas Cooktop, Microwave, Double Oven, Stainless Steel Appliance(s), Gas Water Heater
Features
- Built-in Features, Breakfast Bar, Ceiling Fan(s), Central Vacuum, Crown Molding, Double Vanity, Eat-in Kitchen, Entrance Foyer, French Doors, Granite Counters, High Ceilings, High Speed Internet, Recessed Lighting, Primary Bedroom on Main, Open Floorplan, Pantry, Walk-In Closet(s), Smart Thermostat, Soaking Tub, Sound System, Storage, Wired for Sound, Interior Steps, Gas Dryer Hookup, Multiple Living Areas, Multiple Dining Areas, Washer Hookup, Study/Home Office
- Flooring: Carpet, Tile, Wood
- Windows: Blinds, Double Pane Windows, Screens, Solar Screens
- Number of fireplaces: 1
- Fireplace features: Gas, Gas Starter, Insert, Living Room, Wood Burning
Interior area
- Total interior livable area: 3,614 sqft
Video & virtual tour
Property
Parking
- Total spaces: 3
- Parking features: Covered, Detached, Door-Multi, Driveway, Enclosed, Garage, Garage Door Opener, Garage Faces Side, Private, Workshop in Garage
- Garage spaces: 3
Accessibility
- Accessibility features: Central Living Area, Common Area
Features
- Levels: Two
- Stories: 2
- Patio & porch: Covered, Deck, Patio
- Exterior features: Gutters Full, Lighting, No Exterior Steps, Private Yard
- Pool features: None
- Fencing: Back Yard, Fenced, Gate, Privacy, Wood
- Has view: Yes
- View description: Neighborhood, Park/Greenbelt, Trees/Woods
- Waterfront features: None
Lot
- Size: 0.29 Acres
- Features: Back to Park/Greenbelt, Back Yard, Close to Clubhouse, Corner Lot, Curbs, Front Yard, Landscaped, Level, Sprinkler - Automatic, Sprinkler - Back Yard, Sprinklers In Front, Sprinkler - In-ground, Sprinkler - Rain Sensor, Sprinkler - Side Yard, Trees-Large (Over 40 Ft), Trees-Moderate
Details
- Additional structures: Garage(s), Shed(s)
- Parcel number: 02805709140000
- Special conditions: Standard
Construction
Type & style
- Home type: SingleFamily
- Property subtype: Single Family Residence
Materials
- Foundation: Slab
- Roof: Composition
Condition
- Resale
- New construction: No
- Year built: 2007
Details
- Builder name: Grand Haven
Utilities & green energy
- Sewer: Municipal Utility District (MUD)
- Water: Municipal Utility District (MUD)
- Utilities for property: Cable Available, Electricity Connected, Other, Natural Gas Connected, Phone Available, Sewer Connected, Underground Utilities, Water Connected
Community & HOA
Community
- Features: Clubhouse, Cluster Mailbox, Common Grounds, Curbs, Electronic Payments, Google Fiber, High Speed Internet, Park, Picnic Area, Planned Social Activities, Playground, Pool, Property Manager On-Site, Sidewalks, Sport Court(s)/Facility, Street Lights, Suburban, Underground Utilities
- Subdivision: Avalon Ph 02
HOA
- Has HOA: Yes
- Services included: See Remarks, Common Area Maintenance, Insurance, Maintenance Grounds
- HOA fee: $123 quarterly
- HOA name: Avalon Master Community, Inc.
Location
- Region: Pflugerville
Financial & listing details
- Price per square foot: $145/sqft
- Tax assessed value: $589,123
- Annual tax amount: $12,184
- Date on market: 6/25/2026
- Listing terms: Cash,Conventional,FHA,VA Loan
- Electric utility on property: Yes
Estimated market value
Not available
Estimated sales range
Not available
Not available
Price history
| Date | Event | Price |
|---|---|---|
| 9/3/2026 | Price change | $524,999-2.8%$145/sqft |
Source:  Unlock MLS #3816435 Report a problem Unlock MLS #3816435 Report a problem | ||
| 8/14/2026 | Price change | $539,9980%$149/sqft |
Source: Unlock MLS #3816435 Report a problem | ||
| 7/30/2026 | Price change | $539,999-1.8%$149/sqft |
Source: Unlock MLS #3816435 Report a problem | ||
| 7/10/2026 | Price change | $549,9980%$152/sqft |
Source: Unlock MLS #3816435 Report a problem | ||
| 6/25/2026 | Listed for sale | $549,999$152/sqft |
Source: Unlock MLS #3816435 Report a problem | ||
| 6/25/2026 | Listing removed | $549,999$152/sqft |
Source: Unlock MLS #2726895 Report a problem | ||
| 6/12/2026 | Price change | $549,999-1.8%$152/sqft |
Source: Unlock MLS #2726895 Report a problem | ||
| 6/6/2026 | Price change | $559,9980%$155/sqft |
Source: Unlock MLS #2726895 Report a problem | ||
| 5/21/2026 | Price change | $559,999-1.8%$155/sqft |
Source: Unlock MLS #2726895 Report a problem | ||
| 4/23/2026 | Price change | $569,999-0.9%$158/sqft |
Source: Unlock MLS #2726895 Report a problem | ||
| 4/13/2026 | Price change | $574,999-0.9%$159/sqft |
Source: Unlock MLS #2726895 Report a problem | ||
| 4/9/2026 | Price change | $579,999-0.9%$160/sqft |
Source: Unlock MLS #2726895 Report a problem | ||
| 3/6/2026 | Price change | $584,999-0.8%$162/sqft |
Source: Unlock MLS #2726895 Report a problem | ||
| 2/23/2026 | Listed for sale | $589,999$163/sqft |
Source: Unlock MLS #2726895 Report a problem | ||
| 2/13/2026 | Contingent | $589,999$163/sqft |
Source: Unlock MLS #2726895 Report a problem | ||
| 1/29/2026 | Price change | $589,999-1.7%$163/sqft |
Source: Unlock MLS #2726895 Report a problem | ||
| 12/3/2025 | Price change | $599,999-2.4%$166/sqft |
Source: Unlock MLS #2726895 Report a problem | ||
| 11/19/2025 | Price change | $614,999-1.6%$170/sqft |
Source: Unlock MLS #2726895 Report a problem | ||
| 11/7/2025 | Price change | $624,900-2.2%$173/sqft |
Source: Unlock MLS #2726895 Report a problem | ||
| 10/16/2025 | Listed for sale | $639,000$177/sqft |
Source: Unlock MLS #2726895 Report a problem | ||
Public tax history
| Year | Property taxes | Tax assessment |
|---|---|---|
| 2025 | $10,279 +8.3% | $580,605 +10% |
| 2024 | $9,492 +13.9% | $527,823 +10% |
| 2023 | $8,335 -6.8% | $479,839 -30.6% |
| 2022 | $8,939 | $691,182 +74.3% |
| 2021 | -- | $396,561 +10% |
| 2020 | $9,225 -1.4% | $360,510 |
| 2019 | $9,353 -8.2% | $360,510 +2.8% |
| 2018 | $10,192 | $350,806 +5.5% |
| 2017 | $10,192 +35.4% | $332,387 +8.1% |
| 2016 | $7,530 | $307,439 +10% |
| 2015 | $7,530 | $279,490 +10% |
| 2014 | $7,530 | $254,082 +1.2% |
| 2013 | -- | $251,078 +3.7% |
| 2012 | -- | $242,235 -4.2% |
| 2011 | -- | $252,801 +1.4% |
| 2010 | -- | $249,367 -10.5% |
| 2009 | -- | $278,592 +6.8% |
| 2008 | -- | $260,940 |
Find assessor info on the county website
Monthly payment
Est. payment
Payment breakdown
Explore the cost of this home by adjusting the details. Changes won't be saved.Climate risks
Neighborhood: 78660
Nearby schools
Schools provided by the listing agent
- Elementary: Riojas
- Middle: Cele
- High: Weiss
- District: Pflugerville ISD
Source: Unlock MLS. This data may not be complete. We recommend contacting the local school district to confirm school assignments for this home.
Similar homes
- $514,9004 bd3 ba2.8k sqft20016 Abigail Way, Pflugerville, TX 78660Active

 MLS ID #6024639, Bobby Baylor, RealAgent. Unlock MLS
 - $519,4004 bd3 ba3.5k sqft2809 Linville Ridge Ln, Pflugerville, TX 78660Active
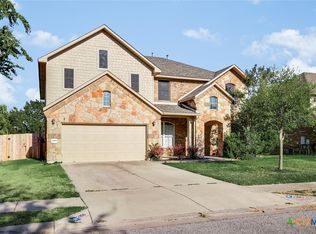
 MLS ID #623885, Mary C. Patterson, Keller Williams Realty Lone St. Central Texas MLS
 - $469,0004 bd3 ba3.1k sqft3304 Mendips Ln, Pflugerville, TX 78660Active
 MLS ID #1163127, Philip Myers, Bramlett Partners. Unlock MLS
 - $557,0004 bd4 ba2.8k sqft20110 Garganey Dr, Pflugerville, TX 78660Active
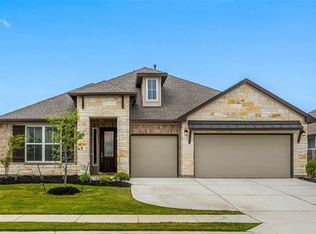 MLS ID #4775900, Bradley Baker, Christies Intl Real Estate Lone Star. Unlock MLS
 - $490,0004 bd3 ba3.2k sqft2505 Pumpkin Ridge Ct, Pflugerville, TX 78660ActiveMLS ID #4586757, Eli Alborn, eXp Realty, LLC. Unlock MLS
- $394,9994 bd4 ba2.7k sqft17221 Brittle Ln, Pflugerville, TX 78660ActiveMLS ID #7020019, Val Steenblik, LPT Realty LLC - Ascend Group. Unlock MLS
- $449,0004 bd3 ba2.7k sqft19604 Maiden Grass Dr, Pflugerville, TX 78660ActiveMLS ID #2879641, Carly Riley, Compass RE Texas, LLC. Unlock MLS
- $525,0004 bd4 ba3.2k sqft608 Royal Burgess Dr, Round Rock, TX 78664ActiveMLS ID #8203373, Kacee Kana, Keller Williams - Lake Travis. Unlock MLS
- $450,0004 bd2 ba2.4k sqft800 Portchester Castle Path, Pflugerville, TX 78660ActiveMLS ID #1991598, Erika Levack, Christies Intl Real Estate Lone Star. Unlock MLS
- $425,0004 bd2 ba2.2k sqft613 Kingston Lacy Blvd, Pflugerville, TX 78660ActiveMLS ID #7322838, Cathie Richard, RE/MAX Fine Properties. Unlock MLS
- $315,0004 bd3 ba2.2k sqft18700 Silent Water Way, Pflugerville, TX 78660ActiveMLS ID #5641764, Chris Watters, Watters International Realty. Unlock MLS
- $474,9004 bd3 ba2.9k sqft17301 Guana Cay Dr, Round Rock, TX 78664ActiveMLS ID #9306357, Tanya Kerr, KWLS - T. Kerr Property Group. Unlock MLS
- $525,0004 bd3 ba2.8k sqft3207 Misty Oaks Way, Round Rock, TX 78665ActiveMLS ID #7771054, Mary "B" Battaglia, Coldwell Banker Realty. Unlock MLS
- $650,0006 bd4 ba3.6k sqft103 Paul Azinger Dr, Round Rock, TX 78664ActiveMLS ID #2446858, Jeff Pine, Central Metro Realty. Unlock MLS
- $495,0004 bd3 ba3.3k sqft2474 Santa Barbara Loop, Round Rock, TX 78665ActiveMLS ID #6005005, Becky Ode, Moreland Properties. Unlock MLS
- $344,9003 bd2 ba1.8k sqft18717 Leigh Ln, Pflugerville, TX 78660ActiveMLS ID #4250465, Bhushan Karle, Central Metro Realty. Unlock MLS
- $385,0003 bd2 ba1.9k sqft813 Kingston Lacy Blvd, Pflugerville, TX 78660ActiveMLS ID #3876826, Alicia Kelley Leschber, Compass RE Texas, LLC. Unlock MLS
- $479,0004 bd3 ba2.7k sqft1917 Kempwood Loop, Round Rock, TX 78665ActiveMLS ID #7063668, Michelle Adams, AIR Property Group. Unlock MLS
- $444,0004 bd3 ba2.8k sqft19845 San Chisolm Dr, Round Rock, TX 78664ActiveMLS ID #4506658, Adrianne Craft, Keller Williams Realty. Unlock MLS
- $395,0003 bd3 ba2.4k sqft17132 Bishopsgate Dr, Pflugerville, TX 78660ActiveMLS ID #625062, Mary C. Patterson, Keller Williams Realty Lone St. Central Texas MLS
