Located in the highly sought-after Avalon community in Pflugerville, this spacious 4-bedroom, 2-bathroom, 2-story home offers versatile living with a full study, an upstairs loft, and a game room—perfect for both work and play.
Step inside to discover a thoughtfully designed interior featuring luxury vinyl plank, tile, and carpet flooring, high ceilings, and granite countertops throughout.
The chef’s kitchen is a true highlight, showcasing a gas cooktop, center island, double oven, and granite countertops—ideal for both everyday cooking and entertaining. A stone fireplace adds warmth and charm to the open-concept living area.
The primary suite provides a relaxing retreat with dual vanities, two closets, and a walk-in shower with dual shower heads.
Car enthusiasts or hobbyists will love the climate-controlled workshop inside the garage, complete with HVAC—an ideal space for projects, workouts, or extra storage.
Additional features include:
*Automatic sprinkler system
*Covered front porch
*Full gutters
*Fenced backyard
*Recently painted exterior and interior
*Roof and AC replaced within the last 5 years
All appliances can convey.
As a resident of Avalon, you’ll enjoy access to pools, playgrounds, and walking trails, creating the perfect blend of community living and personal comfort.
Closed
Price Unknown
19525 Brent Knoll Dr, Pflugerville, TX 78660
4beds
2,632sqft
Single Family Residence
Built in 2008
9,226 Square Feet Lot
$416,100 Zestimate®
$--/sqft
$2,464 Estimated rent
Home value
$416,100
$387,000 - $445,000
$2,464/mo
Zestimate® history
Owner options
List your home for rent
$2,464/mo
Rent Zestimate®
Find your next renter with Zillow Rental Manager. Plus, with online applications, you can quickly screen prospective tenants – for free.
$2,464/mo
Rent Zestimate®
Refinance and save
$130/mo
Est. payment
Refinancing to a lower rate could help reduce your monthly payments and save thousands over the life of the loan.
$130/mo
Est. payment
Explore your selling options
Work with a Zillow partner agent
Leverage their expertise and Zillow's premium Showcase listings to get your home seen by more buyers.
Get startedList with your own agent
Get your home in front of millions of buyers by listing it on Zillow.
Learn how to do itSell it yourself
Take full control of how buyers see your home on Zillow by listing For Sale by Owner (FSBO).
List your homeWhat's special
Zillow last checked:
Listing updated:
Listed by:
Kayla Runge (512)755-5880,
eXp Realty LLC
Bought with:
Christina E. Roberto, TREC #0668662
Realty Texas LLC
, TREC #null
Source: Central Texas MLS,MLS#: 591698 Originating MLS: Four Rivers Association of REALTORS
Originating MLS: Four Rivers Association of REALTORSFacts & features
Interior
Bedrooms & bathrooms
- Bedrooms: 4
- Bathrooms: 2
- Full bathrooms: 2
Primary bedroom
- Level: Main
Primary bathroom
- Level: Main
Kitchen
- Level: Main
Heating
- Central, Electric, Fireplace(s), Natural Gas
Cooling
- Central Air, Electric, 1 Unit
Appliances
- Included: Double Oven, Dryer, Dishwasher, Gas Cooktop, Disposal, Gas Range, Gas Water Heater, Ice Maker, Refrigerator, Range Hood, Vented Exhaust Fan, Washer, Some Electric Appliances, Some Gas Appliances, Built-In Oven, Cooktop, Microwave, Range
- Laundry: Washer Hookup, Electric Dryer Hookup, Inside, Laundry in Utility Room, Main Level, Lower Level, Laundry Room
Features
- All Bedrooms Down, Ceiling Fan(s), Carbon Monoxide Detector, Double Vanity, Entrance Foyer, High Ceilings, His and Hers Closets, Low Flow Plumbing Fixtures, Primary Downstairs, Multiple Living Areas, Main Level Primary, Multiple Closets, Open Floorplan, Pull Down Attic Stairs, Recessed Lighting, Storage, Shower Only, Separate Shower, Tub Shower, Vaulted Ceiling(s), Wired for Data
- Flooring: Carpet, Laminate, Tile
- Windows: Double Pane Windows, Plantation Shutters, Window Treatments
- Attic: Pull Down Stairs
- Number of fireplaces: 1
- Fireplace features: Family Room, Gas, Gas Starter, Great Room, Living Room, Masonry, Raised Hearth, Stone
Interior area
- Total interior livable area: 2,632 sqft
Property
Parking
- Total spaces: 2
- Parking features: Attached, Door-Single, Garage Faces Front, Garage, Garage Door Opener
- Attached garage spaces: 2
Features
- Levels: Two
- Stories: 2
- Patio & porch: Covered, Porch
- Exterior features: Gas Grill, Outdoor Grill, Porch, Private Yard, Rain Gutters, Security Lighting, Lighting
- Pool features: Community, In Ground, Outdoor Pool
- Fencing: Back Yard,Gate,Privacy,Wood
- Has view: Yes
- View description: None
- Body of water: None
Lot
- Size: 9,226 Square Feet
- Dimensions: 81 x 190 x 88 x 130
Details
- Additional structures: Workshop
- Parcel number: 736993
Construction
Type & style
- Home type: SingleFamily
- Architectural style: Traditional
- Property subtype: Single Family Residence
Materials
- Brick, HardiPlank Type, Masonry, Stone Veneer
- Foundation: Slab
- Roof: Composition,Shingle
Condition
- Resale
- Year built: 2008
Details
- Builder name: Grand Haven
Utilities & green energy
- Sewer: Public Sewer
- Water: Public
- Utilities for property: Electricity Available, Natural Gas Available, High Speed Internet Available, Underground Utilities
Community & HOA
Community
- Features: Barbecue, Clubhouse, Playground, Park, Tennis Court(s), Trails/Paths, Community Pool, Curbs, Street Lights, Sidewalks
- Security: Security System Owned, Controlled Access, Smoke Detector(s), Security Lights
- Subdivision: Avalon Ph 02
HOA
- Has HOA: Yes
- Services included: Maintenance Grounds, Maintenance Structure
- HOA fee: $130 quarterly
- HOA name: PS Property Management
Location
- Region: Pflugerville
Financial & listing details
- Tax assessed value: $474,981
- Annual tax amount: $8,060
- Date on market: 9/8/2025
- Cumulative days on market: 103 days
- Listing agreement: Exclusive Right To Sell
- Listing terms: Cash,Conventional,FHA,VA Loan
- Electric utility on property: Yes
- Road surface type: Paved
Price history
| Date | Event | Price |
|---|---|---|
| 12/22/2025 | Sold | -- |
Source:  Central Texas MLS #591698 Report a problem Central Texas MLS #591698 Report a problem | ||
| 12/21/2025 | Pending sale | $424,700$161/sqft |
Source:  HLMLS as distributed by MLS GRID #174955 Report a problem HLMLS as distributed by MLS GRID #174955 Report a problem | ||
| 11/20/2025 | Contingent | $424,700$161/sqft |
Source: Central Texas MLS #591698 Report a problem | ||
| 11/13/2025 | Price change | $424,7000%$161/sqft |
Source: Central Texas MLS #591698 Report a problem | ||
| 11/6/2025 | Price change | $424,8000%$161/sqft |
Source: HLMLS as distributed by MLS GRID #174955 Report a problem | ||
| 10/30/2025 | Price change | $424,9000%$161/sqft |
Source: HLMLS as distributed by MLS GRID #174955 Report a problem | ||
| 10/9/2025 | Listed for sale | $425,000$161/sqft |
Source: Central Texas MLS #591698 Report a problem | ||
| 10/7/2025 | Pending sale | $425,000$161/sqft |
Source: Central Texas MLS #591698 Report a problem | ||
| 9/18/2025 | Contingent | $425,000$161/sqft |
Source:  Unlock MLS #8865281 Report a problem Unlock MLS #8865281 Report a problem | ||
| 9/18/2025 | Pending sale | $425,000$161/sqft |
Source: HLMLS as distributed by MLS GRID #174955 Report a problem | ||
| 9/8/2025 | Listed for sale | $425,000+80.9%$161/sqft |
Source: HLMLS as distributed by MLS GRID #174955 Report a problem | ||
| 4/22/2011 | Listing removed | $235,000$89/sqft |
Source: Amelia Bullock Realtors #8568402 Report a problem | ||
| 2/25/2011 | Price change | $235,000-1.7%$89/sqft |
Source: Amelia Bullock Realtors #8568402 Report a problem | ||
| 1/27/2011 | Price change | $239,000-4%$91/sqft |
Source: Amelia Bullock Realtors #8568402 Report a problem | ||
| 1/3/2011 | Price change | $249,000-2.4%$95/sqft |
Source: Amelia Bullock Realtors #8568402 Report a problem | ||
| 11/29/2010 | Price change | $255,000-3.8%$97/sqft |
Source: Amelia Bullock Realtors #8568402 Report a problem | ||
| 10/15/2010 | Price change | $265,000-3.6%$101/sqft |
Source: ERA Colonial Real Estate #6663076 Report a problem | ||
| 7/31/2010 | Listed for sale | $275,000$104/sqft |
Source: ERA Colonial Real Estate #6663076 Report a problem | ||
Public tax history
| Year | Property taxes | Tax assessment |
|---|---|---|
| 2025 | $8,060 +7.4% | $471,719 +10% |
| 2024 | $7,504 +14.3% | $428,835 +10% |
| 2023 | $6,564 -8.4% | $389,850 +10% |
| 2022 | $7,168 | $354,409 +10% |
| 2021 | -- | $322,190 +10% |
| 2020 | $7,428 -1.4% | $292,900 -9.5% |
| 2019 | $7,531 -10.9% | $323,815 +12% |
| 2018 | $8,449 | $289,028 -2.8% |
| 2017 | $8,449 +26.5% | $297,334 +8.6% |
| 2016 | $6,681 | $273,838 +10% |
| 2015 | $6,681 | $248,944 +10% |
| 2014 | $6,681 | $226,313 +4.1% |
| 2013 | -- | $217,415 +3.6% |
| 2012 | -- | $209,864 -4.1% |
| 2011 | -- | $218,828 +2.2% |
| 2010 | -- | $214,054 -10.8% |
| 2009 | -- | $239,975 |
Find assessor info on the county website
Neighborhood: 78660
Nearby homes
- $460,9004 bd4 ba2.9k sqft19521 Brent Knoll Dr, Pflugerville, TX 78660Off Market
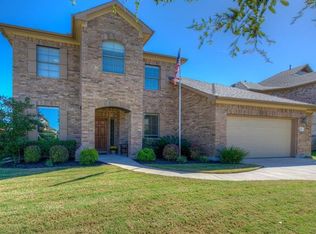
- $472,8004 bd3 ba3k sqft19517 Brent Knoll Dr, Pflugerville, TX 78660Off Market
- $539,9984 bd4 ba3.6k sqft19520 Morgana Dr, Pflugerville, TX 78660For Sale

- $452,600-- bd2 ba2.6k sqft19516 Morgana Dr, Pflugerville, TX 78660Off Market
- $456,2004 bd4 ba3k sqft19524 Brent Knoll Dr, Pflugerville, TX 78660Off Market
- $407,900-- bd2 ba2.2k sqft19520 Brent Knoll Dr, Pflugerville, TX 78660Off Market
- $--6 bd4 ba4.2k sqft19513 Brent Knoll Dr, Pflugerville, TX 78660Sold
- $538,6004 bd3 ba2.6k sqft19516 Brent Knoll Dr, Pflugerville, TX 78660Off Market
Nearby schools
GreatSchools rating
- 9/10Riojas Elementary SchoolGrades: PK-5Distance: 0.4 mi
- 8/10Cele MiddleGrades: 6-8Distance: 1 mi
- 6/10Weiss High SchoolGrades: 9-12Distance: 2.4 mi
Schools provided by the listing agent
- Elementary: Riojas Elementary School
- Middle: Kelly Lane Middle School
- High: Hendrickson High School
- District: Pflugerville ISD
Source: Central Texas MLS. This data may not be complete. We recommend contacting the local school district to confirm school assignments for this home.
Get a cash offer in 3 minutes
Find out how much your home could sell for in as little as 3 minutes with a no-obligation cash offer.
Estimated market value
$416,100
Get a cash offer in 3 minutes
Find out how much your home could sell for in as little as 3 minutes with a no-obligation cash offer.
Estimated market value
$416,100
- Texas
- Travis County
- Pflugerville
- 78660
- 19525 Brent Knoll Dr
Nearby cities
Nearby neighborhoods
Nearby zip codes
Other Pflugerville Topics
