Welcome to 103 Paul Azinger Drive, nestled among mature trees on an expansive 0.409 acre lot in Round Rock's established Forest Creek community. This impressive six bedroom home offers 3,680 square feet of versatile living space, thoughtful upgrades, and a private backyard retreat that truly sets it apart. Step outside to a sprawling covered deck overlooking a beautiful, tree filled backyard, where a newer hot tub that conveys creates the perfect setting for relaxing evenings, outdoor entertaining, and year round enjoyment. Designed with flexibility in mind, the home features primary suites on both the first and second floors, ideal for multigenerational living or accommodating guests. An additional main level bedroom conveniently located beside a full bathroom provides an inviting in-law or guest arrangement. Inside, you'll also find a dedicated home office, two dining areas, built in closet organization, and an expansive upstairs loft/media room perfect for movie nights, gaming, or a second living area. Notable upgrades include a Samsung Bespoke appliance collection, a water filtration system with a reverse osmosis drinking water tap in the kitchen, and LeafFilter gutters with a lifetime warranty. With six bedrooms, four full bathrooms, generous gathering spaces, and a desirable corner style setting along a gently curved section of the street, this home offers room to spread out while maintaining a sense of comfort and privacy. From its mature trees and expansive outdoor retreat to its flexible floor plan and premium features, 103 Paul Azinger Drive offers a distinctive opportunity to enjoy the space, character, and lifestyle of Forest Creek in Round Rock, Texas.
Active
$650,000
103 Paul Azinger Dr, Round Rock, TX 78664
6beds
3,680sqft
Single Family Residence
Built in 2011
0.41 Acres Lot
$-- Zestimate®
$177/sqft
$38/mo HOA
What's special
Dedicated home officePrivate backyard retreatSix bedroomsFlexible floor planTwo dining areasBuilt in closet organizationMature trees
- 2 days
- 170
- 28
Likely to sell faster than
Zillow last checked:
Listing updated:
Listed by:
Jeff Pine (512) 431-3824,
Central Metro Realty (512) 454-6873,
Ariel Pine (512) 574-9656,
Central Metro Realty
Source: Unlock MLS,MLS#: 2446858
Facts & features
Interior
Bedrooms & bathrooms
- Bedrooms: 6
- Bathrooms: 4
- Full bathrooms: 4
- Main level bedrooms: 2
Heating
- Central
Cooling
- Central Air
Appliances
- Included: See Remarks, Dishwasher, Disposal, Microwave, Free-Standing Gas Oven, Refrigerator, Washer/Dryer, Water Purifier Owned
Features
- 2 Primary Baths, 2 Primary Suites, Ceiling Fan(s), Granite Counters, Double Vanity, Gas Dryer Hookup, Kitchen Island, Multiple Dining Areas, Multiple Living Areas, Open Floorplan, Pantry, Primary Bedroom on Main, Soaking Tub, Study/Home Office, Walk-In Closet(s), Washer Hookup
- Flooring: Carpet, Tile, Wood
- Windows: See Remarks
- Number of fireplaces: 1
- Fireplace features: See Remarks
Interior area
- Total interior livable area: 3,680 sqft
Property
Parking
- Total spaces: 2
- Parking features: Driveway, Garage
- Garage spaces: 2
Accessibility
- Accessibility features: See Remarks
Features
- Levels: Two
- Stories: 2
- Patio & porch: Covered, Deck, Patio
- Exterior features: Private Yard
- Pool features: None
- Spa features: Above Ground, Hot Tub
- Fencing: Back Yard
- Has view: Yes
- View description: See Remarks
- Waterfront features: None
Lot
- Size: 0.41 Acres
- Features: Back Yard, Sprinkler - Automatic, Trees-Moderate
Details
- Additional structures: See Remarks
- Parcel number: 163906000A0024A
- Special conditions: Standard
- Horses can be raised: Yes
Construction
Type & style
- Home type: SingleFamily
- Property subtype: Single Family Residence
Materials
- Foundation: Slab
- Roof: Shingle
Condition
- Resale
- New construction: No
- Year built: 2011
Utilities & green energy
- Sewer: Public Sewer
- Water: Public
- Utilities for property: See Remarks
Community & HOA
Community
- Features: See Remarks
- Subdivision: Forest Creek Sec 36
HOA
- Has HOA: Yes
- Services included: Common Area Maintenance
- HOA fee: $115 quarterly
- HOA name: Forest Creek III Homeowners' Association, Inc.
Location
- Region: Round Rock
Financial & listing details
- Price per square foot: $177/sqft
- Tax assessed value: $632,185
- Annual tax amount: $12,954
- Date on market: 10/16/2026
- Listing terms: Cash,Conventional,FHA,VA Loan
Estimated market value
Not available
Estimated sales range
Not available
Not available
Price history
| Date | Event | Price |
|---|---|---|
| 10/16/2026 | Listed for sale | $650,000-0.5%$177/sqft |
Source:  Unlock MLS #2446858 Report a problem Unlock MLS #2446858 Report a problem | ||
| 3/22/2023 | Sold | -- |
Source: Agent Provided Report a problem | ||
| 2/14/2023 | Pending sale | $653,000$177/sqft |
Source: Unlock MLS #8082721 Report a problem | ||
| 1/26/2023 | Price change | $653,000-1.2%$177/sqft |
Source: Unlock MLS #8082721 Report a problem | ||
| 1/12/2023 | Price change | $661,000-1.3%$180/sqft |
Source: Unlock MLS #8082721 Report a problem | ||
| 12/1/2022 | Price change | $670,000-1.2%$182/sqft |
Source: Unlock MLS #8082721 Report a problem | ||
| 11/10/2022 | Price change | $678,000-2.2%$184/sqft |
Source: Unlock MLS #8082721 Report a problem | ||
| 10/6/2022 | Price change | $693,000-2.9%$188/sqft |
Source: Unlock MLS #8082721 Report a problem | ||
| 9/22/2022 | Price change | $714,000-1.5%$194/sqft |
Source: Unlock MLS #8082721 Report a problem | ||
| 9/5/2022 | Listed for sale | $725,000+93.3%$197/sqft |
Source: Unlock MLS #8082721 Report a problem | ||
| 3/19/2018 | Sold | -- |
Source: Agent Provided Report a problem | ||
| 2/16/2018 | Pending sale | $375,000$102/sqft |
Source: Realty Austin #8984415 Report a problem | ||
| 2/14/2018 | Listed for sale | $375,000-6%$102/sqft |
Source: Realty Austin #8984415 Report a problem | ||
| 7/19/2017 | Price change | $398,900-2.7%$108/sqft |
Source: RE/MAX Greater Austin #2428653 Report a problem | ||
| 6/28/2017 | Price change | $409,900-2.4%$111/sqft |
Source: RE/MAX Greater Austin #2428653 Report a problem | ||
| 6/13/2017 | Price change | $419,900-2.1%$114/sqft |
Source: RE/MAX Greater Austin #2428653 Report a problem | ||
| 5/26/2017 | Listed for sale | $429,000$117/sqft |
Source: RE/MAX Greater Austin #2428653 Report a problem | ||
Public tax history
| Year | Property taxes | Tax assessment |
|---|---|---|
| 2025 | $11,358 +7.7% | $615,297 +10% |
| 2024 | $10,541 -7.5% | $559,361 -2.2% |
| 2023 | $11,397 +12.4% | $571,917 +23% |
| 2022 | $10,143 -0.9% | $464,973 +10% |
| 2021 | $10,233 +3.6% | $422,703 +10% |
| 2020 | $9,879 +2.1% | $384,275 +2.5% |
| 2019 | $9,679 +29.6% | $375,055 +3.3% |
| 2018 | $7,469 | $363,207 -0.7% |
| 2017 | $7,469 +0.8% | $365,654 +2.2% |
| 2016 | $7,407 +1.7% | $357,690 +7.6% |
| 2015 | $7,281 | $332,442 +10% |
| 2014 | $7,281 | $302,220 +10% |
| 2013 | -- | $274,745 +6.2% |
| 2012 | -- | $258,608 +716.3% |
| 2011 | -- | $31,680 -7.1% |
| 2010 | -- | $34,100 -4.6% |
| 2009 | -- | $35,750 |
Find assessor info on the county website
Monthly payment
Est. payment
Payment breakdown
Explore the cost of this home by adjusting the details. Changes won't be saved.Climate risks
Neighborhood: Forest Creek
Nearby schools
Schools provided by the listing agent
- Elementary: Forest Creek
- Middle: Ridgeview
- High: Cedar Ridge
- District: Round Rock ISD
Source: Unlock MLS. This data may not be complete. We recommend contacting the local school district to confirm school assignments for this home.
- $529,9004 bd2 ba3.2k sqft105 Paul Azinger Dr, Round Rock, TX 78664Off Market
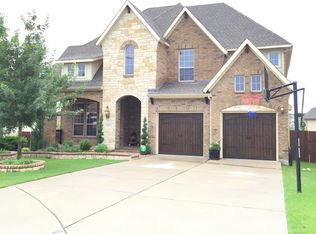
- $529,8004 bd4 ba3.4k sqft101 Paul Azinger Dr, Round Rock, TX 78664Off Market
- $423,4004 bd2 ba2.1k sqft107 Paul Azinger Dr, Round Rock, TX 78664Off Market
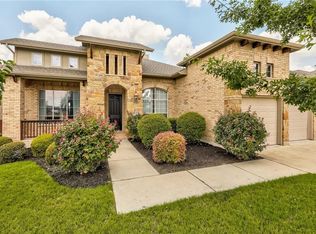
- $426,100-- bd2 ba2.3k sqft4004 Gleneagles Cv, Round Rock, TX 78664Off Market
Similar homes
- $650,0005 bd3 ba2.5k sqft1216 Meadowild Dr, Round Rock, TX 78664Active

 MLS ID #1129731, Julie Burton, Willow Real Estate, LLC. Unlock MLS
 - $539,9905 bd3 ba2.9k sqft134 Paul Azinger Dr, Round Rock, TX 78664Active
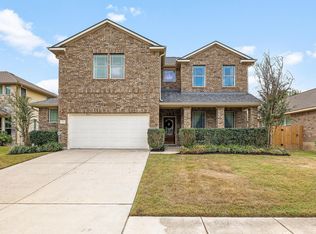 MLS ID #3004988, Julie Burton, Willow Real Estate, LLC. Unlock MLS
 - $667,7005 bd4 ba3.8k sqft4001 Gleneagles Cv, Round Rock, TX 78664Active
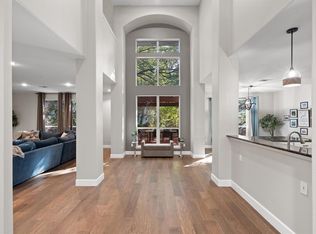 MLS ID #7347647, Caitlyn Orona, Haven Homes. Unlock MLS
 - $755,0004 bd4 ba3.2k sqft29 Forest Mesa, Round Rock, TX 78664Active
 MLS ID #3939312, Joseph Beneat, List to Sell. Unlock MLS
 - $600,0004 bd3 ba3.4k sqft1108 Dalea Blf, Round Rock, TX 78665Active
 MLS ID #627876, Kim J. Moore, Christie's Intl. Central Texas MLS
 - $698,9005 bd3 ba3.4k sqft2116 Maidstone Cv, Round Rock, TX 78664ActiveMLS ID #7608852, Greg Hodge, REALTY CAPITAL CITY. Unlock MLS
- $639,9005 bd3 ba3.5k sqft1239 Pine Forest Cir, Round Rock, TX 78664ActiveMLS ID #619588, Michelle Perez, Austin Executive Homes. Central Texas MLS
- $665,0004 bd4 ba4k sqft3959 Lord Byron Cir, Round Rock, TX 78664ActiveMLS ID #3117287, Michele Sherwood, Golden Anchor Realty LLC. Unlock MLS
- $559,0005 bd3 ba2.9k sqft3922 Blue Monster Cv, Round Rock, TX 78664ActiveMLS ID #9746320, Robert Fischer, Keller Williams Realty Lone Star. Unlock MLS
- $700,0005 bd3 ba3k sqft2041 Saint Andrews Drive, Round Rock, TX 78664For Sale
 MLS ID #179528, Robert J Fischer, Keller Williams Realty Lone St. HLMLS as distributed by MLS GRID
 - $899,0004 bd4 ba4.3k sqft2237 Hamlet Cir, Round Rock, TX 78664ActiveMLS ID #4356231, Jonny Wells, eXp Realty, LLC. Unlock MLS
- $699,0004 bd4 ba3.8k sqft4013 Harvey Penick Dr, Round Rock, TX 78664ActiveMLS ID #9318775, Matthew Halterman, RE/MAX Fine Properties. Unlock MLS
- $615,0005 bd3 ba3k sqft2527 Crenshaw Dr, Round Rock, TX 78664ActiveMLS ID #2137326, Robert Lemon, DEN Property Group. Unlock MLS
- $424,5004 bd3 ba2.4k sqft116 W Aspen Trl, Round Rock, TX 78664ActiveMLS ID #3505261, Karl Haussmann, Compass RE Texas, LLC. Unlock MLS
- $675,0004 bd4 ba3.6k sqft2260 Fernspring Dr, Round Rock, TX 78665ActiveMLS ID #3007323, Kailesh Mesuria, Twelve Rivers Realty. Unlock MLS
- $525,0004 bd4 ba3.2k sqft608 Royal Burgess Dr, Round Rock, TX 78664ActiveMLS ID #8203373, Kacee Kana, Keller Williams - Lake Travis. Unlock MLS
- $515,8004 bd4 ba3.2k sqft100 Sandy Lyle Cv, Round Rock, TX 78664ActiveMLS ID #9732365, Khanh Huyen, eXp Realty, LLC. Unlock MLS
- $550,0006 bd4 ba3.6k sqft2244 Casper Cv, Round Rock, TX 78664ActiveMLS ID #8974358, Lindey Hixson, eXp Realty, LLC. Unlock MLS
- $445,0004 bd3 ba2.9k sqft123 Justin Leonard Dr, Round Rock, TX 78664ActiveMLS ID #2294493, Mila Pino, MODUS Real Estate. Unlock MLS
- $629,0004 bd4 ba3.3k sqft2005 Forest Hill Cv, Round Rock, TX 78665ActiveMLS ID #2760090, Flor Llaudet Aguero, Team Price Real Estate. Unlock MLS
