FRESHLY UPDATED & MOVE-IN READY! Discover this beautifully maintained, distinctive Highland Homes residence in the highly desirable Lake Forest community of Round Rock. Offering 3,525 SF, 4 bedrooms, and 3.5 bathrooms, this spacious two-story home combines comfort, elegance, and functionality. RECENT UPDATES INCLUDE: Fresh interior paint throughout the entire home and garage, new ceiling fans, new blinds, and updated staircase balusters, creating a refreshed, modern feel throughout! The thoughtfully designed open floor plan is ideal for everyday living and entertaining. At the heart of the home, the updated kitchen features stunning quartzite countertops, abundant cabinetry, generous prep space, and effortless flow into the living and dining areas. Expansive windows bring in beautiful natural light, enhancing the home's warm and inviting atmosphere. An installed security system with cameras, valued at nearly $3,000, adds convenience and peace of mind. The spacious primary suite offers a private retreat with a well-appointed bathroom and walk-in closet featuring built-in organization. Additional bedrooms provide flexibility for guests, a home office, or other lifestyle needs. Enjoy the inviting backyard, perfect for outdoor dining, grilling, or relaxing. Lake Forest residents enjoy wonderful community amenities, including pools, parks, playgrounds, sports courts, walking trails, and green spaces. Conveniently located near Round Rock ISD schools, shopping, dining, medical facilities, Dell Diamond, Kalahari Resort, and Old Settlers Park, with easy access to IH-35, SH-45, and SH-130. Exceptional space, thoughtful updates, and a prime Round Rock location—schedule your private showing today! Property is located within Brushy Creek WCID.
Active
$675,000
2260 Fernspring Dr, Round Rock, TX 78665
4beds
3,604sqft
Single Family Residence
Built in 2006
8,812 Square Feet Lot
$-- Zestimate®
$187/sqft
$48/mo HOA
What's special
New blindsUpdated staircase balustersStunning quartzite countertopsNew ceiling fansSpacious primary suiteAbundant cabinetryUpdated kitchen
- 10 days
- 234
- 11
Zillow last checked:
Listing updated:
Listed by:
Kailesh Mesuria (512) 553-6449,
Twelve Rivers Realty (512) 588-1453
Source: Unlock MLS,MLS#: 3007323
Facts & features
Interior
Bedrooms & bathrooms
- Bedrooms: 4
- Bathrooms: 4
- Full bathrooms: 3
- 1/2 bathrooms: 1
- Main level bedrooms: 1
Heating
- Central
Cooling
- Ceiling Fan(s), Central Air
Appliances
- Included: Built-In Gas Range, Dishwasher, Disposal, Microwave, Double Oven, RNGHD, Refrigerator, Stainless Steel Appliance(s), Washer/Dryer
Features
- See Remarks, Built-in Features, Ceiling Fan(s), Chandelier, Tile Counters, Crown Molding, Kitchen Island, Multiple Dining Areas, Multiple Living Areas, Open Floorplan, Primary Bedroom on Main, Recessed Lighting
- Flooring: Carpet, Tile, Wood
- Windows: Bay Window(s), Blinds, Double Pane Windows
- Number of fireplaces: 1
- Fireplace features: Family Room, Masonry
Interior area
- Total interior livable area: 3,604 sqft
Property
Parking
- Total spaces: 3
- Parking features: Driveway, Garage, Garage Door Opener
- Garage spaces: 3
Accessibility
- Accessibility features: None
Features
- Levels: Two
- Stories: 2
- Patio & porch: Rear Porch
- Exterior features: Exterior Steps, Gutters Full, Private Yard
- Pool features: None
- Fencing: Full, Wood
- View description: None
- Waterfront features: None
Lot
- Size: 8,812 Square Feet
- Features: Back Yard, Near Golf Course, Sprinkler - Automatic, Trees-Sparse
Details
- Additional structures: None
- Parcel number: 164424000A0021
- Special conditions: Standard
Construction
Type & style
- Home type: SingleFamily
- Property subtype: Single Family Residence
Materials
- Foundation: Slab
- Roof: Composition
Condition
- Resale
- New construction: No
- Year built: 2006
Details
- Builder name: Highland Homes
Utilities & green energy
- Sewer: Public Sewer
- Water: Public
- Utilities for property: Electricity Connected, Internet-Fiber, Natural Gas Connected, Sewer Connected, Underground Utilities, Water Connected
Community & HOA
Community
- Features: Cluster Mailbox, Google Fiber, High Speed Internet, Park, Pool, Tennis Court(s)
- Subdivision: Lake Forest 02 Village 01
HOA
- Has HOA: Yes
- Services included: See Remarks, Common Area Maintenance
- HOA fee: $570 annually
- HOA name: Lake Forest POA
Location
- Region: Round Rock
Financial & listing details
- Price per square foot: $187/sqft
- Tax assessed value: $691,424
- Annual tax amount: $12,801
- Date on market: 10/7/2026
- Listing terms: Cash,Conventional,FHA,VA Loan
- Electric utility on property: Yes
Estimated market value
Not available
Estimated sales range
Not available
Not available
Price history
| Date | Event | Price |
|---|---|---|
| 10/7/2026 | Listed for sale | $675,000$187/sqft |
Source:  Unlock MLS #3007323 Report a problem Unlock MLS #3007323 Report a problem | ||
| 9/19/2026 | Listing removed | $675,000$187/sqft |
Source: Unlock MLS #3007323 Report a problem | ||
| 8/29/2026 | Price change | $675,000-2.9%$187/sqft |
Source: Unlock MLS #3007323 Report a problem | ||
| 8/1/2026 | Price change | $695,000-2.8%$193/sqft |
Source: Unlock MLS #3007323 Report a problem | ||
| 7/7/2026 | Listed for sale | $715,000+118.7%$198/sqft |
Source: Unlock MLS #3007323 Report a problem | ||
| 4/10/2010 | Listing removed | $327,000$91/sqft |
Source: Coldwell Banker United #3365420 Report a problem | ||
| 4/3/2010 | Listed for sale | $327,000-2.4%$91/sqft |
Source: Realtour #4145998 Report a problem | ||
| 1/23/2010 | Listing removed | $335,000$93/sqft |
Source: United, Realtors #4145998 Report a problem | ||
| 9/5/2009 | Price change | $335,000-2.9%$93/sqft |
Source: United, Realtors #4145998 Report a problem | ||
| 8/9/2009 | Listed for sale | $345,000-1.4%$96/sqft |
Source: United, Realtors #4145998 Report a problem | ||
| 4/19/2009 | Listing removed | $350,000$97/sqft |
Source: Number1Expert #4593425 Report a problem | ||
| 3/1/2009 | Price change | $350,000-4.1%$97/sqft |
Source: Number1Expert #4593425 Report a problem | ||
| 1/22/2009 | Listed for sale | $365,000$101/sqft |
Source: Listhub #4593425 Report a problem | ||
Public tax history
| Year | Property taxes | Tax assessment |
|---|---|---|
| 2025 | $11,053 +6.7% | $691,424 +7.7% |
| 2024 | $10,356 +12.4% | $642,002 +10% |
| 2023 | $9,213 -3.4% | $583,638 +10% |
| 2022 | $9,540 -2.4% | $530,580 +10% |
| 2021 | $9,779 +2.6% | $482,345 +10% |
| 2020 | $9,530 +0.5% | $438,495 +1% |
| 2019 | $9,485 +0.1% | $434,195 -0.8% |
| 2018 | $9,477 | $437,579 +3.6% |
| 2017 | $9,477 -0.3% | $422,531 +1.1% |
| 2016 | $9,506 +16% | $417,933 +7.1% |
| 2015 | $8,197 | $390,323 +12% |
| 2014 | $8,197 | $348,390 +2.6% |
| 2013 | -- | $339,409 +8.7% |
| 2012 | -- | $312,123 -1.7% |
| 2011 | -- | $317,602 -0.7% |
| 2010 | -- | $319,821 -4.4% |
| 2009 | -- | $334,702 +191.5% |
| 2007 | -- | $114,819 +150.5% |
| 2006 | -- | $45,835 +28.7% |
| 2004 | -- | $35,600 |
Find assessor info on the county website
Monthly payment
Est. payment
Payment breakdown
Explore the cost of this home by adjusting the details. Changes won't be saved.Climate risks
Neighborhood: Lake Forest
Nearby schools
Schools provided by the listing agent
- Elementary: Blackland Prairie
- Middle: Ridgeview
- High: Cedar Ridge
- District: Round Rock ISD
Source: Unlock MLS. This data may not be complete. We recommend contacting the local school district to confirm school assignments for this home.
- $497,4004 bd3 ba2.3k sqft2262 Fernspring Dr, Round Rock, TX 78665Off Market

- $634,4005 bd4 ba3.9k sqft2258 Fernspring Dr, Round Rock, TX 78665Off Market
- $645,7004 bd4 ba3.8k sqft2836 Cool River Loop, Round Rock, TX 78665Off Market
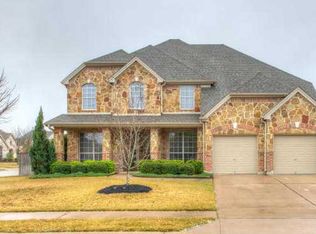
- $735,0004 bd5 ba3.6k sqft2256 Fernspring Dr, Round Rock, TX 78665Off Market
Similar homes
- $755,0004 bd4 ba3.2k sqft29 Forest Mesa, Round Rock, TX 78664Active

 MLS ID #3939312, Joseph Beneat, List to Sell. Unlock MLS
 - $630,0004 bd4 ba3.5k sqft2260 Hat Bender Loop, Round Rock, TX 78664Active
 MLS ID #9907655, Linh Nguyen, JPAR Round Rock. Unlock MLS
 - $525,0004 bd3 ba2.8k sqft3207 Misty Oaks Way, Round Rock, TX 78665Active
 MLS ID #7771054, Mary "B" Battaglia, Coldwell Banker Realty. Unlock MLS
 - $435,0004 bd4 ba2.5k sqft1700 Fort Grant Dr, Round Rock, TX 78665Active
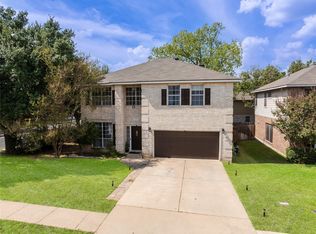 MLS ID #1925009, David Leon Hernandez, Real Broker, LLC. Unlock MLS
 - $495,0004 bd3 ba3.3k sqft2474 Santa Barbara Loop, Round Rock, TX 78665ActiveMLS ID #6005005, Becky Ode, Moreland Properties. Unlock MLS
- $525,0003 bd2 ba2.6k sqft1915 Kempwood Loop, Round Rock, TX 78665ActiveMLS ID #8025405, Audrey Smith, White House Global Properties. Unlock MLS
- $399,9004 bd3 ba2.5k sqft4212 Meadow Vista Ln, Round Rock, TX 78665ActiveMLS ID #4632377, Ellen Angell, Mallach and Company. Unlock MLS
- $630,0004 bd2 ba2.6k sqft1421 Hargis Creek Trl, Austin, TX 78717ActiveMLS ID #2669674, Naga Mailavaram, REKonnection, LLC. Unlock MLS
- $629,0004 bd4 ba2.9k sqft3103 Cantera Ct, Round Rock, TX 78681ActiveMLS ID #7045660, John Underwood, eXp Realty, LLC. Unlock MLS
- $484,5004 bd3 ba2.9k sqft4372 Barchetta Dr, Round Rock, TX 78665ActiveMLS ID #3166468, FAMA Dieng, Realty Texas LLC. Unlock MLS
- $365,0004 bd3 ba2k sqft2424 Roundabout Ln, Round Rock, TX 78664ActiveMLS ID #4705578, Meredith Alderson, eXp Realty, LLC. Unlock MLS
- $525,0005 bd4 ba3k sqft1937 Kempwood Loop, Round Rock, TX 78665ActiveMLS ID #8939304, Claudia Talamantez, Pure Realty. Unlock MLS
- $524,9994 bd4 ba3.6k sqft19520 Morgana Dr, Pflugerville, TX 78660ActiveMLS ID #3816435, Shannon Peterson, All City Real Estate Ltd. Co. Unlock MLS
- $680,0004 bd4 ba3.1k sqft109 San Michelle Cv, Georgetown, TX 78628ActiveMLS ID #9156677, Veronica Galvan, Pure Realty. Unlock MLS
- $619,0004 bd3 ba2.7k sqft9412 Castle Pines Dr, Austin, TX 78717ActiveMLS ID #5556980, Sue Teng, Elim Realty. Unlock MLS
- $647,0005 bd3 ba3.5k sqft1519 Tamar Ln, Austin, TX 78727ActiveMLS ID #8842259, Janet Wang, West Hill Realty. Unlock MLS
- $645,0004 bd3 ba3.1k sqft2403 Kimra Ln, Cedar Park, TX 78613ActiveMLS ID #3537281, John Prell, Creekview Realty. Unlock MLS
- $394,9994 bd4 ba2.7k sqft17221 Brittle Ln, Pflugerville, TX 78660ActiveMLS ID #7020019, Val Steenblik, LPT Realty LLC - Ascend Group. Unlock MLS
- $685,0004 bd3 ba3.4k sqft1598 Tahoka Daisy Dr, Cedar Park, TX 78613ActiveMLS ID #1712635, Shelly Kelly, Pure Realty. Unlock MLS
