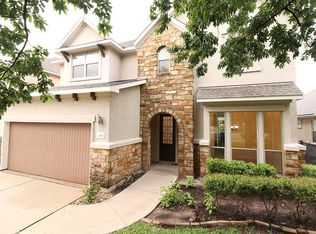
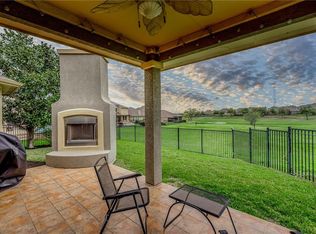
VETERANS: ASSUME A 2.6% INTEREST RATE. Contact agent for details. This beautiful home is crafted with elegance and timelessness. Soft natural lighting floods the family room and kitchen, overlooking a quiet corner of the Teravista Golf Course. The primary suite features his and hers closets, dual vanities, and a garden tub/ stand up shower combo. Two other bedrooms are located downstairs, along with a dedicated office and a dining room enclave that has been upgraded with built in quality shelving. The open concept kitchen is the heart of the home, with a gently curved island, creamy granite countertops, gas cooking, and so much culinary storage. The spacious upstairs loft is the perfect place for a private retreat, movie theater, play area, or studio. Outside is the prized possession - a golf course view with a wooden deck and pergola, shady and facing the vibrant yet calm nook of the neighborhood. Whether you like to enjoy a morning coffee here or a cocktail in the evening, you will love it here. Walking distance to one of the neighborhood pools and gorgeous parks, enjoy the many amenities Teravista has to offer to it's residents with ease. An award-winning community in Round Rock, it is easy to see why many seek this neighborhood for their next place to live. Schedule a tour today!
Active
$525,000
1915 Kempwood Loop, Round Rock, TX 78665
3beds
2,630sqft
Single Family Residence
Built in 2008
6,085 Square Feet Lot
$-- Zestimate®
$200/sqft
$90/mo HOA
What's special
Golf course viewGas cookingDedicated officeWooden deck and pergolaCreamy granite countertopsGently curved islandOpen concept kitchen
- 4 hours
- 68
- 10
Zillow last checked:
Listing updated:
Listed by:
Audrey Smith 5128787513,
White House Global Properties (832) 691-7877
Source: Unlock MLS,MLS#: 8025405
Facts & features
Interior
Bedrooms & bathrooms
- Bedrooms: 3
- Bathrooms: 2
- Full bathrooms: 2
- Main level bedrooms: 3
Heating
- Central
Cooling
- Central Air
Appliances
- Included: Washer/Dryer
Features
- Granite Counters, French Doors, Kitchen Island, Multiple Dining Areas, Walk-In Closet(s)
- Flooring: Carpet, Tile
- Windows: Window Coverings
- Number of fireplaces: 1
- Fireplace features: Living Room
Interior area
- Total interior livable area: 2,630 sqft
Property
Parking
- Total spaces: 2
- Parking features: Garage Faces Front
- Garage spaces: 2
Accessibility
- Accessibility features: None
Features
- Levels: Two
- Stories: 2
- Patio & porch: Covered
- Exterior features: Private Yard
- Pool features: None
- Fencing: Wrought Iron
- Has view: Yes
- View description: Golf Course, Neighborhood, Park/Greenbelt
- Waterfront features: None
Lot
- Size: 6,085 Square Feet
- Features: Back to Park/Greenbelt, Back Yard, Curbs, Few Trees, Native Plants, Near Golf Course, Backs To Golf Course, Trees-Large (Over 40 Ft), Trees-Small (Under 20 Ft)
Details
- Additional structures: None
- Parcel number: 1915 Kempwood
- Special conditions: Standard
Construction
Type & style
- Home type: SingleFamily
- Property subtype: Single Family Residence
Materials
- Foundation: Slab
- Roof: Composition
Condition
- Resale
- New construction: No
- Year built: 2008
Utilities & green energy
- Sewer: Public Sewer
- Water: Public
- Utilities for property: Electricity Connected, Natural Gas Connected, Sewer Connected, Water Connected
Community & HOA
Community
- Features: Fitness Center, Picnic Area, Playground, Pool, Sidewalks, Sport Court(s)/Facility
- Subdivision: Teravista Sec 23
HOA
- Has HOA: Yes
- Services included: See Remarks
- HOA fee: $90 monthly
- HOA name: Teravista
Location
- Region: Round Rock
Financial & listing details
- Price per square foot: $200/sqft
- Tax assessed value: $524,270
- Annual tax amount: $9,633
- Date on market: 10/12/2026
- Listing terms: Assumable,Cash,Conventional,FHA,VA Loan
- Electric utility on property: Yes
Estimated market value
Not available
Estimated sales range
Not available
Not available
Price history
| Date | Event | Price |
|---|---|---|
| 10/12/2026 | Listed for sale | $525,000-1.9%$200/sqft |
Source:  Unlock MLS #8025405 Report a problem Unlock MLS #8025405 Report a problem | ||
| 10/1/2026 | Listing removed | $535,000$203/sqft |
Source: Unlock MLS #5472592 Report a problem | ||
| 8/18/2026 | Price change | $535,000-1.8%$203/sqft |
Source: Unlock MLS #5472592 Report a problem | ||
| 7/14/2026 | Listed for sale | $545,000-0.5%$207/sqft |
Source: Unlock MLS #5472592 Report a problem | ||
| 7/1/2026 | Listing removed | $547,500$208/sqft |
Source: Unlock MLS #5472592 Report a problem | ||
| 5/30/2026 | Price change | $547,500-0.5%$208/sqft |
Source: Unlock MLS #5472592 Report a problem | ||
| 5/17/2026 | Listed for sale | $550,000+4.8%$209/sqft |
Source: Unlock MLS #5472592 Report a problem | ||
| 1/3/2022 | Sold | -- |
Source: Agent Provided Report a problem | ||
| 12/14/2021 | Pending sale | $525,000$200/sqft |
Source: Unlock MLS #2489048 Report a problem | ||
| 11/23/2021 | Contingent | $525,000$200/sqft |
Source: Unlock MLS #2489048 Report a problem | ||
| 11/19/2021 | Listed for sale | $525,000+75%$200/sqft |
Source: Unlock MLS #2489048 Report a problem | ||
| 8/2/2013 | Sold | -- |
Source: Agent Provided Report a problem | ||
| 6/6/2013 | Pending sale | $300,000$114/sqft |
Source: Keller Williams Realty #4564848 Report a problem | ||
| 6/2/2013 | Listed for sale | $300,000+8.1%$114/sqft |
Source: Keller Williams Realty #4564848 Report a problem | ||
| 4/12/2012 | Listing removed | $277,500$106/sqft |
Source: Keller Williams Realty #2495679 Report a problem | ||
| 2/18/2012 | Price change | $277,500-1.8%$106/sqft |
Source: Keller Williams Realty #2495679 Report a problem | ||
| 1/14/2012 | Listed for sale | $282,500$107/sqft |
Source: Keller Williams Realty #2495679 Report a problem | ||
Public tax history
| Year | Property taxes | Tax assessment |
|---|---|---|
| 2025 | $8,568 -10.5% | $524,270 +3.8% |
| 2024 | $9,569 -6.4% | $504,940 -6.1% |
| 2023 | $10,229 +51.2% | $537,663 +33.4% |
| 2022 | $6,764 -4.6% | $403,151 +10% |
| 2021 | $7,086 -0.5% | $366,501 +10% |
| 2020 | $7,125 -2.4% | $333,183 -4.4% |
| 2019 | $7,301 +0% | $348,343 +4% |
| 2018 | $7,298 | $334,787 +0.4% |
| 2017 | $7,298 -0.7% | $333,381 +2.1% |
| 2016 | $7,352 -5.2% | $326,602 +7.9% |
| 2015 | $7,753 | $302,659 +5.4% |
| 2014 | $7,753 | $287,173 +7.8% |
| 2013 | -- | $266,349 +4.1% |
| 2012 | -- | $255,959 +3.9% |
| 2011 | -- | $246,413 |
| 2010 | -- | $246,413 |
Find assessor info on the county website
Monthly payment
Est. payment
Payment breakdown
Explore the cost of this home by adjusting the details. Changes won't be saved.Climate risks
Neighborhood: 78665
Nearby schools
Schools provided by the listing agent
- Elementary: Teravista
- Middle: Hopewell
- High: Stony Point
- District: Round Rock ISD
Source: Unlock MLS. This data may not be complete. We recommend contacting the local school district to confirm school assignments for this home.
- $555,6004 bd3 ba2.9k sqft1913 Kempwood Loop, Round Rock, TX 78665Off Market
- $467,2004 bd3 ba2.7k sqft1917 Kempwood Loop, Round Rock, TX 78665Off Market
- $409,9003 bd2 ba1.9k sqft1911 Kempwood Loop, Round Rock, TX 78665Off Market
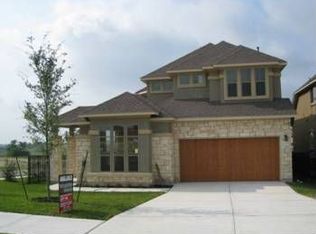
- $435,0003 bd2 ba2.7k sqft1919 Kempwood Loop, Round Rock, TX 78664Off Market
Similar homes
- $549,9005 bd4 ba3k sqft1937 Kempwood Loop, Round Rock, TX 78665Active

 MLS ID #8939304, Claudia Talamantez, Pure Realty. Unlock MLS
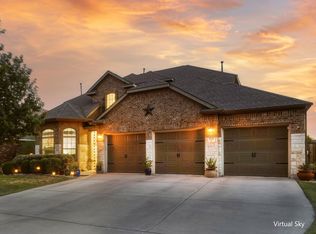
 - $499,9004 bd3 ba2.7k sqft3237 Hidalgo Loop, Round Rock, TX 78665Active
 MLS ID #5854103, Michelle Mohr, JBGoodwin REALTORS WC. Unlock MLS
 - $525,0004 bd3 ba2.8k sqft1309 Daylily Loop, Georgetown, TX 78626Active
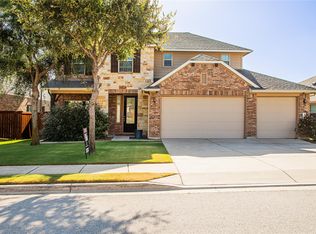 MLS ID #4053477, Jeff Sparacio, Deal Smith Realty LLC. Unlock MLS
 - $495,0004 bd3 ba3.3k sqft2474 Santa Barbara Loop, Round Rock, TX 78665Active
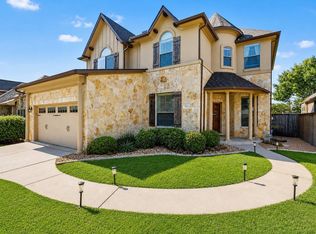 MLS ID #6005005, Becky Ode, Moreland Properties. Unlock MLS
 - $525,0004 bd4 ba2.5k sqft5012 Yucca Bloom Dr, Georgetown, TX 78626ActiveMLS ID #4749444, Ahmad Homidi, eXp Realty, LLC. Unlock MLS
- $390,0004 bd3 ba2.6k sqft1927 Autumn Run Ln, Round Rock, TX 78665ActiveMLS ID #6302441, Theresa Bastian, Let's Move Austin LLC. Unlock MLS
- $374,9004 bd2 ba2.6k sqft1729 Hidden Springs Path, Round Rock, TX 78665ActiveMLS ID #4399667, Micheall Moreno, eXp Realty, LLC. Unlock MLS
- $515,0003 bd2 ba2.3k sqft3869 Skyview Way, Round Rock, TX 78681ActiveMLS ID #7286072, Milena Roadhouse, Compass RE Texas, LLC. Unlock MLS
- $625,0004 bd3 ba2.7k sqft128 W Adelanta Pl, Round Rock, TX 78681ActiveMLS ID #8857527, Beth Fitzmaurice, Compass RE Texas, LLC. Unlock MLS
- $420,0003 bd2 ba1.7k sqft5729 Porano Cir, Round Rock, TX 78665ActiveMLS ID #8779530, Mickey Goldwater, Goldwater Real Estate. Unlock MLS
- $629,0004 bd4 ba3.3k sqft2005 Forest Hill Cv, Round Rock, TX 78665ActiveMLS ID #2760090, Flor Llaudet Aguero, Team Price Real Estate. Unlock MLS
- $449,9004 bd3 ba2.8k sqft113 Fred Couples Dr, Round Rock, TX 78664ActiveMLS ID #6482458, Robert Shaw, Advocate Properties LLC. Unlock MLS
- $590,0003 bd4 ba3k sqft3928 Cole Valley Ln, Round Rock, TX 78681ActiveMLS ID #6219924, Carol Zwirn, Coldwell Banker Realty. Unlock MLS
- $499,9005 bd3 ba3.1k sqft109 Choke Canyon Ln, Georgetown, TX 78628ActiveMLS ID #5033691, Holly Harwood, Compass RE Texas, LLC. Unlock MLS
- $449,0004 bd2 ba2.3k sqft1926 Tawakoni Dr, Round Rock, TX 78664ActiveMLS ID #3779235, Michelle Neal, Serhant Texas, LLC. Unlock MLS
- $524,9994 bd4 ba3.6k sqft19520 Morgana Dr, Pflugerville, TX 78660ActiveMLS ID #3816435, Shannon Peterson, All City Real Estate Ltd. Co. Unlock MLS
- $519,4004 bd3 ba3.5k sqft2809 Linville Ridge Ln, Pflugerville, TX 78660Active
 MLS ID #623885, Mary C. Patterson, Keller Williams Realty Lone St. Central Texas MLS
 - $474,9004 bd3 ba2.9k sqft17301 Guana Cay Dr, Round Rock, TX 78664ActiveMLS ID #9306357, Tanya Kerr, KWLS - T. Kerr Property Group. Unlock MLS
- $535,0003 bd3 ba2.4k sqft113 Independence Creek Ln, Georgetown, TX 78633ActiveMLS ID #3969408, Pokey Delwaide, ERA Brokers Consolidated. Unlock MLS
- $629,0004 bd4 ba2.9k sqft3103 Cantera Ct, Round Rock, TX 78681ActiveMLS ID #7045660, John Underwood, eXp Realty, LLC. Unlock MLS
