You will love this home in Sendero Springs with a 9.35 kW solar power system that covers 90% of the current owner’s electricity needs. With the system fully paid off & 21 years remaining on the warranty, you’ll enjoy peace of mind. Numerous windows have been replaced with triple pane glass. Not one, but two Powerwall back-up generators will ensure uninterrupted power during outages. This home has 4 bedrooms & several versatile areas that can be multi-use. The formal dining room with beautiful arched windows & wood floors can easily be transformed into a cozy gathering space, thanks to the kitchen’s breakfast bar & ample breakfast room area. The kitchen itself has warm espresso cabinetry, stainless appliances, the convenience of gas cooking, & opens seamlessly into a bright family room. The family room has wood floors, vaulted ceilings & a wall of windows making the entire area a bright cheerful space. The primary suite is conveniently located downstairs with wood floors plus a wonderful bathroom complete with dual separate vanities. On the upper level, you'll find 3 bedrooms with tall ceilings & two flexible spaces -customize them to suit your needs. Step outside to an expansive backyard offering privacy, thanks to its tree-lined easement, & a storage shed for additional space. The Sendero Springs neighborhood has many amenities for those who love the outdoors. Neighborhood amenities include a 7.5 acre park with hike & bike trails, pavilion, sports courts, basketball, & a playground. A Brushy Creek MUD pass is available for a minimal cost to gain access to the community pool which is heated & open all year round. Outside the neighborhood, enjoy a short 10 minute ride to Brushy Creek Lake Park hosting 90 acres of parkland, fishing & kayaking. The home is situated with easy access IH-35 or 45 Toll, as well as Parmer Lane, which opens up endless possibilities for restaurants, shopping such as Round Rock Outlet Mall, medical facilities, & major employers.
Active
Price cut: $10K (8/5)
$630,000
128 W Adelanta Pl, Round Rock, TX 78681
4beds
2,744sqft
Single Family Residence
Built in 2013
0.41 Acres Lot
$-- Zestimate®
$230/sqft
$33/mo HOA
What's special
Gas cookingWood floorsTree-lined easementWall of windowsBright family roomStainless appliancesTwo flexible spaces
- 46 days
- 277
- 13
Zillow last checked:
Listing updated:
Listed by:
Beth Fitzmaurice (512) 769-2299,
Compass RE Texas, LLC (512) 575-3644
Source: Unlock MLS,MLS#: 8857527
Facts & features
Interior
Bedrooms & bathrooms
- Bedrooms: 4
- Bathrooms: 3
- Full bathrooms: 2
- 1/2 bathrooms: 1
- Main level bedrooms: 1
Primary bedroom
- Description: Vaulted ceilings, many windows, wood floors
- Features: Ceiling Fan(s), High Ceilings
- Level: Main
Bedroom
- Description: The upstairs bedroom currently set up as an office has a Murphy Bed (can be removed if the new buyer does not want it).
- Features: Ceiling Fan(s)
- Level: Upper
Primary bathroom
- Features: Double Vanity, High Ceilings, Recessed Lighting, Separate Shower, Soaking Tub, Walk-In Closet(s)
- Level: Main
Dining room
- Description: Dining Room with wood floors, chair rails & beautiful arched windows. Multiple eating areas, Dining Room plus Breakfast Room
- Features: Chandelier, CRWN
- Level: Main
Game room
- Description: Upstairs Game Room / Flex Space with barn doors & wood floors
- Level: Upper
Kitchen
- Features: Kitchn - Breakfast Area, Breakfast Bar, Granite Counters, Eat-in Kitchen, Open to Family Room, Pantry, Recessed Lighting
- Level: Main
Office
- Description: Dedicated office with wood floors
- Level: Upper
Heating
- Active Solar, Central, Natural Gas, Solar
Cooling
- Ceiling Fan(s), Central Air
Appliances
- Included: Built-In Gas Range, Dishwasher, Disposal, Exhaust Fan, Microwave, Stainless Steel Appliance(s), Gas Water Heater
Features
- Built-in Features, Breakfast Bar, Ceiling Fan(s), Chandelier, Vaulted Ceiling(s), Crown Molding, Double Vanity, Eat-in Kitchen, Entrance Foyer, Granite Counters, High Ceilings, Recessed Lighting, Primary Bedroom on Main, Open Floorplan, Pantry, Walk-In Closet(s), Soaking Tub, Interior Steps, Bookcases, Murphy Bed, Electric Dryer Hookup, Multiple Living Areas, Multiple Dining Areas, Washer Hookup, Study/Home Office
- Flooring: Carpet, Tile, Wood
- Windows: Blinds, Screens, Triple Pane Windows
- Number of fireplaces: 1
- Fireplace features: Gas Log, Living Room
Interior area
- Total interior livable area: 2,744 sqft
Property
Parking
- Total spaces: 2
- Parking features: Attached, Door-Single, Driveway, Garage, Garage Faces Front, Inside Entrance, Kitchen Level
- Attached garage spaces: 2
Accessibility
- Accessibility features: None
Features
- Levels: Two
- Stories: 2
- Patio & porch: Front Porch, Patio, Rear Porch
- Exterior features: Uncovered Courtyard, Gutters Full, No Exterior Steps, Satellite Dish Owned
- Pool features: None
- Spa features: None
- Fencing: Back Yard, Wood, Wrought Iron
- Has view: Yes
- View description: Neighborhood, Park/Greenbelt, Trees/Woods
- Waterfront features: None
Lot
- Size: 0.41 Acres
- Features: Back to Park/Greenbelt, Back Yard, Cul-De-Sac, Front Yard, Landscaped, Level, Trees-Medium (20 Ft - 40 Ft)
Details
- Additional structures: Shed(s), Storage
- Parcel number: 165286000B0009
- Special conditions: Standard
Construction
Type & style
- Home type: SingleFamily
- Property subtype: Single Family Residence
Materials
- Foundation: Slab
- Roof: Composition
Condition
- Resale
- New construction: No
- Year built: 2013
Utilities & green energy
- Sewer: Municipal Utility District (MUD)
- Water: Municipal Utility District (MUD)
- Utilities for property: Electricity Connected, Natural Gas Connected, Sewer Connected, Solar, Underground Utilities, Water Connected
Community & HOA
Community
- Features: Sidewalks, Street Lights
- Subdivision: Sendero Spgs Sec 6
HOA
- Has HOA: Yes
- Services included: Common Area Maintenance
- HOA fee: $33 monthly
- HOA name: Sendero Springs
Location
- Region: Round Rock
Financial & listing details
- Price per square foot: $230/sqft
- Tax assessed value: $696,685
- Annual tax amount: $13,436
- Date on market: 7/24/2026
- Listing terms: Cash,Conventional,FHA,VA Loan
- Electric utility on property: Yes
Estimated market value
Not available
Estimated sales range
Not available
Not available
Price history
| Date | Event | Price |
|---|---|---|
| 8/5/2026 | Price change | $630,000-1.6%$230/sqft |
Source:  Unlock MLS #8857527 Report a problem Unlock MLS #8857527 Report a problem | ||
| 7/24/2026 | Listed for sale | $640,000-1.5%$233/sqft |
Source: Unlock MLS #8857527 Report a problem | ||
| 7/17/2026 | Listing removed | $650,000$237/sqft |
Source: Unlock MLS #8857527 Report a problem | ||
| 6/25/2026 | Price change | $650,000-1.5%$237/sqft |
Source: Unlock MLS #8857527 Report a problem | ||
| 6/11/2026 | Price change | $660,000-0.8%$241/sqft |
Source: Unlock MLS #8857527 Report a problem | ||
| 5/28/2026 | Price change | $665,000-1.5%$242/sqft |
Source: Unlock MLS #8857527 Report a problem | ||
| 5/7/2026 | Price change | $675,000-0.7%$246/sqft |
Source: Unlock MLS #8857527 Report a problem | ||
| 4/16/2026 | Listed for sale | $680,000-1.4%$248/sqft |
Source: Unlock MLS #8857527 Report a problem | ||
| 7/21/2025 | Listing removed | $690,000$251/sqft |
Source: Unlock MLS #5560966 Report a problem | ||
| 5/22/2025 | Price change | $690,000-1.3%$251/sqft |
Source: Unlock MLS #5560966 Report a problem | ||
| 4/17/2025 | Price change | $699,000-2.2%$255/sqft |
Source: Unlock MLS #5560966 Report a problem | ||
| 4/3/2025 | Price change | $715,000-1.4%$261/sqft |
Source: Unlock MLS #5560966 Report a problem | ||
| 3/13/2025 | Listed for sale | $725,000$264/sqft |
Source: Unlock MLS #5560966 Report a problem | ||
Public tax history
| Year | Property taxes | Tax assessment |
|---|---|---|
| 2025 | $11,793 +7.2% | $670,427 +10% |
| 2024 | $11,003 +9.4% | $609,479 +10% |
| 2023 | $10,056 -3.7% | $554,072 +10% |
| 2022 | $10,444 -0.8% | $503,702 +10% |
| 2021 | $10,529 +3.5% | $457,911 +10.3% |
| 2020 | $10,171 +1.8% | $415,090 +2.4% |
| 2019 | $9,994 -1% | $405,383 +1.6% |
| 2018 | $10,092 | $399,049 +1.1% |
| 2017 | $10,092 +7.1% | $394,631 +10% |
| 2016 | $9,422 +13.5% | $358,755 +10% |
| 2015 | $8,298 | $326,141 +10% |
| 2014 | $8,298 | $296,492 +1058.2% |
| 2012 | -- | $25,600 |
Find assessor info on the county website
Monthly payment
Est. payment
Payment breakdown
Explore the cost of this home by adjusting the details. Changes won't be saved.Climate risks
Neighborhood: Sendero Springs
Nearby schools
Schools provided by the listing agent
- Elementary: Cactus Ranch
- Middle: Walsh
- High: Round Rock
- District: Round Rock ISD
Source: Unlock MLS. This data may not be complete. We recommend contacting the local school district to confirm school assignments for this home.

Similar homes
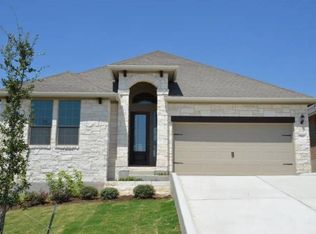
- $515,0004 bd3 ba2.5k sqft4132 Presidio Ln, Round Rock, TX 78681Active

 MLS ID #9424449, Ryan Dowell, Pure Realty. Unlock MLS
 - $599,0004 bd3 ba2.6k sqft405 Terrene Trl, Georgetown, TX 78628Active
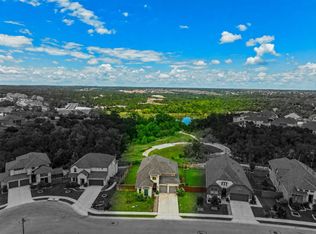 MLS ID #8868369, Wafiq Alalawi, Compass RE Texas, LLC. Unlock MLS
 - $635,0004 bd4 ba3.3k sqft3012 Wedgescale Pass, Leander, TX 78641Active
 MLS ID #3526121, Shanan Shepherd, Thrive Realty. Unlock MLS
 - $674,5004 bd4 ba2.9k sqft8925 Joachim Ln, Austin, TX 78717Active
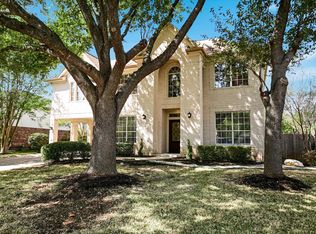 MLS ID #2776265, Terri Hardee-Romere, Keller Williams Realty Lone St. Unlock MLS
 - $650,0004 bd3 ba3.3k sqft728 Marbella Vista Way, Leander, TX 78641ActiveMLS ID #2528389, Sijo Vadakkan, Trinity Texas Realty INC. Unlock MLS
- $665,0004 bd3 ba2.9k sqft1708 Ambling Trl, Cedar Park, TX 78613ActiveMLS ID #4584412, Christina Legrand, Venture Partners R.E.. Unlock MLS
- $650,0003 bd2 ba2.2k sqft109 Westview Dr, Georgetown, TX 78628ActiveMLS ID #8169556, Jon Pfau, Pfau & Company Realtors. Unlock MLS
- $674,5004 bd3 ba3.2k sqft2927 San Milan Pass, Round Rock, TX 78665ActiveMLS ID #8992857, George Kiefer, The Kiefer Group. Unlock MLS
- $525,0004 bd4 ba2.5k sqft5012 Yucca Bloom Dr, Georgetown, TX 78626ActiveMLS ID #4749444, Ahmad Homidi, eXp Realty, LLC. Unlock MLS
- $599,9994 bd3 ba3.6k sqft1020 Winding Way Dr, Georgetown, TX 78628ActiveMLS ID #2265816, Roger Chappell, Chappell Home Sales LLC. Unlock MLS
- $650,0004 bd3 ba3.2k sqft1928 Bold Sundown Dr, Leander, TX 78641ActiveMLS ID #3370490, Holly Loff, Mallach and Company. Unlock MLS
- $575,0003 bd3 ba2.2k sqft3608 Juniper Hills St, Cedar Park, TX 78613ActiveMLS ID #9841372, Angelica Balentine, Compass RE Texas, LLC. Unlock MLS
- $599,9003 bd3 ba2.5k sqft1737 Harvest Dance Dr, Leander, TX 78641ActiveMLS ID #3762319, Melissa Alexander, Pure Realty. Unlock MLS
- $575,0004 bd4 ba2.9k sqft1829 Tabarca Dr, Leander, TX 78641ActiveMLS ID #5561041, Jeremy Fisher, Compass RE Texas, LLC. Unlock MLS
- $575,0005 bd3 ba2.8k sqft1901 Meandering Meadows Dr, Pflugerville, TX 78660ActiveMLS ID #6381037, Sherry Hindmarsh, REALTY CAPITAL CITY. Unlock MLS
- $774,9004 bd4 ba3.5k sqft1711 Manada Trl, Leander, TX 78641ActiveMLS ID #7865923, Tanya Kerr, KWLS - T. Kerr Property Group. Unlock MLS
- $679,0004 bd3 ba2.5k sqft11812 Mira Vista Way #Vh-71, Austin, TX 78726ActiveMLS ID #3300357, Patricia Martinez, Christies Intl Real Estate Lone Star. Unlock MLS
- $599,9955 bd3 ba3.6k sqft124 Redtail Ln, Leander, TX 78641ActiveMLS ID #7538200, Christina White, Keller Williams Realty C. P.. Unlock MLS
- $549,0004 bd4 ba2.9k sqft2610 Raindance, Leander, TX 78641ActiveMLS ID #5354899, Marriah Oshana, Pure Realty. Unlock MLS
- $635,0005 bd4 ba3.3k sqft100 Orvieto Cv, Liberty Hill, TX 78642ActiveMLS ID #5170757, Nicholas Himes, eXp Realty, LLC. Unlock MLS
