PRICE BELOW ASSESSED VALUE!!! Tucked away on a quiet cul-de-sac at the back of the neighborhood, this beautifully landscaped and exceptionally private home offers the perfect blend of comfort, space, and versatility. Featuring 4 spacious bedrooms and 2 full baths—including a convenient Jack and Jill layout—this home is thoughtfully designed for both everyday living and entertaining. The large primary suite is a true retreat, highlighted by a beautifully updated spa-like bathroom complete with a soaking tub, separate vanities, and a walk-in shower. Three oversized secondary bedrooms provide ample space, with one featuring a built-in desk and storage—ideal for working from home, homeschooling, or a creative studio. Upstairs, enjoy an expanded game room with a raised level and built-in bar area, perfect for gatherings and relaxation. The home also includes two half baths, one of which serves as a convenient pool bath. Step outside to your own private outdoor oasis, featuring a large swimming pool with a waterfall and a stunning covered seating area—perfect for entertaining or unwinding. Car enthusiasts and hobbyists will appreciate the detached 2.5-car garage with abundant usable space, which could easily be converted back to a full 3-car garage. Don’t miss the hidden flexible room at the back of the garage—ideal as an office, exercise room, or anything to suit your lifestyle. A porte-cochere adds both function and charm. HVAC SYSTEM INSTALLED JULY 2026! With its excellent location offering easy access to shopping, dining, major highways, and highly regarded schools, this home truly has it all.
Active
Price cut: $47.5K (10/6)
$600,000
8925 Joachim Ln, Austin, TX 78717
4beds
2,917sqft
Single Family Residence
Built in 1999
0.3 Acres Lot
$-- Zestimate®
$206/sqft
$8/mo HOA
What's special
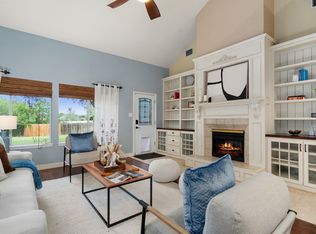
Built-in desk and storagePrivate outdoor oasisExceptionally private homeBeautifully updated spa-like bathroomTwo half bathsConvenient pool bathBuilt-in bar area
- 199 days
- 2,149
- 246
Zillow last checked:
Listing updated:
Listed by:
Terri Hardee-Romere (512) 431-5435,
Keller Williams Realty Lone St (512) 868-1771
Source: Unlock MLS,MLS#: 2776265
Facts & features
Interior
Bedrooms & bathrooms
- Bedrooms: 4
- Bathrooms: 4
- Full bathrooms: 2
- 1/2 bathrooms: 2
Primary bedroom
- Level: Second
Kitchen
- Level: Main
Heating
- Natural Gas
Cooling
- Ceiling Fan(s), Electric
Appliances
- Included: Dishwasher, Disposal, Gas Range, Microwave, Gas Water Heater
Features
- Breakfast Bar, Ceiling Fan(s), Quartz Counters, Entrance Foyer, Interior Steps, Kitchen Island, Multiple Dining Areas, Pantry, Recessed Lighting, Soaking Tub, Study/Home Office, Walk-In Closet(s)
- Flooring: Carpet, Tile, Vinyl
- Windows: Blinds, Double Pane Windows, Screens
- Number of fireplaces: 1
- Fireplace features: Family Room, Gas
Interior area
- Total interior livable area: 2,917 sqft
Video & virtual tour
Property
Parking
- Total spaces: 2.5
- Parking features: See Remarks, Detached, Door-Multi, Driveway, Garage, Garage Door Opener, Garage Faces Front, Oversized
- Garage spaces: 2.5
Accessibility
- Accessibility features: None
Features
- Levels: Two
- Stories: 2
- Patio & porch: Deck, Front Porch, Rear Porch
- Exterior features: Garden, Private Yard
- Has private pool: Yes
- Pool features: In Ground, Waterfall
- Spa features: Above Ground, Fiberglass, Hot Tub
- Fencing: Privacy, Wood, Wrought Iron
- View description: None
- Waterfront features: None
Lot
- Size: 0.3 Acres
- Features: Cul-De-Sac, Landscaped, Sprinkler - In-ground, Trees-Large (Over 40 Ft)
Details
- Additional structures: None
- Parcel number: 164496000A0030
- Special conditions: Standard
Construction
Type & style
- Home type: SingleFamily
- Property subtype: Single Family Residence
Materials
- Foundation: Slab
- Roof: Composition
Condition
- Resale
- New construction: No
- Year built: 1999
Details
- Builder name: Kimbill HIll
Utilities & green energy
- Sewer: Municipal Utility District (MUD)
- Water: Municipal Utility District (MUD)
- Utilities for property: Electricity Connected, Natural Gas Connected, Sewer Connected, Water Connected
Community & HOA
Community
- Features: None
- Subdivision: Meadows Brushy Creek
HOA
- Has HOA: Yes
- Services included: Common Area Maintenance
- HOA fee: $97 annually
- HOA name: Meadows of Brushy Creek HOA
Location
- Region: Austin
Financial & listing details
- Price per square foot: $206/sqft
- Tax assessed value: $615,343
- Annual tax amount: $11,778
- Date on market: 4/1/2026
- Listing terms: Cash,Conventional,FHA,FMHA (Fannie Mae),Texas Vet,VA Loan
- Electric utility on property: Yes
Estimated market value
Not available
Estimated sales range
Not available
Not available
Price history
| Date | Event | Price |
|---|---|---|
| 10/6/2026 | Price change | $600,000-7.3%$206/sqft |
Source:  Unlock MLS #2776265 Report a problem Unlock MLS #2776265 Report a problem | ||
| 9/18/2026 | Price change | $647,500-3.4%$222/sqft |
Source: Unlock MLS #2776265 Report a problem | ||
| 9/14/2026 | Price change | $669,999-0.7%$230/sqft |
Source: Unlock MLS #2776265 Report a problem | ||
| 8/25/2026 | Price change | $674,500-0.1%$231/sqft |
Source: Unlock MLS #2776265 Report a problem | ||
| 7/31/2026 | Price change | $675,000-3.6%$231/sqft |
Source: Unlock MLS #2776265 Report a problem | ||
| 7/20/2026 | Price change | $700,000+0.3%$240/sqft |
Source: Unlock MLS #2776265 Report a problem | ||
| 6/3/2026 | Price change | $697,777-2.8%$239/sqft |
Source: Unlock MLS #2776265 Report a problem | ||
| 5/8/2026 | Price change | $717,777-4.3%$246/sqft |
Source: Unlock MLS #2776265 Report a problem | ||
| 4/1/2026 | Listed for sale | $750,000$257/sqft |
Source: Unlock MLS #2776265 Report a problem | ||
Public tax history
| Year | Property taxes | Tax assessment |
|---|---|---|
| 2025 | $10,168 -3.6% | $615,343 -0.4% |
| 2024 | $10,544 +6.2% | $617,595 +6.2% |
| 2023 | $9,932 -5.2% | $581,549 +8.3% |
| 2022 | $10,474 -0.8% | $536,782 +10% |
| 2021 | $10,556 +3.7% | $487,984 +10% |
| 2020 | $10,182 +2.6% | $443,622 +3% |
| 2019 | $9,923 +15.3% | $430,506 +10% |
| 2018 | $8,610 | $391,369 +7.3% |
| 2017 | $8,610 +8.5% | $364,742 +10% |
| 2016 | $7,936 +3% | $331,584 +7.1% |
| 2015 | $7,704 | $309,738 -1.4% |
| 2014 | $7,704 | $314,117 +10% |
| 2013 | -- | $285,561 +0.7% |
| 2012 | -- | $283,661 +16.3% |
| 2011 | -- | $243,899 +0.6% |
| 2010 | -- | $242,404 -7.3% |
| 2009 | -- | $261,577 +3.8% |
| 2007 | -- | $252,052 +10.1% |
| 2006 | -- | $228,885 +4.9% |
| 2005 | -- | $218,102 +5% |
| 2004 | -- | $207,727 -6.4% |
| 2003 | -- | $221,884 -4.3% |
| 2002 | -- | $231,868 +14.3% |
| 2001 | -- | $202,840 |
Find assessor info on the county website
Monthly payment
Est. payment
Payment breakdown
Explore the cost of this home by adjusting the details. Changes won't be saved.Climate risks
Neighborhood: 78717
Nearby schools
Schools provided by the listing agent
- Elementary: Great Oaks
- Middle: Cedar Valley
- High: Round Rock
- District: Round Rock ISD
Source: Unlock MLS. This data may not be complete. We recommend contacting the local school district to confirm school assignments for this home.

Similar homes
- $580,0004 bd3 ba2.5k sqft9014 Brimstone Ln, Austin, TX 78717Active
 MLS ID #8024409, Barb Cooper, Redfin Corporation. Unlock MLS
 - $585,0003 bd2 ba2.5k sqft16809 Cypress Landing Cv, Austin, TX 78717Active
 MLS ID #8738728, Roxy Cuneo, Q Realty Austin. Unlock MLS
 - $498,5004 bd3 ba2.4k sqft15918 Two Rivers Cv, Austin, TX 78717Active
 MLS ID #8337220, George Kiefer, The Kiefer Group. Unlock MLS
 - $524,9004 bd2 ba2.2k sqft9437 Caves Valley Dr, Austin, TX 78717Active
 MLS ID #8700879, Kevin McCarthy, All City Real Estate Ltd. Co. Unlock MLS
 - $649,0004 bd4 ba3.2k sqft2917 Laurel Grove Way, Round Rock, TX 78681ActiveMLS ID #7011225, Crystal Long, Jorgenson Real Estate. Unlock MLS
- $575,0004 bd3 ba3k sqft418 S Lynnwood Trl, Cedar Park, TX 78613ActiveMLS ID #5240389, Chrissy Caputo, Austin Summit Group. Unlock MLS
- $825,0004 bd4 ba3.2k sqft1801 Sun Lake Cv, Round Rock, TX 78681ActiveMLS ID #8490210, Margaret Jolly, Bramlett Partners. Unlock MLS
- $899,9904 bd4 ba3.7k sqft604 Navigator Dr, Austin, TX 78717ActiveMLS ID #2597216, Mason Bleasdell, Mark Martin and Company. Unlock MLS
- $755,0004 bd4 ba3.2k sqft29 Forest Mesa, Round Rock, TX 78664ActiveMLS ID #3939312, Joseph Beneat, List to Sell. Unlock MLS
- $599,0004 bd3 ba2.6k sqft15214 Nightingale Ln, Austin, TX 78734ActiveMLS ID #2264155, Andrew Bradshaw, Oberg Properties. Unlock MLS
- $645,0004 bd3 ba3.1k sqft2403 Kimra Ln, Cedar Park, TX 78613ActiveMLS ID #3537281, John Prell, Creekview Realty. Unlock MLS
- $629,9904 bd3 ba3.3k sqft2126 Clear Lake Pl, Round Rock, TX 78665ActiveMLS ID #5718162, Ross Speed, Compass RE Texas, LLC. Unlock MLS
- $574,0005 bd3 ba2.6k sqft2707 Brindisi Way, Cedar Park, TX 78613ActiveMLS ID #2334561, Jonny Wells, eXp Realty, LLC. Unlock MLS
- $605,0003 bd3 ba2.4k sqft131 High Gabriel Dr, Leander, TX 78641ActiveMLS ID #7901468, Linda Farish, Pure Realty. Unlock MLS
- $468,0004 bd3 ba2k sqft4040 Cargill Dr, Round Rock, TX 78681ActiveMLS ID #9987510, Jason Crouch, Austin Texas Homes, LLC. Unlock MLS
- $575,0004 bd2 ba1.9k sqft11625 Sweet Basil Ct, Austin, TX 78726ActiveMLS ID #3837352, Kinan Beck, eXp Realty, LLC. Unlock MLS
- $450,0004 bd3 ba2.4k sqft8617 Columbia Falls Dr, Round Rock, TX 78681ActiveMLS ID #8664130, Nicholas Garza, Keller Williams Realty. Unlock MLS
- $798,0004 bd3 ba3.1k sqft819 Blue Spring Cir, Round Rock, TX 78681ActiveMLS ID #6922877, Emily Shelton, eXp Realty, LLC. Unlock MLS
- $549,9984 bd3 ba2k sqft1433 Elm Brook Dr, Austin, TX 78758ActiveMLS ID #3942471, Steve Kupec, Avalar Austin. Unlock MLS
- $650,0004 bd3 ba2.8k sqft11004 Cut Plains Loop, Austin, TX 78726ActiveMLS ID #8067763, AJ Enslin, Orchard Brokerage. Unlock MLS
