Beautifully maintained single-story home on a quiet cul-de-sac in the highly sought-after Avery Ranch community! This move-in-ready home features 3 bedrooms, 2 bathrooms, and a dedicated office with an open-concept floor plan, soaring ceilings, abundant natural light, and a spacious living room anchored by a stunning stone fireplace. The gourmet kitchen offers granite countertops, ample cabinetry, and a breakfast bar that's perfect for everyday living and entertaining. The private primary suite includes dual vanities, a soaking tub, separate shower, and a walk-in closet. Recent updates include fresh interior paint, no carpet throughout, a sprinkler system, and a water softener. The rare 3-car garage provides plenty of room for vehicles, storage, or a workshop. Enjoy relaxing on the covered patio overlooking the beautifully landscaped backyard. Avery Ranch residents enjoy outstanding amenities, including parks, pools, tennis courts, the golf course, and Brushy Creek trails, with easy access to Parmer Lane, Hwy 183, The Domain, and Downtown Austin. Pride of ownership is evident throughout this exceptional home!
Active
Price cut: $14.9K (9/18)
$585,000
16809 Cypress Landing Cv, Austin, TX 78717
3beds
2,503sqft
Single Family Residence
Built in 2002
9,426 Square Feet Lot
$576,700 Zestimate®
$234/sqft
$69/mo HOA
What's special
Stunning stone fireplaceBeautifully landscaped backyardDedicated officeFresh interior paintOpen-concept floor planAbundant natural lightGranite countertops
- 97 days
- 605
- 19
Zillow last checked:
Listing updated:
Listed by:
Roxy Cuneo (512) 400-0509,
Q Realty Austin (512) 400-0509
Source: Unlock MLS,MLS#: 8738728
Facts & features
Interior
Bedrooms & bathrooms
- Bedrooms: 3
- Bathrooms: 2
- Full bathrooms: 2
- Main level bedrooms: 1
Heating
- Natural Gas
Cooling
- Ceiling Fan(s), Central Air
Appliances
- Included: Built-In Gas Oven, Built-In Gas Range, Dishwasher, Disposal, Microwave, Water Softener Owned
Features
- Ceiling Fan(s), Open Floorplan, Primary Bedroom on Main, Soaking Tub, Walk-In Closet(s), Wired for Sound
- Flooring: Tile, Wood
- Windows: Aluminum Frames, Blinds
- Number of fireplaces: 1
- Fireplace features: Living Room
Interior area
- Total interior livable area: 2,503 sqft
Video & virtual tour
Property
Parking
- Total spaces: 3
- Parking features: Converted Garage, Driveway, Garage Door Opener, Garage Faces Front, Garage Faces Side
- Garage spaces: 3
Accessibility
- Accessibility features: See Remarks
Features
- Levels: One
- Stories: 1
- Patio & porch: Covered, Patio
- Exterior features: Gutters Partial, Private Yard
- Pool features: None
- Fencing: Back Yard, Fenced, Wood
- Has view: Yes
- View description: Park/Greenbelt
- Waterfront features: None
Lot
- Size: 9,426 Square Feet
- Features: None
Details
- Additional structures: Garage(s), Shed(s)
- Parcel number: 163020000F0018
- Special conditions: Standard
Construction
Type & style
- Home type: SingleFamily
- Property subtype: Single Family Residence
Materials
- Foundation: Slab
- Roof: Shingle
Condition
- Resale
- New construction: No
- Year built: 2002
Utilities & green energy
- Sewer: Municipal Utility District (MUD), Public Sewer
- Water: Municipal Utility District (MUD)
- Utilities for property: Electricity Connected, Natural Gas Available, Water Connected
Community & HOA
Community
- Features: Common Grounds, Park, Picnic Area, Playground, Pool
- Subdivision: Avery Ranch East Ph 01
HOA
- Has HOA: Yes
- Services included: Common Area Maintenance
- HOA fee: $208 quarterly
- HOA name: Avery Ranch HOA
Location
- Region: Austin
Financial & listing details
- Price per square foot: $234/sqft
- Tax assessed value: $602,307
- Annual tax amount: $11,868
- Date on market: 7/9/2026
- Listing terms: Cash,Conventional,FHA,FMHA (Fannie Mae),Texas Vet,VA Loan
- Electric utility on property: Yes
Estimated market value
$576,700
$548,000 - $606,000
$2,762/mo
Price history
| Date | Event | Price |
|---|---|---|
| 9/18/2026 | Price change | $585,000-2.5%$234/sqft |
Source:  Unlock MLS #8738728 Report a problem Unlock MLS #8738728 Report a problem | ||
| 8/1/2026 | Price change | $599,900-3.2%$240/sqft |
Source: Unlock MLS #8738728 Report a problem | ||
| 7/9/2026 | Listed for sale | $619,900$248/sqft |
Source: Unlock MLS #8738728 Report a problem | ||
Public tax history
| Year | Property taxes | Tax assessment |
|---|---|---|
| 2025 | $3,310 -19.4% | $602,307 +2.8% |
| 2024 | $4,109 -1.5% | $586,047 +2.2% |
| 2023 | $4,172 -34.4% | $573,608 +10% |
| 2022 | $6,362 -2.2% | $521,462 +10% |
| 2021 | $6,504 -3.7% | $474,056 +5.9% |
| 2020 | $6,757 +7.8% | $447,443 +8.7% |
| 2019 | $6,270 +2.2% | $411,591 +4% |
| 2018 | $6,135 | $395,704 +5.4% |
| 2017 | $6,135 +2.3% | $375,608 +7.8% |
| 2016 | $5,997 -3% | $348,470 +3.5% |
| 2015 | $6,180 | $336,688 +10% |
| 2014 | $6,180 | $306,080 +6.9% |
| 2013 | -- | $286,355 +5.6% |
| 2012 | -- | $271,207 -0.1% |
| 2011 | -- | $271,546 -4.4% |
| 2010 | -- | $284,085 -2.6% |
| 2009 | -- | $291,789 +12.6% |
| 2007 | -- | $259,073 +5.6% |
| 2006 | -- | $245,226 +6.4% |
| 2005 | -- | $230,433 -1.5% |
| 2004 | -- | $233,869 +3.6% |
| 2003 | -- | $225,804 +926.4% |
| 2002 | -- | $22,000 |
Find assessor info on the county website
Monthly payment
Est. payment
Payment breakdown
Explore the cost of this home by adjusting the details. Changes won't be saved.Climate risks
Neighborhood: Avery Ranch
Nearby schools
Schools provided by the listing agent
- Elementary: Patsy Sommer
- Middle: Pearson Ranch
- High: McNeil
- District: Round Rock ISD
Source: Unlock MLS. This data may not be complete. We recommend contacting the local school district to confirm school assignments for this home.
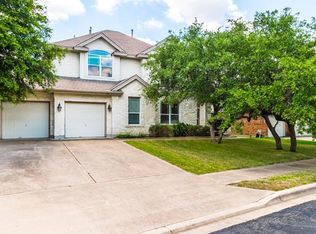
Similar homes
- $579,9993 bd2 ba2.7k sqft16809 Ennis Trl, Austin, TX 78717Active

 MLS ID #4775500, Terry Williams, Lux Port Group, L.L.C.. Unlock MLS
 - $600,0004 bd4 ba2.9k sqft8925 Joachim Ln, Austin, TX 78717Active
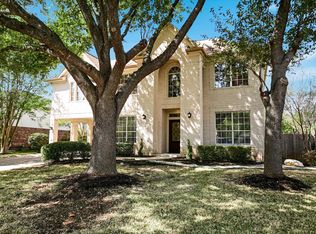 MLS ID #2776265, Terri Hardee-Romere, Keller Williams Realty Lone St. Unlock MLS
 - $524,9004 bd2 ba2.2k sqft9437 Caves Valley Dr, Austin, TX 78717Active
 MLS ID #8700879, Kevin McCarthy, All City Real Estate Ltd. Co. Unlock MLS
 - $599,9003 bd3 ba2.4k sqft15016 Thatcher Dr, Austin, TX 78717Active
 MLS ID #1362310, Tina Mallach, Mallach and Company. Unlock MLS
 - $498,5004 bd3 ba2.4k sqft15918 Two Rivers Cv, Austin, TX 78717ActiveMLS ID #8337220, George Kiefer, The Kiefer Group. Unlock MLS
- $679,9004 bd3 ba3.2k sqft1440 Hargis Creek Trl, Austin, TX 78717ActiveMLS ID #9880405, Ignatius Cruz, REKonnection, LLC. Unlock MLS
- $714,9004 bd3 ba3.1k sqft9804 Bundoran Dr, Austin, TX 78717ActiveMLS ID #2943554, Stu McMullen, iRealty TX. Unlock MLS
- $549,9004 bd2 ba2.4k sqft13212 Humphrey Dr, Austin, TX 78729ActiveMLS ID #8128357, Molly Zurek, Pure Realty. Unlock MLS
- $589,0003 bd3 ba2.3k sqft9550 Savannah Ridge Dr Unit 38, Austin, TX 78726ActiveMLS ID #2769602, John Prell, Creekview Realty. Unlock MLS
- $589,0004 bd2 ba2k sqft11108 Crossland Dr, Austin, TX 78726ActiveMLS ID #3883553, Lee Easter, Lee Easter, Inc.. Unlock MLS
- $515,0004 bd3 ba2.4k sqft1123 Oaklands Dr, Round Rock, TX 78681ActiveMLS ID #3602122, Mark Pierce, Keller Williams Realty. Unlock MLS
- $489,0004 bd3 ba2.5k sqft608 Spanish Oak Ter, Round Rock, TX 78681ActiveMLS ID #1185117, Sean LeGrant, Goodrich Realty LLC. Unlock MLS
- $559,6004 bd3 ba2.8k sqft525 Golden Creek Dr, Round Rock, TX 78664ActiveMLS ID #4792818, Brandon Eckhardt, Cultivate Realty Inc. Unlock MLS
- $499,0004 bd2 ba2.4k sqft12901 Partridge Bend Dr, Austin, TX 78729ActiveMLS ID #5521780, Kendall Campbell, Kendall Campbell, REALTORS. Unlock MLS
- $549,5004 bd3 ba2.7k sqft2816 Homecoming, Leander, TX 78641ActiveMLS ID #6606476, Katie Hanner, Thrive Realty. Unlock MLS
- $435,0004 bd2 ba1.9k sqft3704 Kissman Dr, Austin, TX 78728ActiveMLS ID #6684614, Wendy Papasan, Keller Williams Realty. Unlock MLS
- $645,0004 bd3 ba3.1k sqft2403 Kimra Ln, Cedar Park, TX 78613ActiveMLS ID #3537281, John Prell, Creekview Realty. Unlock MLS
- $699,0003 bd3 ba2.8k sqft3102 Lombardi Way, Cedar Park, TX 78613ActiveMLS ID #6866346, Big Man Evans, Real Broker, LLC. Unlock MLS
- $729,9004 bd4 ba3.1k sqft3104 Luminoso Ln E, Round Rock, TX 78681ActiveMLS ID #4352490, Carol Badami, A Complete Realty. Unlock MLS
- $573,0006 bd4 ba3.6k sqft2244 Casper Cv, Round Rock, TX 78664ActiveMLS ID #8974358, Lindey Hixson, eXp Realty, LLC. Unlock MLS
