Location, lifestyle, & space come together beautifully - located in the highly sought-after Acclaimed section of Avery Ranch. This beautifully maintained home with fresh paint inside & outside, offers 4 bedrooms, 3 full baths, office/study, formal dining room, breakfast nook, upstairs loft, enormous game room, & flexspace — giving buyers room to live, work & gather. A large covered front porch welcomes you home with classic curb appeal, stone accents, mature landscaping, & a warm, established-neighborhood feel. Step inside to soaring ceilings, abundant natural light, arched architectural details, & an inviting floor plan with hard tile and new carpet, designed for everyday comfort. The main level features a dedicated study, dining room, full bathroom, & bedroom — ideal for guests, multi-generational living, or a private workspace. The heart of the home offers a spacious kitchen with natural gas, stainless steel appliances, generous cabinetry, breakfast bar seating at the island, & easy connection to the breakfast nook & living area. Large windows fill the living room with light, while the fireplace creates a comfortable gathering place. Upstairs, the home continues to impress with a versatile loft, separate oversized game room, two additional bedrooms, & spacious primary suite. The primary bath features a garden tub, separate shower, dual vanity, & walk-in closet. Out back, enjoy a beautiful fenced yard shaded by mature trees, with space to relax, play, garden, or entertain. From morning coffee on the covered front porch to movie night in the game room or weekends near the golf course, this turnkey home offers the flexible lifestyle buyers are looking for. Avery Ranch is known for its unbeatable Northwest Austin location & impressive amenities, including golf, pools, parks, playgrounds, tennis & pickleball courts, basketball courts, hike-and-bike trails. Conveniently located near shopping, dining, major roadways, and top-rated schools, this home is a must-see.
Active
$749,900
9804 Bundoran Dr, Austin, TX 78717
4beds
3,169sqft
:
Get pre-qualified$5,288/mo
Single Family Residence
Built in 2003
9,234 Square Feet Lot
$-- Zestimate®
$237/sqft
$69/mo HOA
What's special
Upstairs loftDining roomFormal dining roomAbundant natural lightStainless steel appliancesDedicated studyInviting floor plan
- 25 days |
- 703 |
- 45 |
Likely to sell faster than
Zillow last checked:
Listing updated:
Listed by:
Stu McMullen (512) 260-3366,
iRealty TX (512) 260-3366
Source: Unlock MLS,MLS#: 2943554
Facts & features
Interior
Bedrooms & bathrooms
- Bedrooms: 4
- Bathrooms: 3
- Full bathrooms: 3
- Main level bedrooms: 1
Bonus room
- Description: Flexible space with garage access, new carpet and hard tile, ideal for a home gym, playroom, craft room, hobby area, or functional drop zone.
- Features: Ceiling Fan(s)
- Level: Main
Game room
- Description: Enormous upstairs game room with new, plush carpeting, ceiling fans, and great natural light — a flexible space perfect for movie nights, game tables, a playroom, home gym, media room, or relaxed hangout area.
- Features: Ceiling Fan(s)
- Level: Second
Kitchen
- Description: Spacious kitchen featuring warm wood cabinetry, stainless steel appliances, natural gas cooking, generous counter space, and a center island with breakfast bar seating. The kitchen connects easily to the breakfast nook and living area, making it a comfortable hub for everyday meals, conversation, and entertaining.
- Features: Kitchn - Breakfast Area, Breakfast Bar, Kitchen Island, Open to Family Room, Recessed Lighting
- Level: Main
Living room
- Description: Spacious living room with soaring ceilings, abundant natural light, a cozy fireplace, and large windows overlooking the backyard. The open layout connects easily to the kitchen and dining areas, creating a warm and inviting space for everyday living and entertaining. Freshly painted
- Features: Ceiling Fan(s), High Ceilings
- Level: Main
Heating
- Central, Natural Gas
Cooling
- Ceiling Fan(s), Central Air
Appliances
- Included: Built-In Gas Oven, Built-In Gas Range, Dishwasher, Microwave, Free-Standing Refrigerator, Stainless Steel Appliance(s), Gas Water Heater
Features
- Breakfast Bar, Ceiling Fan(s), High Ceilings, Chandelier, Crown Molding, Double Vanity, Electric Dryer Hookup, Gas Dryer Hookup, French Doors, Interior Steps, Kitchen Island, Multiple Living Areas, Open Floorplan, Pantry, Recessed Lighting, Soaking Tub, Study/Home Office, Washer Hookup
- Flooring: Carpet, Tile
- Windows: Blinds
- Number of fireplaces: 1
- Fireplace features: Gas, Living Room
Interior area
- Total interior livable area: 3,169 sqft
Property
Parking
- Total spaces: 2
- Parking features: Attached, Driveway, Garage, Garage Door Opener, Garage Faces Side
- Attached garage spaces: 2
Accessibility
- Accessibility features: None
Features
- Levels: Two
- Stories: 2
- Patio & porch: Front Porch, Patio
- Exterior features: Gutters Full, Private Yard
- Pool features: None
- Fencing: Back Yard, Fenced, Front Yard, Wood
- Has view: Yes
- View description: Neighborhood
- Waterfront features: None
Lot
- Size: 9,234 Square Feet
- Features: Back Yard, Curbs, Trees-Medium (20 Ft - 40 Ft)
Details
- Additional structures: None
- Parcel number: 17W308602C00060007
- Special conditions: Standard
Construction
Type & style
- Home type: SingleFamily
- Property subtype: Single Family Residence
Materials
- Foundation: Slab
- Roof: Composition
Condition
- Resale
- New construction: No
- Year built: 2003
Utilities & green energy
- Sewer: Public Sewer
- Water: Public
- Utilities for property: Electricity Connected, Natural Gas Connected, Sewer Connected, Water Connected
Community & HOA
Community
- Features: Clubhouse, Curbs, Golf, Sidewalks, Tennis Court(s)
- Subdivision: Avery Ranch North Sec 02 Pud Amd
HOA
- Has HOA: Yes
- Services included: Common Area Maintenance
- HOA fee: $206 quarterly
- HOA name: Avery Ranch HOA
Location
- Region: Austin
Financial & listing details
- Price per square foot: $237/sqft
- Tax assessed value: $747,284
- Annual tax amount: $15,851
- Date on market: 7/2/2026
- Listing terms: Cash,Conventional,FHA
- Electric utility on property: Yes
Estimated market value
Not available
Estimated sales range
Not available
Not available
Price history
| Date | Event | Price |
|---|---|---|
| 7/2/2026 | Listed for sale | $749,900$237/sqft |
Source:  Unlock MLS #2943554 Report a problem Unlock MLS #2943554 Report a problem | ||
Public tax history
| Year | Property taxes | Tax assessment |
|---|---|---|
| 2025 | $16,404 +15.4% | $747,284 +10.9% |
| 2024 | $14,216 -5.2% | $673,820 -6.6% |
| 2023 | $15,003 -17% | $721,478 -9.4% |
| 2022 | $18,072 +33.2% | $795,956 +47.2% |
| 2021 | $13,564 +7.4% | $540,914 +11.8% |
| 2020 | $12,634 +10.4% | $483,978 +7.4% |
| 2019 | $11,445 +4.4% | $450,428 +4% |
| 2018 | $10,964 | $433,246 +3.9% |
| 2017 | $10,964 -1.9% | $417,023 -1.5% |
| 2016 | $11,174 +9.7% | $423,259 +5.1% |
| 2015 | $10,186 | $402,586 +6.6% |
| 2014 | $10,186 | $377,641 +10.9% |
| 2013 | -- | $340,655 +7.1% |
| 2012 | -- | $318,118 +3.5% |
| 2011 | -- | $307,367 -0.6% |
| 2010 | -- | $309,374 -4.2% |
| 2009 | -- | $322,856 -6.1% |
| 2007 | -- | $343,942 +10.1% |
| 2006 | -- | $312,255 +9.7% |
| 2005 | -- | $284,760 -0.7% |
| 2004 | -- | $286,786 |
Find assessor info on the county website
Monthly payment
Est. payment
Payment breakdown
Explore the cost of this home by adjusting the details. Changes won't be saved.Climate risks
Neighborhood: Avery Ranch
Nearby schools
GreatSchools rating
- 10/10Rutledge Elementary SchoolGrades: K-5Distance: 2 mi
- 8/10Artie L Henry Middle SchoolGrades: 6-8Distance: 2.2 mi
- 8/10Vista Ridge High SchoolGrades: 9-12Distance: 1.9 mi
Schools provided by the listing agent
- Elementary: Rutledge
- Middle: Artie L Henry
- High: Vista Ridge
- District: Leander ISD
Source: Unlock MLS. This data may not be complete. We recommend contacting the local school district to confirm school assignments for this home.
- $904,0005 bd4 ba4.1k sqft9804 Whitley Bay Dr, Austin, TX 78717Off Market
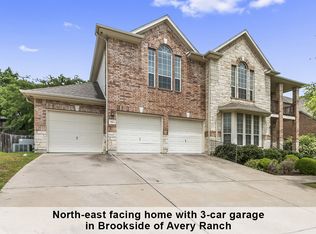
- $887,800-- bd-- ba3.8k sqft9808 Whitley Bay Dr, Austin, TX 78717Off Market
- $637,9004 bd3 ba2.7k sqft9721 Bundoran Dr, Austin, TX 78717Off Market

- $759,5004 bd3 ba3.3k sqft9725 Bundoran Dr, Austin, TX 78717Off Market
- $831,300-- bd3 ba3.7k sqft9729 Bundoran Dr, Austin, TX 78717Off Market
- $846,4004 bd3 ba3.5k sqft9800 Whitley Bay Dr, Austin, TX 78717Off Market
- $899,9995 bd4 ba4.1k sqft9812 Whitley Bay Dr, Austin, TX 78717For Sale
- $781,7004 bd4 ba3.3k sqft9717 Bundoran Dr, Austin, TX 78717Off Market
A local agent can set up tours, give advice and negotiate with sellers.
Similar homes
- $745,0004 bd3 ba3.1k sqft15616 Prestancia Dr, Austin, TX 78717Active
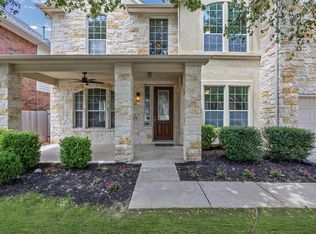
 MLS ID #8641254, Hugh Nguyen, Capital Realty. Unlock MLS
 - $649,0004 bd3 ba2.7k sqft16308 Double Eagle Dr, Austin, TX 78717Active
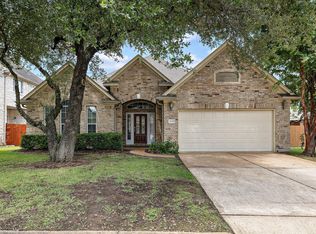 MLS ID #3870187, Bobby Mathew, Trusted Realty. Unlock MLS
 - $680,0005 bd3 ba2.8k sqft17030 Conway Springs Ct, Austin, TX 78717Active
 MLS ID #6616187, Laura Wilson, Four22 Realty Group, Limited L. Unlock MLS
 - $679,9004 bd3 ba3.2k sqft1440 Hargis Creek Trl, Austin, TX 78717Active
 MLS ID #9880405, Ignatius Cruz, REKonnection, LLC. Unlock MLS
 - $985,0005 bd4 ba4.4k sqft10521 Roy Butler Dr, Austin, TX 78717ActiveMLS ID #1587358, Eliana Ferreira, Equity Texas Realty, LLC. Unlock MLS
- $549,0004 bd2 ba2.2k sqft9437 Caves Valley Dr, Austin, TX 78717ActiveMLS ID #8700879, Kevin McCarthy, All City Real Estate Ltd. Co. Unlock MLS
- $719,9004 bd4 ba3k sqft4205 Buckskin Rd, Cedar Park, TX 78613ActiveMLS ID #5106092, Urvi Naik, Compass RE Texas, LLC. Unlock MLS
- $795,0004 bd3 ba3.6k sqft2503 Durlston Ct, Cedar Park, TX 78613ActiveMLS ID #6027881, Tomas Corzo, Keller Williams Realty. Unlock MLS
- $750,0004 bd3 ba3k sqft9413 Jenaro Ct, Austin, TX 78726ActiveMLS ID #6006724, Linda Welsh, Compass RE Texas, LLC. Unlock MLS
- $525,0004 bd2 ba2.1k sqft9424 Castle Pines Dr, Austin, TX 78717ActiveMLS ID #9057465, Sheetal Patel, Full Circle RE. Unlock MLS
- $489,0003 bd2 ba2k sqft15700 Edenderry Dr, Austin, TX 78717ActiveMLS ID #1683436, Jennifer Summers, HOYDEN HOMES. Unlock MLS
- $690,0004 bd3 ba2.5k sqft11812 Mira Vista Way #Vh-71, Austin, TX 78726ActiveMLS ID #3300357, Patricia Martinez, Christies Intl Real Estate Lone Star. Unlock MLS
- $759,0004 bd3 ba2.7k sqft5813 Miramonte Dr, Austin, TX 78759ActiveMLS ID #1968053, Adam Theall, Pauly Presley Realty. Unlock MLS
- $544,0004 bd3 ba2.2k sqft11304 Staked Plains Dr, Austin, TX 78717ActiveMLS ID #8403801, Jenai Hales, Coldwell Banker Realty. Unlock MLS
- $775,0004 bd3 ba3.2k sqft1207 Quiet Creek Dr, Cedar Park, TX 78613ActiveMLS ID #9480112, Lisa Larkin, All City Real Estate Ltd. Co. Unlock MLS
- $599,9003 bd3 ba2.4k sqft15016 Thatcher Dr, Austin, TX 78717ActiveMLS ID #1362310, Tina Mallach, Mallach and Company. Unlock MLS
- $523,0004 bd2 ba2.2k sqft15012 Galena Dr, Austin, TX 78717ActiveMLS ID #6733795, Tish Darey, JBGoodwin REALTORS NW. Unlock MLS
- $765,0004 bd3 ba3.3k sqft2705 Wolkin Cv, Round Rock, TX 78681ActiveMLS ID #9511742, Mary Jo Davis, Pure Realty. Unlock MLS
- $894,0004 bd4 ba3.8k sqft4004 Buckhaven Cv, Cedar Park, TX 78613ActiveMLS ID #2520267, Kathleen Wainwright, Bramlett Partners. Unlock MLS
- $849,0004 bd3 ba3.4k sqft114 N Saddle Ridge Dr, Cedar Park, TX 78613ActiveMLS ID #8436652, Matthew Hoyt, Res and Ranch LLC. Unlock MLS
