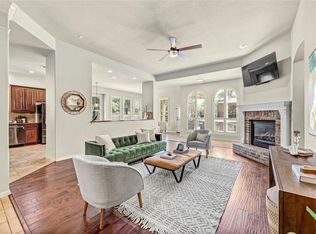
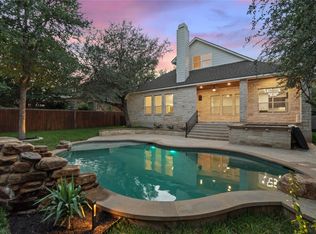
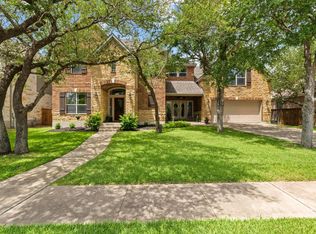
Desirable Red Oaks Community. This one-level, open-floor-plan home was built in 2010 by David Weekley, renowned for energy-efficient construction. With four bedrooms, three full bathrooms, a home office, and a mother-in-law layout, the home features flexible room configurations that can adapt to any family’s needs. The primary bedroom offers a lovely sitting area, a private bath featuring a walk-in jetted tub, and a substantial walk-in closet. There is a versatile space that could serve as a playroom, reading nook, craft area, or additional workspace. The kitchen showcases a spacious center island with a gas range and downdraft ventilation, unique granite countertops, and dark wood cabinetry, perfect for cooking and entertaining. The interior was freshly painted in June 2026. A wooden fence was installed in May 2026 to enclose a large backyard, complete with an outdoor kitchen. The yard is large enough for a pool, should the new owners wish to add one. The three-car garage features epoxy flooring. Red Oaks is a highly rated neighborhood located off Lakeline Boulevard. The community features a welcoming environment, great amenities, and is close to dining, shopping, pickleball courts, doggy daycare, major highways, and top schools. Please note that a few of the photos are virtually enhanced to show the home can be elevated into a stunning modern style, transforming your space into a dream home.
Pending
Price cut: $30K (7/31)
$745,000
1207 Quiet Creek Dr, Cedar Park, TX 78613
4beds
3,280sqft
Single Family Residence
Built in 2009
0.27 Acres Lot
$-- Zestimate®
$227/sqft
$67/mo HOA
What's special
Mother-in-law layoutHome officeFour bedroomsUnique granite countertopsSubstantial walk-in closetDark wood cabinetryOne-level open-floor-plan home
- 86 days
- 563
- 29
Zillow last checked:
Listing updated:
Listed by:
Lisa Larkin (512) 422-4786,
All City Real Estate Ltd. Co (866) 277-6005
Source: Unlock MLS,MLS#: 9480112
Facts & features
Interior
Bedrooms & bathrooms
- Bedrooms: 4
- Bathrooms: 3
- Full bathrooms: 3
- Main level bedrooms: 4
Primary bedroom
- Description: This spacious main-level primary bedroom features a cozy sitting area and is bathed in natural sunlight from numerous windows, creating an inviting atmosphere.
- Features: Ceiling Fan(s), Sitting/Study Room
- Level: Main
Primary bathroom
- Description: The bathroom features a walk-in jetted tub and separate shower. Large walk-in closet
- Features: Granite Counters, Double Vanity, Full Bath, Jetted Tub, Separate Shower, Walk-In Closet(s), Walk-in Shower
- Level: Main
Family room
- Description: Large living area featuring an electric fireplace, recessed lighting, wood flooring, open to the kitchen and breakfast area.
- Features: Ceiling Fan(s)
- Level: Main
Kitchen
- Description: This kitchen features a gas range with downdraft venting, a spacious center island for gathering, elegant dark cabinetry, and unique granite countertops that enhance its inviting atmosphere.
- Features: Kitchn - Breakfast Area, Breakfast Bar, Kitchen Island, Granite Counters, Open to Family Room, Pantry
- Level: Main
Office
- Description: Private home office with bright light, French doors located at the front of the home
- Features: Ceiling Fan(s)
- Level: Main
Heating
- Central
Cooling
- Central Air
Appliances
- Included: Built-In Electric Oven, Built-In Gas Range, Dishwasher, Disposal, Dryer, Gas Cooktop, Microwave, Plumbed For Ice Maker, Refrigerator, Washer/Dryer
Features
- Breakfast Bar, Ceiling Fan(s), Granite Counters, Double Vanity, Electric Dryer Hookup, Kitchen Island, Multiple Dining Areas, Multiple Living Areas, Primary Bedroom on Main, Recessed Lighting, Soaking Tub, Study/Home Office, Walk-In Closet(s), Washer Hookup
- Flooring: Carpet, Tile, Wood
- Windows: Vinyl Windows
- Number of fireplaces: 1
- Fireplace features: Electric, Family Room
Interior area
- Total interior livable area: 3,280 sqft
Video & virtual tour
Property
Parking
- Total spaces: 3
- Parking features: Attached, Driveway, Garage, Garage Door Opener, Garage Faces Front
- Attached garage spaces: 3
Accessibility
- Accessibility features: None
Features
- Levels: One
- Stories: 1
- Patio & porch: Patio
- Exterior features: Gas Grill, Outdoor Grill
- Pool features: None
- Spa features: None
- Fencing: Wood
- Has view: Yes
- View description: None
- Waterfront features: None
Lot
- Size: 0.27 Acres
- Features: Back Yard, Front Yard, Landscaped, Level, Sprinkler - Automatic, Trees-Large (Over 40 Ft)
Details
- Additional structures: None
- Parcel number: 17W3408020D0090008
- Special conditions: Standard
Construction
Type & style
- Home type: SingleFamily
- Property subtype: Single Family Residence
Materials
- Foundation: Slab
- Roof: Composition
Condition
- Resale
- New construction: No
- Year built: 2009
Details
- Builder name: David Weekley Homes
Utilities & green energy
- Sewer: Public Sewer
- Water: Municipal Utility District (MUD)
- Utilities for property: Electricity Connected, Natural Gas Connected, Sewer Connected, Water Connected
Community & HOA
Community
- Features: Cluster Mailbox, Playground, Pool
- Subdivision: Red Oaks Sec 2
HOA
- Has HOA: Yes
- Services included: Common Area Maintenance
- HOA fee: $200 quarterly
- HOA name: Red Oaks Community
Location
- Region: Cedar Park
Financial & listing details
- Price per square foot: $227/sqft
- Tax assessed value: $739,618
- Annual tax amount: $12,954
- Date on market: 6/5/2026
- Listing terms: Cash,Conventional,VA Loan
- Electric utility on property: Yes
Estimated market value
Not available
Estimated sales range
Not available
Not available
Price history
| Date | Event | Price |
|---|---|---|
| 8/21/2026 | Pending sale | $745,000$227/sqft |
Source:  Unlock MLS #9480112 Report a problem Unlock MLS #9480112 Report a problem | ||
| 8/17/2026 | Contingent | $745,000$227/sqft |
Source: Unlock MLS #9480112 Report a problem | ||
| 7/31/2026 | Price change | $745,000-3.9%$227/sqft |
Source: Unlock MLS #9480112 Report a problem | ||
| 6/26/2026 | Price change | $775,000-3.1%$236/sqft |
Source: Unlock MLS #9480112 Report a problem | ||
| 6/5/2026 | Listed for sale | $800,000+60.3%$244/sqft |
Source: Unlock MLS #9480112 Report a problem | ||
| 11/3/2016 | Sold | -- |
Source: Agent Provided Report a problem | ||
| 9/19/2016 | Pending sale | $499,000$152/sqft |
Source: RE/MAX Austin Skyline #7979758 Report a problem | ||
| 9/16/2016 | Listed for sale | $499,000+46.8%$152/sqft |
Source: RE/MAX Austin Skyline #7979758 Report a problem | ||
| 9/30/2011 | Sold | -- |
Source: Agent Provided Report a problem | ||
| 9/29/2011 | Pending sale | $339,900$104/sqft |
Source: Austin Homes Realty #8386945 Report a problem | ||
| 9/11/2011 | Listed for sale | $339,900$104/sqft |
Source: Austin Homes Realty #8386945 Report a problem | ||
Public tax history
| Year | Property taxes | Tax assessment |
|---|---|---|
| 2025 | $6,428 -13.1% | $720,820 +10% |
| 2024 | $7,395 +2% | $655,291 +10% |
| 2023 | $7,249 -23.5% | $595,719 +10% |
| 2022 | $9,469 -2.8% | $541,563 +10% |
| 2021 | $9,745 -1% | $492,330 +10% |
| 2020 | $9,848 +0.5% | $447,573 +2.2% |
| 2019 | $9,797 -0.5% | $438,036 +4% |
| 2018 | $9,846 | $421,168 -5.6% |
| 2017 | $9,846 -4.6% | $446,168 +7.5% |
| 2016 | $10,322 +13.2% | $414,936 +8.3% |
| 2015 | $9,122 | $383,204 +6.4% |
| 2014 | $9,122 | $360,117 +7.4% |
| 2013 | -- | $335,398 0% |
| 2012 | -- | $335,555 +3.8% |
| 2011 | -- | $323,397 +452.8% |
| 2009 | -- | $58,500 |
Find assessor info on the county website
Monthly payment
Est. payment
Payment breakdown
Explore the cost of this home by adjusting the details. Changes won't be saved.Climate risks
Neighborhood: 78613
Nearby schools
Schools provided by the listing agent
- Elementary: Reed
- Middle: Artie L Henry
- High: Vista Ridge
- District: Leander ISD
Source: Unlock MLS. This data may not be complete. We recommend contacting the local school district to confirm school assignments for this home.
- $880,5005 bd4 ba4.6k sqft1209 Quiet Creek Dr, Cedar Park, TX 78613Off Market
- $721,7004 bd3 ba3k sqft1205 Quiet Creek Dr, Cedar Park, TX 78613Off Market
- $751,400-- bd3 ba3.4k sqft1203 Quiet Creek Dr, Cedar Park, TX 78613Off Market
- $699,800-- bd3 ba3.7k sqft1211 Quiet Creek Dr, Cedar Park, TX 78613Off Market
Similar homes
- $739,9004 bd3 ba2.9k sqft1807 Liberty Oaks Blvd, Cedar Park, TX 78613Active
 MLS ID #3008270, Kapila Zielinski, Coldwell Banker Realty. Unlock MLS
 - $899,0004 bd4 ba4.5k sqft1303 Quiet Creek Dr, Cedar Park, TX 78613Active
 MLS ID #1535779, Forrest Higdon, Keller Williams Realty. Unlock MLS
 - $669,5004 bd3 ba2.8k sqft504 S Gadwall Ln, Cedar Park, TX 78613Active
 MLS ID #4269173, Gina Duran, All City Real Estate Ltd. Co. Unlock MLS
 - $789,0004 bd3 ba3.4k sqft114 N Saddle Ridge Dr, Cedar Park, TX 78613Active
 MLS ID #8436652, Matthew Hoyt, Res and Ranch LLC. Unlock MLS
 - $595,0004 bd3 ba2.8k sqft212 Tulip Trail Bnd, Cedar Park, TX 78613ActiveMLS ID #8723855, Deanna Mateo-mih, JBGoodwin REALTORS WC. Unlock MLS
- $699,9004 bd4 ba3k sqft4205 Buckskin Rd, Cedar Park, TX 78613ActiveMLS ID #5106092, Urvi Naik, Compass RE Texas, LLC. Unlock MLS
- $625,0005 bd3 ba2.6k sqft2707 Brindisi Way, Cedar Park, TX 78613ActiveMLS ID #2334561, Jonny Wells, eXp Realty, LLC. Unlock MLS
- $580,0004 bd4 ba3k sqft1216 Willowbrook Dr, Cedar Park, TX 78613ActiveMLS ID #3199416, Dedy Tando, Austin 101 Realty, LLC. Unlock MLS
- $549,0005 bd3 ba3k sqft2302 Kristen Ln, Cedar Park, TX 78613ActiveMLS ID #5000012, Tara Usrey, Compass RE Texas, LLC. Unlock MLS
- $774,9004 bd4 ba3.5k sqft1711 Manada Trl, Leander, TX 78641ActiveMLS ID #7865923, Tanya Kerr, KWLS - T. Kerr Property Group. Unlock MLS
- $744,9004 bd3 ba3.1k sqft9804 Bundoran Dr, Austin, TX 78717ActiveMLS ID #2943554, Stu McMullen, iRealty TX. Unlock MLS
- $575,0004 bd3 ba2.8k sqft1503 Terrace View Dr, Cedar Park, TX 78613ActiveMLS ID #3949298, Christine Emanuel, Engel & Volkers Austin. Unlock MLS
- $705,0004 bd3 ba2.9k sqft12505 Glacier Parke Cv, Austin, TX 78726ActiveMLS ID #8120496, Ashley Sanchez, Spyglass Realty. Unlock MLS
- $719,9004 bd4 ba3.7k sqft1813 Harvest Dance Dr, Leander, TX 78641ActiveMLS ID #6393449, Vicky Harris, Coldwell Banker Realty. Unlock MLS
- $889,9994 bd4 ba4.2k sqft3903 Remington Rd, Cedar Park, TX 78613ActiveMLS ID #6059674, TJ session, Keller Williams Realty. Unlock MLS
- $720,0004 bd3 ba3.1k sqft15616 Prestancia Dr, Austin, TX 78717ActiveMLS ID #8641254, Hugh Nguyen, Capital Realty. Unlock MLS
- $699,0004 bd3 ba3k sqft9413 Jenaro Ct, Austin, TX 78726ActiveMLS ID #6006724, Linda Welsh, Compass RE Texas, LLC. Unlock MLS
- $455,0004 bd3 ba2.1k sqft2207 Clover Ridge Dr, Cedar Park, TX 78613ActiveMLS ID #9839907, Bryan Anderson, RE/MAX River City. Unlock MLS
- $625,0003 bd3 ba2.2k sqft806 Clearwell St, Cedar Park, TX 78613ActiveMLS ID #8687449, Hannah Mara, Full Circle RE. Unlock MLS
- $650,0004 bd3 ba2.9k sqft9716 Pasatiempo Dr, Austin, TX 78717ActiveMLS ID #5972235, Eric Peterson, Kopa Real Estate. Unlock MLS
