Welcome to 1807 Liberty Oaks Boulevard, a beautifully appointed Cedar Park home offering generous living spaces and a layout designed for both comfort and entertaining. The main level features a dedicated office, an elegant formal dining room, and a spacious living area centered around a warm gas fireplace. The kitchen offers granite countertops, a large center island, stainless steel appliances, rich wood cabinetry, and abundant storage, creating a welcoming space for everyday meals and gatherings. Upstairs, an expansive game room with a kitchenette and full bathroom provides the perfect setting for movie nights, entertaining, a guest retreat, or a private second living area. The home includes a spacious primary suite with dual vanities, a soaking tub, separate shower, and generous closet space. Step outside to a private backyard oasis surrounded by mature trees. Enjoy a sparkling swimming pool, relaxing spa, covered stone patio, outdoor fireplace, and built-in grilling area—ideal for peaceful evenings or memorable gatherings. Conveniently located near Reed Elementary, Twin Lakes Family YMCA, Lakeline Park, shopping, dining, and major roadways.
Active
$749,900
1807 Liberty Oaks Blvd, Cedar Park, TX 78613
3beds
2,992sqft
:
Get pre-qualified$5,350/mo
Single Family Residence
Built in 2007
9,922 Square Feet Lot
$-- Zestimate®
$251/sqft
$42/mo HOA
What's special
Sparkling swimming poolWarm gas fireplaceDedicated officePrivate backyard oasisElegant formal dining roomStainless steel appliancesBuilt-in grilling area
- 12 days |
- 858 |
- 50 |
Likely to sell faster than
Zillow last checked:
Listing updated:
Listed by:
Kapila Zielinski (512) 233-4868,
Coldwell Banker Realty (512) 233-4868
Source: Unlock MLS,MLS#: 3008270
Facts & features
Interior
Bedrooms & bathrooms
- Bedrooms: 3
- Bathrooms: 3
- Full bathrooms: 3
- Main level bedrooms: 3
Heating
- Central, Fireplace(s), Natural Gas
Cooling
- Ceiling Fan(s), Central Air, Wall/Window Unit(s)
Appliances
- Included: Cooktop, Dishwasher, Disposal, Exhaust Fan, Microwave, Range
Features
- Breakfast Bar, Ceiling Fan(s), High Ceilings, Granite Counters, Crown Molding, Double Vanity, Entrance Foyer, French Doors, Interior Steps, Kitchen Island, Multiple Dining Areas, Multiple Living Areas, Open Floorplan, Pantry, Primary Bedroom on Main, Recessed Lighting, Smart Thermostat, Soaking Tub, Walk-In Closet(s), Washer Hookup, Wet Bar
- Flooring: Carpet, Tile, Wood
- Windows: Double Pane Windows
- Number of fireplaces: 2
- Fireplace features: Family Room, Gas Log, Outside
Interior area
- Total interior livable area: 2,992 sqft
Property
Parking
- Total spaces: 2
- Parking features: Attached, Garage Door Opener
- Attached garage spaces: 2
Accessibility
- Accessibility features: None
Features
- Levels: One and One Half
- Stories: 1
- Patio & porch: Covered, Front Porch, Patio, Rear Porch
- Exterior features: Private Yard
- Has private pool: Yes
- Pool features: Gunite, In Ground, Outdoor Pool, Waterfall
- Spa features: Above Ground, Heated, Hot Tub
- Fencing: Back Yard, Privacy, Wood
- Has view: Yes
- View description: Park/Greenbelt, Trees/Woods
- Waterfront features: None
Lot
- Size: 9,922 Square Feet
- Features: Back to Park/Greenbelt, Back Yard, Curbs, Front Yard, Landscaped, Sprinkler - Automatic, Sprinkler - Back Yard, Sprinklers In Front, Trees-Large (Over 40 Ft), Many Trees
Details
- Additional structures: None
- Parcel number: 17W3408040R0290008
- Special conditions: Standard
Construction
Type & style
- Home type: SingleFamily
- Property subtype: Single Family Residence
Materials
- Foundation: Slab
- Roof: Composition
Condition
- Updated/Remodeled
- New construction: No
- Year built: 2007
Utilities & green energy
- Sewer: Public Sewer
- Water: Public
- Utilities for property: See Remarks, Cable Available, Electricity Available, Natural Gas Available, Phone Available, Underground Utilities, Water Available
Community & HOA
Community
- Features: Cluster Mailbox, Common Grounds, Park, Playground, Pool, Sidewalks
- Subdivision: Red Oaks Sec 4
HOA
- Has HOA: Yes
- Services included: Common Area Maintenance
- HOA fee: $125 quarterly
- HOA name: Red Oaks
Location
- Region: Cedar Park
Financial & listing details
- Price per square foot: $251/sqft
- Tax assessed value: $763,831
- Annual tax amount: $13,997
- Date on market: 7/23/2026
- Listing terms: Cash,Conventional,FHA,VA Loan
- Electric utility on property: Yes
Estimated market value
Not available
Estimated sales range
Not available
Not available
Price history
| Date | Event | Price |
|---|---|---|
| 7/23/2026 | Listed for sale | $749,900+76.4%$251/sqft |
Source:  Unlock MLS #3008270 Report a problem Unlock MLS #3008270 Report a problem | ||
| 10/15/2025 | Sold | -- |
Source: Agent Provided Report a problem | ||
| 9/26/2025 | Pending sale | $425,000$142/sqft |
Source: Unlock MLS #7735143 Report a problem | ||
| 9/19/2025 | Price change | $425,000-18.3%$142/sqft |
Source: Unlock MLS #7735143 Report a problem | ||
| 8/14/2025 | Listed for sale | $520,000+35.1%$174/sqft |
Source: Unlock MLS #7735143 Report a problem | ||
| 1/7/2016 | Sold | -- |
Source: Agent Provided Report a problem | ||
| 11/20/2015 | Pending sale | $385,000$129/sqft |
Source: Keller Williams - Round Rock #4936974 Report a problem | ||
| 10/9/2015 | Price change | $385,000-1%$129/sqft |
Source: Keller Williams - Round Rock #4936974 Report a problem | ||
| 9/11/2015 | Listed for sale | $389,000+30.1%$130/sqft |
Source: Keller Williams - Round Rock #4936974 Report a problem | ||
| 7/30/2013 | Listing removed | $2,100$1/sqft |
Source: KELLER WILLIAMS REALTY Report a problem | ||
| 7/6/2013 | Listed for rent | $2,100+6.3%$1/sqft |
Source: KELLER WILLIAMS REALTY Report a problem | ||
| 12/2/2011 | Listing removed | $1,975$1/sqft |
Source: Keller Williams Realty #3385928 Report a problem | ||
| 11/29/2011 | Listed for rent | $1,975$1/sqft |
Source: Keller Williams Realty #3385928 Report a problem | ||
| 11/10/2011 | Listing removed | $299,000$100/sqft |
Source: Keller Williams Realty #5245642 Report a problem | ||
| 10/5/2011 | Pending sale | $299,000$100/sqft |
Source: Keller Williams Realty #5245642 Report a problem | ||
| 9/4/2011 | Price change | $299,000-1.9%$100/sqft |
Source: Keller Williams Realty #5245642 Report a problem | ||
| 7/12/2011 | Price change | $304,900-3.2%$102/sqft |
Source: RE/MAX CAPITAL CITY III #9604879 Report a problem | ||
| 6/9/2011 | Price change | $314,900-1.6%$105/sqft |
Source: RE/MAX CAPITAL CITY III #9604879 Report a problem | ||
| 4/28/2011 | Listed for sale | $319,900$107/sqft |
Source: RE/MAX Capital City II #9604879 Report a problem | ||
Public tax history
| Year | Property taxes | Tax assessment |
|---|---|---|
| 2025 | $12,400 +7.9% | $711,169 +10% |
| 2024 | $11,490 +11% | $646,517 +10% |
| 2023 | $10,352 -5% | $587,743 +10% |
| 2022 | $10,894 -0.4% | $534,312 +10% |
| 2021 | $10,936 +4.8% | $485,738 +10% |
| 2020 | $10,434 +1.4% | $441,580 +2% |
| 2019 | $10,294 +11.9% | $432,830 +10.7% |
| 2018 | $9,201 | $390,930 +4.2% |
| 2017 | $9,201 -4.9% | $375,000 |
| 2016 | $9,676 +9.3% | $375,000 +3% |
| 2015 | $8,854 | $364,000 +6.8% |
| 2014 | $8,854 | $340,843 +15.3% |
| 2013 | -- | $295,556 +6.6% |
| 2012 | -- | $277,200 -7.7% |
| 2011 | -- | $300,251 -0.8% |
| 2010 | -- | $302,748 -1.6% |
| 2009 | -- | $307,742 |
Find assessor info on the county website
Monthly payment
Est. payment
Payment breakdown
Explore the cost of this home by adjusting the details. Changes won't be saved.Climate risks
Neighborhood: 78613
Nearby schools
GreatSchools rating
- 6/10Officer Leonard A Reed Elementary SchoolGrades: PK-5Distance: 0.3 mi
- 8/10Artie L Henry Middle SchoolGrades: 6-8Distance: 2.8 mi
- 8/10Vista Ridge High SchoolGrades: 9-12Distance: 2.6 mi
Schools provided by the listing agent
- Elementary: Reed
- Middle: Artie L Henry
- High: Vista Ridge
- District: Leander ISD
Source: Unlock MLS. This data may not be complete. We recommend contacting the local school district to confirm school assignments for this home.
- $570,700-- bd2 ba2.4k sqft1805 Liberty Oaks Blvd, Cedar Park, TX 78613Off Market
- $760,7005 bd4 ba3.9k sqft1809 Liberty Oaks Blvd, Cedar Park, TX 78613Off Market

- $733,5004 bd4 ba3.2k sqft1803 Liberty Oaks Blvd, Cedar Park, TX 78613Off Market
- $553,2004 bd3 ba2.9k sqft1811 Liberty Oaks Blvd, Cedar Park, TX 78613Off Market
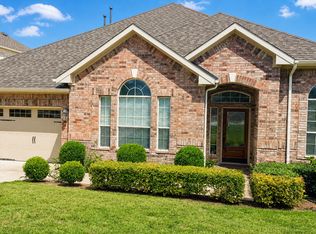
- $914,700-- bd3 ba4.5k sqft1808 Liberty Oaks Blvd, Cedar Park, TX 78613Off Market
- $690,0004 bd3 ba3.4k sqft1806 Liberty Oaks Blvd, Cedar Park, TX 78613Off Market
- $722,6004 bd4 ba3.3k sqft1506 Fieldstone St, Cedar Park, TX 78613Off Market
- $620,200-- bd2 ba3.6k sqft1813 Liberty Oaks Blvd, Cedar Park, TX 78613Off Market
A local agent can set up tours, give advice and negotiate with sellers.
A local lender can help you make sure your offer is ready when you are.
Similar homes
- $745,0004 bd3 ba3.2k sqft1207 Quiet Creek Dr, Cedar Park, TX 78613Active

 MLS ID #9480112, Lisa Larkin, All City Real Estate Ltd. Co. Unlock MLS
 - $689,5004 bd3 ba2.8k sqft504 S Gadwall Ln, Cedar Park, TX 78613Active
 MLS ID #4269173, Gina Duran, All City Real Estate Ltd. Co. Unlock MLS
 - $714,9004 bd4 ba3k sqft4205 Buckskin Rd, Cedar Park, TX 78613Active
 MLS ID #5106092, Urvi Naik, Compass RE Texas, LLC. Unlock MLS
 - $675,0003 bd3 ba2.2k sqft806 Clearwell St, Cedar Park, TX 78613Active
 MLS ID #8687449, Hannah Mara, Full Circle RE. Unlock MLS
 - $950,0004 bd4 ba3.4k sqft409 Summer Vista Cv, Cedar Park, TX 78613ActiveMLS ID #2844668, Travis Helmig, Spyglass Realty. Unlock MLS
- $745,0004 bd3 ba3.1k sqft15616 Prestancia Dr, Austin, TX 78717ActiveMLS ID #8641254, Hugh Nguyen, Capital Realty. Unlock MLS
- $575,0003 bd3 ba2.2k sqft3608 Juniper Hills St, Cedar Park, TX 78613ActiveMLS ID #9841372, Angelica Balentine, Compass RE Texas, LLC. Unlock MLS
- $799,0004 bd4 ba3.5k sqft1711 Manada Trl, Leander, TX 78641ActiveMLS ID #9912773, Tanya Kerr, KWLS - T. Kerr Property Group. Unlock MLS
- $750,0004 bd3 ba2.9k sqft2309 Belen Dr, Leander, TX 78641ActiveMLS ID #8764650, Rhonda Hudson, Homes ATX. Unlock MLS
- $449,0003 bd2 ba1.4k sqft2922 Bellamy Cir, Cedar Park, TX 78613ActiveMLS ID #6341454, Tanya Kerr, KWLS - T. Kerr Property Group. Unlock MLS
- $759,0004 bd3 ba2.7k sqft5813 Miramonte Dr, Austin, TX 78759ActiveMLS ID #1968053, Adam Theall, Pauly Presley Realty. Unlock MLS
- $999,9994 bd4 ba4.2k sqft3903 Remington Rd, Cedar Park, TX 78613ActiveMLS ID #6059674, TJ session, Keller Williams Realty. Unlock MLS
- $688,0004 bd3 ba3.3k sqft9926 Barbrook Dr, Austin, TX 78726ActiveMLS ID #6548891, Jana Xu, Berkshire Hathaway TX Realty. Unlock MLS
- $615,0003 bd3 ba2.5k sqft9550 Savannah Ridge Dr Unit 41, Austin, TX 78726ActiveMLS ID #4725157, Cody Hobza, Kuper Sotheby's Int'l Realty. Unlock MLS
- $825,0004 bd3 ba3k sqft200 Navigator Dr, Austin, TX 78717ActiveMLS ID #4175170, Damon Brown, Spyglass Realty. Unlock MLS
- $800,0004 bd3 ba2.8k sqft205 Quarry Lake Est, Liberty Hill, TX 78642ActiveMLS ID #9611742, Shelley Clawson, Mallach and Company. Unlock MLS
- $600,0004 bd3 ba2.7k sqft4109 Massey Way, Round Rock, TX 78681ActiveMLS ID #9232045, Sarah Jackson, Serhant Texas, LLC. Unlock MLS
- $579,0004 bd4 ba2.9k sqft2610 Raindance, Leander, TX 78641ActiveMLS ID #5354899, Marriah Oshana, Pure Realty. Unlock MLS
- $800,0004 bd4 ba3.5k sqft3433 Alexandrite Way, Round Rock, TX 78681ActiveMLS ID #3267594, Angie McWethy, Magnolia Realty Round Rock. Unlock MLS
- $849,0004 bd3 ba2.8k sqft328 Apache Pass, Hutto, TX 78634ActiveMLS ID #9965917, Kelley Blamey, eXp Realty, LLC. Unlock MLS
