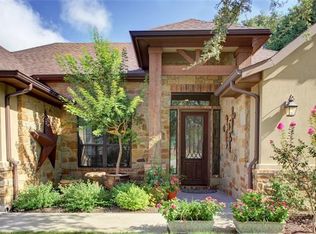
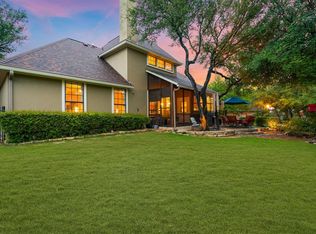
Offered by its original owners, this beautifully maintained home features a new roof and HVAC system and is ideally positioned on one of the largest premium corner lots in the gated Bellamy community. With the HOA maintaining both the front and backyard landscaping, you can enjoy an effortless lock-and-leave lifestyle without sacrificing outdoor space. The home is within walking distance of the elementary, middle, and high schools in the highly regarded Leander ISD. Inside, expansive windows fill the open floor plan with natural light. The inviting living room features a cozy fireplace and tray ceiling and flows seamlessly into the dining area and kitchen, creating a comfortable setting for entertaining and everyday living. The kitchen is thoughtfully designed with granite countertops, an island, warm wood-stained cabinetry with pullout drawers, stainless steel appliances, a stylish backsplash, and a pantry. The spacious primary bedroom includes an ensuite bath with a dual vanity, soaking tub, separate shower, and walk-in closet. Two additional bedrooms offer flexibility for family, guests, or a home office and share a full bath. Outside, the large fenced backyard features mature trees, beautiful landscaping, a striking stone wall along two sides, and a patio perfect for relaxing or dining outdoors. H-E-B is also within walking distance, while nearby hiking and biking trails, shopping, dining, recreation, everyday essentials, and top-tier hospitals add to the home’s convenient location. Lakeline Station offers public transportation connections to downtown Austin, and easy access to US 183, TX 45, and I-35 provides a convenient commute to major employers throughout the North Austin Tech Corridor and along Parmer Lane.
Active
$449,000
2922 Bellamy Cir, Cedar Park, TX 78613
3beds
1,499sqft
:
Get pre-qualified$3,386/mo
Single Family Residence
Built in 2011
9,848 Square Feet Lot
$440,100 Zestimate®
$300/sqft
$175/mo HOA
What's special
Cozy fireplaceStylish backsplashStainless steel appliancesGranite countertopsTray ceilingSoaking tubWalk-in closet
- 13 days |
- 532 |
- 35 |
Likely to sell faster than
Zillow last checked:
Listing updated:
Listed by:
Tanya Kerr (512) 851-8350,
KWLS - T. Kerr Property Group (512) 851-8350,
Steven Brandon (737) 738-1480,
KWLS - T. Kerr Property Group
Source: Unlock MLS,MLS#: 6341454
Facts & features
Interior
Bedrooms & bathrooms
- Bedrooms: 3
- Bathrooms: 2
- Full bathrooms: 2
- Main level bedrooms: 3
Primary bedroom
- Features: Ceiling Fan(s)
- Level: Main
Primary bathroom
- Features: Double Vanity, Full Bath, Separate Shower, Soaking Tub, Walk-In Closet(s)
- Level: Main
Kitchen
- Features: Breakfast Bar, Kitchen Island, Granite Counters, Dining Area, Open to Family Room, Pantry, Recessed Lighting
- Level: Main
Heating
- Central
Cooling
- Central Air
Appliances
- Included: Cooktop, Dishwasher, Disposal, Exhaust Fan, Microwave, Oven, Range, RNGHD, Stainless Steel Appliance(s), Electric Water Heater
Features
- Breakfast Bar, Built-in Features, Ceiling Fan(s), Tray Ceiling(s), Chandelier, Granite Counters, Double Vanity, Entrance Foyer, Kitchen Island, No Interior Steps, Open Floorplan, Pantry, Primary Bedroom on Main, Recessed Lighting, Soaking Tub, Walk-In Closet(s)
- Flooring: Carpet, Tile, Wood
- Windows: Blinds, Screens
- Number of fireplaces: 1
- Fireplace features: Living Room
Interior area
- Total interior livable area: 1,499 sqft
Video & virtual tour
Property
Parking
- Total spaces: 2
- Parking features: Attached, Door-Single, Driveway, Garage, Garage Door Opener, Garage Faces Front
- Attached garage spaces: 2
Accessibility
- Accessibility features: None
Features
- Levels: One
- Stories: 1
- Patio & porch: Covered, Front Porch, Patio
- Exterior features: Gutters Full, No Exterior Steps, Private Yard
- Pool features: None
- Fencing: Back Yard, Fenced, Stone, Wrought Iron
- Has view: Yes
- View description: None
- Waterfront features: None
Lot
- Size: 9,848 Square Feet
- Features: Back Yard, Corner Lot, Curbs, Front Yard, Landscaped, Native Plants, Sprinkler - Automatic, Trees-Large (Over 40 Ft), Trees-Medium (20 Ft - 40 Ft)
Details
- Additional structures: None
- Parcel number: 17W309740000010007
- Special conditions: Standard
Construction
Type & style
- Home type: SingleFamily
- Property subtype: Single Family Residence
Materials
- Foundation: Slab
- Roof: Shingle
Condition
- Resale
- New construction: No
- Year built: 2011
Utilities & green energy
- Sewer: Public Sewer
- Water: Public
- Utilities for property: Electricity Available, Sewer Available, Water Available
Community & HOA
Community
- Features: Gated
- Subdivision: Bellamy Pud A
HOA
- Has HOA: Yes
- Services included: See Remarks
- HOA fee: $175 monthly
- HOA name: Bellamy HOA
Location
- Region: Cedar Park
Financial & listing details
- Price per square foot: $300/sqft
- Tax assessed value: $419,462
- Annual tax amount: $6,685
- Date on market: 7/20/2026
- Listing terms: Cash,Conventional,FHA,VA Loan
- Electric utility on property: Yes
Estimated market value
$440,100
$418,000 - $462,000
$2,047/mo
Price history
| Date | Event | Price |
|---|---|---|
| 7/20/2026 | Listed for sale | $449,000-1.3%$300/sqft |
Source:  Unlock MLS #6341454 Report a problem Unlock MLS #6341454 Report a problem | ||
| 7/9/2026 | Listing removed | $455,000$304/sqft |
Source: Unlock MLS #4823565 Report a problem | ||
| 6/25/2026 | Price change | $455,000-2.4%$304/sqft |
Source: Unlock MLS #4823565 Report a problem | ||
| 5/18/2026 | Listed for sale | $466,000+106.9%$311/sqft |
Source: Unlock MLS #4823565 Report a problem | ||
| 7/18/2012 | Listing removed | $225,249$150/sqft |
Source: Brohn Homes Report a problem | ||
| 2/18/2012 | Listed for sale | $225,249$150/sqft |
Source: Brohn Homes Report a problem | ||
Public tax history
| Year | Property taxes | Tax assessment |
|---|---|---|
| 2025 | $6,685 -9.8% | $419,462 -4% |
| 2024 | $7,410 +11.7% | $436,923 +10% |
| 2023 | $6,631 -7.8% | $397,203 +10% |
| 2022 | $7,189 -1.1% | $361,094 +10% |
| 2021 | $7,272 +1.7% | $328,267 +6.7% |
| 2020 | $7,150 +9.8% | $307,535 +10% |
| 2019 | $6,511 -5.6% | $279,577 +0.7% |
| 2018 | $6,896 | $277,729 -2.5% |
| 2017 | $6,896 +9% | $284,829 +9.5% |
| 2016 | $6,326 +6.5% | $260,065 +8% |
| 2015 | $5,941 | $240,699 +1.3% |
| 2014 | $5,941 | $237,651 +6.3% |
| 2013 | -- | $223,548 +632.9% |
| 2011 | -- | $30,500 |
Find assessor info on the county website
Monthly payment
Est. payment
Payment breakdown
Explore the cost of this home by adjusting the details. Changes won't be saved.Climate risks
Neighborhood: 78613
Nearby schools
GreatSchools rating
- 8/10Charlotte Cox Elementary SchoolGrades: PK-5Distance: 2.2 mi
- 8/10Artie L Henry Middle SchoolGrades: 6-8Distance: 0.6 mi
- 8/10Vista Ridge High SchoolGrades: 9-12Distance: 0.9 mi
Schools provided by the listing agent
- Elementary: Charlotte Cox
- Middle: Artie L Henry
- High: Vista Ridge
- District: Leander ISD
Source: Unlock MLS. This data may not be complete. We recommend contacting the local school district to confirm school assignments for this home.
- $--3 bd2 ba1.8k sqft2920 Bellamy Cir, Cedar Park, TX 78613Sold
- $420,600-- bd2 ba1.6k sqft2918 Bellamy Cir, Cedar Park, TX 78613Off Market

- $532,7003 bd3 ba2.4k sqft2919 Bellamy Cir, Cedar Park, TX 78613Off Market

- $525,0004 bd3 ba2.3k sqft2800 Bellamy Cir, Cedar Park, TX 78613Off Market
- $449,9003 bd2 ba1.8k sqft2807 Bellamy Cir, Cedar Park, TX 78613Off Market
- $461,800-- bd2 ba1.9k sqft2917 Bellamy Cir, Cedar Park, TX 78613Off Market
- $498,8003 bd3 ba2.3k sqft2916 Bellamy Cir, Cedar Park, TX 78613Off Market
- $477,7003 bd2 ba1.8k sqft2802 Bellamy Cir, Cedar Park, TX 78613Off Market
A local agent can set up tours, give advice and negotiate with sellers.
A local lender can help you make sure your offer is ready when you are.
Similar homes
- $478,9003 bd2 ba1.7k sqft508 Trail Dust Dr, Cedar Park, TX 78613Active

 MLS ID #8377939, Jim Mccauley, Keller Williams Realty. Unlock MLS
 - $365,0003 bd3 ba1.7k sqft1205 Rawhide Trl, Cedar Park, TX 78613Active
 MLS ID #9477971, Peter Sajovich, HomeNet Realty. Unlock MLS
 - $439,0004 bd2 ba2k sqft3440 Pine Needle Cir, Round Rock, TX 78681Active
 MLS ID #9910479, Sue Teng, Elim Realty. Unlock MLS
 - $495,0003 bd3 ba2.1k sqft14408 Ballycastle Trl, Austin, TX 78717Active
 MLS ID #1143391, Shane Allen, Austin Options Realty. Unlock MLS
 - $475,0003 bd3 ba2.2k sqft14400 Showdown Ln, Austin, TX 78717ActiveMLS ID #2376206, Laura Exum, Coldwell Banker Realty. Unlock MLS
- $392,0003 bd2 ba1.8k sqft609 Thrush Dr, Leander, TX 78641ActiveMLS ID #1570058, Corinna Campbell, LPT Realty, LLC. Unlock MLS
- $475,0004 bd2 ba1.9k sqft1428 Macfarland St, Leander, TX 78641ActiveMLS ID #6493687, Tarek Boulbol, Texas Premier Realty. Unlock MLS
- $329,9993 bd2 ba1.6k sqft1408 Ridgewood Dr, Leander, TX 78641ActiveMLS ID #3720253, Danielle Babin, Keller Williams Realty Lone St. Unlock MLS
- $480,0003 bd2 ba1.9k sqft4001 Good Night Trl, Leander, TX 78641ActiveMLS ID #8183288, Tammy Gardner, JBGoodwin REALTORS WL. Unlock MLS
- $429,0003 bd2 ba2k sqft2121 Settlers Park Loop, Round Rock, TX 78665ActiveMLS ID #9809977, Sonia Roberts, Canady Realty. Unlock MLS
- $447,0003 bd2 ba1.7k sqft5729 Porano Cir, Round Rock, TX 78665ActiveMLS ID #8779530, Mickey Goldwater, Goldwater Real Estate. Unlock MLS
- $359,9003 bd2 ba1.5k sqft112 Andele Way, Liberty Hill, TX 78642ActiveMLS ID #1393951, Dawn White, Blue Line Realty, LLC. Unlock MLS
- $449,9003 bd2 ba1.9k sqft21142 Northland Dr, Lago Vista, TX 78645ActiveMLS ID #6734581, Fran Winfield, Coldwell Banker Realty. Unlock MLS
- $449,0003 bd3 ba2.1k sqft3517 Grail Hollows Rd, Pflugerville, TX 78660ActiveMLS ID #9280455, Kristi Plotkin, eXp Realty, LLC. Unlock MLS
- $350,0003 bd3 ba1.9k sqft16901 Stockton Dr, Leander, TX 78641ActiveMLS ID #3062588, Matt Sein, All City Real Estate Ltd. Co. Unlock MLS
- $500,0002 bd2 ba2k sqft107 Amberjack Ct, Georgetown, TX 78633ActiveMLS ID #7425070, Sean Thompson, Central Metro Realty. Unlock MLS
- $384,9003 bd2 ba1.8k sqft409 Chaparral Dr, Leander, TX 78641ActiveMLS ID #3783099, Jack McLemore, Listing Results, LLC. Unlock MLS
- $364,0003 bd2 ba1.6k sqft2108 Maplewood Dr, Leander, TX 78641ActiveMLS ID #7181870, Candyce Morgan, M&M PROPERTIES REALTY, LLC. Unlock MLS
- $364,0003 bd3 ba2.1k sqft17904 Worley Dr, Pflugerville, TX 78660ActiveMLS ID #7168280, Pegah Janpak, eXp Realty, LLC. Unlock MLS
- $410,0003 bd2 ba1.8k sqft1310 Quicksilver St, Round Rock, TX 78665ActiveMLS ID #2762787, ianofAustin Williams, Real Broker, LLC. Unlock MLS
