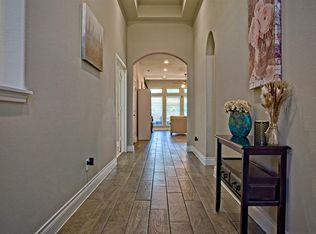
Welcome to this beautifully maintained 3-bedroom, 2-bath home in the Santa Rita Ranch community, where thoughtful upgrades, timeless finishes, and everyday functionality come together to create a truly move-in-ready home. The light-filled open-concept floor plan offers soaring ceilings and seamless flow between the living, dining, and kitchen areas, making it ideal for both everyday living and entertaining. The spacious living room is anchored by a custom built-in entertainment center that conveys with the home, providing both style and functional storage. The kitchen is designed to impress with quartz countertops, white shaker cabinetry, stainless steel appliances, a gas cooktop, built-in oven, built-in microwave, dishwasher, walk-in pantry, and an oversized island overlooking the main living area. The private primary suite offers a relaxing retreat with a spacious walk-in closet featuring a custom Elfa organization system, dual vanities, a soaking tub, separate walk-in shower, and abundant natural light. Additional custom Elfa organization systems in the secondary bedroom closet and laundry room provide exceptional storage throughout the home, while a custom mud bench adds everyday convenience. Recent owner improvements include fresh interior paint (2026), a new roof (2021), Whirlpool dishwasher (2020), full gutters, solar screens on the primary bedroom and bathroom windows, laminate flooring in the primary bedroom and closet. Step outside to enjoy the covered back patio overlooking a spacious backyard with dual side gates providing convenient access from both sides of the property. Santa Rita Ranch community, residents enjoy resort-style pools, splash parks, scenic walking trails, fishing ponds, pickleball courts, playgrounds, year-round community events. This home combines thoughtful updates, quality craftsmanship, and an exceptional community lifestyle.
Active
Price cut: $4.9K (9/4)
$355,000
112 Andele Way, Liberty Hill, TX 78642
3beds
1,593sqft
Single Family Residence
Built in 2016
7,714 Square Feet Lot
$350,300 Zestimate®
$223/sqft
$116/mo HOA
What's special
Fresh interior paintWhirlpool dishwasherBuilt-in microwaveCustom built-in entertainment centerAbundant natural lightStainless steel appliancesLight-filled open-concept floor plan
- 85 days
- 52
- 3
Zillow last checked:
Listing updated:
Listed by:
Dawn White (512) 496-6784,
Blue Line Realty, LLC (512) 496-6784
Source: Unlock MLS,MLS#: 1393951
Facts & features
Interior
Bedrooms & bathrooms
- Bedrooms: 3
- Bathrooms: 2
- Full bathrooms: 2
- Main level bedrooms: 3
Primary bedroom
- Description: The private primary suite features laminate flooring, a spacious walk-in closet with a custom Elfa organization system, and an ensuite bath with dual vanities, soaking tub, separate walk-in shower, and linen storage.
- Features: Ceiling Fan(s), Full Bath, Soaking Tub, Walk-In Closet(s), Walk-in Shower
- Level: Main
Heating
- Central
Cooling
- Central Air
Appliances
- Included: Built-In Oven(s), Dishwasher, Disposal, Exhaust Fan, Gas Cooktop, Microwave, Oven, Self Cleaning Oven, Stainless Steel Appliance(s), Gas Water Heater
Features
- Built-in Features, Ceiling Fan(s), Double Vanity, Electric Dryer Hookup, Eat-in Kitchen, Entrance Foyer, Kitchen Island, Open Floorplan, Pantry, Primary Bedroom on Main, Recessed Lighting, Soaking Tub, Storage, Walk-In Closet(s), Washer Hookup
- Flooring: Carpet, Laminate, Tile, Wood
- Windows: Blinds, Solar Screens
- Fireplace features: None
Interior area
- Total interior livable area: 1,593 sqft
Video & virtual tour
Property
Parking
- Total spaces: 2
- Parking features: Attached, Direct Access, Driveway, Garage, Garage Door Opener, Garage Faces Front, Private
- Attached garage spaces: 2
Accessibility
- Accessibility features: None
Features
- Levels: One
- Stories: 1
- Patio & porch: Covered, Front Porch, Patio, Porch, Rear Porch
- Exterior features: Gutters Full, Pest Tubes in Walls, Private Yard
- Pool features: None
- Spa features: None
- Fencing: Privacy, Wood
- Has view: Yes
- View description: Neighborhood
- Waterfront features: None
Lot
- Size: 7,714 Square Feet
- Dimensions: 45 x 125
- Features: Few Trees, Front Yard, Interior Lot, Landscaped, Private, Sprinkler - Automatic, Sprinkler - Back Yard, Sprinklers In Front, Sprinkler - In-ground, Sprinkler - Side Yard
Details
- Additional structures: None
- Parcel number: 154629150A0107
- Special conditions: Standard
Construction
Type & style
- Home type: SingleFamily
- Property subtype: Single Family Residence
Materials
- Foundation: Slab
- Roof: Composition
Condition
- Resale
- New construction: No
- Year built: 2016
Details
- Builder name: Pulte Homes
Utilities & green energy
- Sewer: Public Sewer
- Water: Public
- Utilities for property: Electricity Available, Natural Gas Available, Phone Connected, Underground Utilities
Community & HOA
Community
- Features: BBQ Pit/Grill, Clubhouse, Common Grounds, Fitness Center, Park, Picnic Area, Planned Social Activities, Playground, Pool, Sidewalks, Spa/Hot Tub, Sport Court(s)/Facility, Street Lights
- Subdivision: Santa Rita Ranch South Sec 15
HOA
- Has HOA: Yes
- Services included: See Remarks, Common Area Maintenance
- HOA fee: $116 monthly
- HOA name: Santa Rita Ranch HOA
Location
- Region: Liberty Hill
Financial & listing details
- Price per square foot: $223/sqft
- Tax assessed value: $346,298
- Annual tax amount: $6,681
- Date on market: 7/28/2026
- Listing terms: Cash,Conventional,FHA,VA Loan
- Electric utility on property: Yes
Estimated market value
$350,300
$333,000 - $368,000
$2,044/mo
Price history
| Date | Event | Price |
|---|---|---|
| 9/4/2026 | Price change | $355,000-1.4%$223/sqft |
Source:  Unlock MLS #1393951 Report a problem | ||
| 7/28/2026 | Listed for sale | $359,900$226/sqft |
Source: Unlock MLS #1393951 Report a problem | ||
Public tax history
| Year | Property taxes | Tax assessment |
|---|---|---|
| 2025 | $5,878 -6.2% | $346,298 +3.5% |
| 2024 | $6,264 +11% | $334,447 +10% |
| 2023 | $5,641 -8% | $304,043 +10% |
| 2022 | $6,130 -4.7% | $276,403 +10% |
| 2021 | $6,435 +7.6% | $251,275 +10% |
| 2020 | $5,978 -4.5% | $228,432 -0.8% |
| 2019 | $6,259 +48.3% | $230,382 +0% |
| 2018 | $4,220 +243.7% | $230,329 +75.9% |
| 2017 | $1,228 | $130,919 +244.5% |
| 2016 | -- | $38,000 |
Find assessor info on the county website
Monthly payment
Est. payment
Payment breakdown
Explore the cost of this home by adjusting the details. Changes won't be saved.Climate risks
Neighborhood: 78642
Nearby schools
Schools provided by the listing agent
- Elementary: Bill Burden
- Middle: Legacy Ranch
- High: Legacy Ranch
- District: Liberty Hill ISD
Source: Unlock MLS. This data may not be complete. We recommend contacting the local school district to confirm school assignments for this home.


Similar homes
- $375,0003 bd2 ba1.7k sqft104 Peach Flat Ct, Liberty Hill, TX 78642Active

 MLS ID #6202015, Archana Mohan, REKonnection, LLC. Unlock MLS
- $315,0003 bd2 ba1.6k sqft281 La Dera Dr, Liberty Hill, TX 78642Active
 MLS ID #5803995, Rachel Christian, Realty of America, LLC. Unlock MLS
- $290,0004 bd2 ba1.6k sqft624 Independence Ave, Liberty Hill, TX 78642Active
 MLS ID #4420747, Chris Watters, Watters International Realty. Unlock MLS
- $419,9984 bd3 ba2.2k sqft500 Inspiration Dr, Liberty Hill, TX 78642Active
 MLS ID #4747900, Richard Parker, JPAR Round Rock. Unlock MLS
- $349,0003 bd2 ba1.7k sqft1504 William Bee Dr, Leander, TX 78641ActiveMLS ID #9331737, Robert Madeja, WSI Realty. Unlock MLS
- $320,0003 bd2 ba1.7k sqft304 Winding Hollow Ln, Georgetown, TX 78628ActiveMLS ID #9715882, David Moss, eXp Realty, LLC. Unlock MLS
- $329,9003 bd2 ba1.6k sqft1620 Holly Lake Dr, Leander, TX 78641ActiveMLS ID #6037261, Vanessa Simon, JBGoodwin REALTORS NW. Unlock MLS
- $375,0004 bd3 ba2k sqft145 Blue Blaze Trl, Georgetown, TX 78628ActiveMLS ID #2112124, Jennifer Querrey, Pure Realty. Unlock MLS
- $289,0004 bd2 ba1.7k sqft100 Centuryplant Rd, Leander, TX 78641ActiveMLS ID #3889465, Tim Thornton, LPT Realty, LLC. Unlock MLS
- $419,7503 bd3 ba2.3k sqft128 Rosebush Dr, Liberty Hill, TX 78642ActiveMLS ID #2782621, Kenn Renner, Renner Realty, Inc.. Unlock MLS
- $368,0003 bd3 ba2.1k sqft303 Greener Dr, Leander, TX 78641ActiveMLS ID #4172947, Tiffany Barber, Sky Realty. Unlock MLS
- $368,0003 bd2 ba1.6k sqft229 Hobby St, Georgetown, TX 78633ActiveMLS ID #3525196, Jill Marsh, REALTY CAPITAL CITY. Unlock MLS
- $276,5003 bd2 ba1.2k sqft113 Mountain Valley St, Georgetown, TX 78628ActiveMLS ID #1995047, Danielle Babin, Keller Williams Realty Lone St. Unlock MLS
- $349,9703 bd2 ba1.7k sqft2545 Four Waters Loop, Georgetown, TX 78628ActiveMLS ID #7997866, Veronica Perez Sifuentes, Realty of America, LLC. Unlock MLS
- $349,8994 bd3 ba2k sqft105 Merrick Rd, Georgetown, TX 78628ActiveMLS ID #1657000, Brecken Watterson, Cornerstone Partners Realty. Unlock MLS
- $264,9003 bd2 ba1.2k sqft152 Mountain Valley St, Georgetown, TX 78628ActiveMLS ID #6389158, Jackie Horton, Compass RE Texas, LLC. Unlock MLS
- $335,8883 bd3 ba1.8k sqft124 Barret Dr, Liberty Hill, TX 78642ActiveMLS ID #9823763, Pennylu Villanueva, eXp Realty, LLC. Unlock MLS
- $415,0004 bd3 ba2.3k sqft2137 Ringstaff Rd, Leander, TX 78641ActiveMLS ID #5195026, Sherri Breaux, Compass RE Texas, LLC.. Unlock MLS
