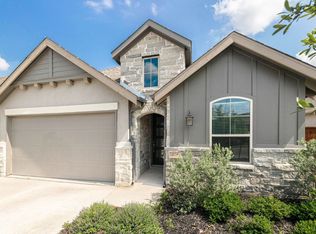
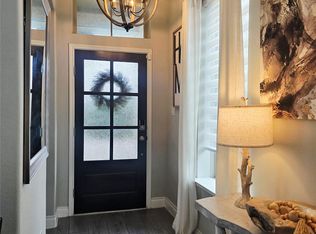
OFFERED FURNISHED OR UNFURNISHED - Absolutely stunning executive home on a greenbelt in Santa Rita Ranch - Perfect for a Primary home, A second home (turn key and fully stocked), Corporate housing or Mid-Term rental. MODEL HOME quality and presentation. Nestled in the highly sought-after Santa Rita Ranch community, this Highland-built home backs to a peaceful, tree-lined greenbelt, offering privacy and scenic views. The elegant stone and stucco exterior welcomes you into a bright, open floor plan with soaring ceilings, wood-look tile flooring, and a striking staircase leading to a spacious loft/game room. The gourmet kitchen features granite countertops, a large center island, subway tile backsplash, stainless steel appliances, a 5-burner gas cooktop, and a generous walk-in pantry. The private primary suite overlooks the greenbelt and includes a spa-inspired bath with a freestanding soaking tub, oversized walk-in shower with rain head, dual quartz vanities, and a spacious walk-in closet. A dedicated home office with built-ins provides the perfect workspace. Upstairs, two bedrooms share a Jack-and-Jill bath with dual vanities and walk-in closets. Smart home features include security, thermostat controls, and energy-saving technology. Step outside to an oversized covered patio overlooking mature trees, open green space, and a small lake—an ideal setting for relaxing or entertaining. Located within the award-winning Georgetown ISD and just minutes from Bar W Marketplace, H-E-B, restaurants, shopping, and the Northwest Tech Corridor, this home combines luxury, comfort, convenience, and an exceptional lifestyle in one of Central Texas' premier master-planned communities.
Active
Price cut: $5K (7/29)
$434,500
128 Rosebush Dr, Liberty Hill, TX 78642
3beds
2,380sqft
Single Family Residence
Built in 2020
-- sqft lot
$-- Zestimate®
$183/sqft
$106/mo HOA
What's special
Bright open floor planOversized covered patioStainless steel appliancesWood-look tile flooringGranite countertopsSpacious walk-in closetSubway tile backsplash
- 49 days |
- 157 |
- 9 |
Zillow last checked:
Listing updated:
Listed by:
Kenn Renner (512) 423-5626,
Renner Realty, Inc. (512) 423-5626
Source: Unlock MLS,MLS#: 2782621
Facts & features
Interior
Bedrooms & bathrooms
- Bedrooms: 3
- Bathrooms: 3
- Full bathrooms: 2
- 1/2 bathrooms: 1
- Main level bedrooms: 1
Heating
- Natural Gas
Cooling
- Central Air
Appliances
- Included: Dishwasher, Disposal, ENERGY STAR Qualified Appliances, Gas Cooktop
Features
- High Ceilings, Primary Bedroom on Main, Interior Steps, Multiple Living Areas, Study/Home Office
- Flooring: Tile, Wood
- Windows: Blinds
- Fireplace features: None
Interior area
- Total interior livable area: 2,380 sqft
Video & virtual tour
Property
Parking
- Total spaces: 2
- Parking features: Attached
- Attached garage spaces: 2
Accessibility
- Accessibility features: None
Features
- Levels: Two
- Stories: 2
- Patio & porch: Covered, Patio
- Exterior features: None
- Pool features: None
- Spa features: None
- Fencing: Fenced, Wood, Wrought Iron
- Has view: Yes
- View description: Pond
- Has water view: Yes
- Water view: Pond
- Waterfront features: None
Lot
- Dimensions: 40 x 120 x 63
- Features: Sprinkler - Automatic, Sprinklers In Front
Details
- Additional structures: None
- Parcel number: 209567120AD007
- Special conditions: Standard
Construction
Type & style
- Home type: SingleFamily
- Property subtype: Single Family Residence
Materials
- Foundation: Slab
- Roof: Composition
Condition
- Resale
- New construction: No
- Year built: 2020
Details
- Builder name: Highland Homes
Utilities & green energy
- Sewer: Municipal Utility District (MUD)
- Water: Municipal Utility District (MUD)
- Utilities for property: Natural Gas Available, Phone Available
Community & HOA
Community
- Features: Clubhouse, Cluster Mailbox, Common Grounds, Playground, Pool
- Subdivision: Santa Rita Ranch North: 40ft. lots
HOA
- Has HOA: Yes
- Services included: Common Area Maintenance
- HOA fee: $106 monthly
- HOA name: Santa Rita Ranch
Location
- Region: Liberty Hill
Financial & listing details
- Price per square foot: $183/sqft
- Annual tax amount: $10,420
- Date on market: 7/1/2026
- Listing terms: Cash,Conventional,FHA,VA Loan
Estimated market value
Not available
Estimated sales range
Not available
Not available
Price history
| Date | Event | Price |
|---|---|---|
| 7/29/2026 | Price change | $434,500-1.1%$183/sqft |
Source:  Unlock MLS #2782621 Report a problem Unlock MLS #2782621 Report a problem | ||
| 7/1/2026 | Listed for sale | $439,500-15.4%$185/sqft |
Source: Unlock MLS #2782621 Report a problem | ||
| 1/18/2024 | Listing removed | -- |
Source: Unlock MLS #4201882 Report a problem | ||
| 11/13/2023 | Price change | $519,500-0.1%$218/sqft |
Source: Unlock MLS #4201882 Report a problem | ||
| 9/3/2023 | Price change | $519,900-3.5%$218/sqft |
Source: Unlock MLS #4201882 Report a problem | ||
| 8/4/2023 | Price change | $539,000-2%$226/sqft |
Source: Unlock MLS #4201882 Report a problem | ||
| 7/21/2023 | Listed for sale | $549,900+44.6%$231/sqft |
Source: Unlock MLS #4201882 Report a problem | ||
| 9/10/2020 | Listing removed | $380,174$160/sqft |
Source: Highland Homes Report a problem | ||
| 8/25/2020 | Price change | $380,174+1.9%$160/sqft |
Source: Highland Homes Report a problem | ||
| 8/8/2020 | Price change | $373,174+2.8%$157/sqft |
Source: Highland Homes Report a problem | ||
| 7/30/2020 | Price change | $363,174+0.8%$153/sqft |
Source: Highland Homes Report a problem | ||
| 7/14/2020 | Price change | $360,174+0.8%$151/sqft |
Source: Highland Homes Report a problem | ||
| 6/17/2020 | Listed for sale | $357,174$150/sqft |
Source: Highland Homes Report a problem | ||
Public tax history
Tax history is unavailable.
Monthly payment
Est. payment
Payment breakdown
Explore the cost of this home by adjusting the details. Changes won't be saved.Climate risks
Neighborhood: 78642
Nearby schools
GreatSchools rating
- 9/10Jo Ann Ford Elementary SchoolGrades: K-5Distance: 5.9 mi
- 8/10Douglas Benold Middle SchoolGrades: 6-8Distance: 5.7 mi
- 5/10East View High SchoolGrades: 9-12Distance: 12.4 mi
Schools provided by the listing agent
- Elementary: Wolf Ranch Elementary
- Middle: James Tippit
- High: East View
- District: Georgetown ISD
Source: Unlock MLS. This data may not be complete. We recommend contacting the local school district to confirm school assignments for this home.
- $426,6003 bd-- ba2.3k sqft128 Rosebush Dr, Georgetown, TX 78628Off Market
- $406,8003 bd-- ba1.9k sqft132 Rosebush Dr, Liberty Hill, TX 78642Off Market
- $396,2004 bd3 ba1.9k sqft124 Rosebush Dr, Liberty Hill, TX 78642Off Market
- $502,1003 bd-- ba2.6k sqft136 Rosebush Dr, Liberty Hill, TX 78642Off Market
- $398,7003 bd2 ba2k sqft120 Rosebush Dr, Liberty Hill, TX 78642Off Market
- $357,8003 bd-- ba1.6k sqft140 Rosebush Dr, Liberty Hill, TX 78642Off Market
- $424,8003 bd-- ba2.3k sqft116 Rosebush Dr, Liberty Hill, TX 78642Off Market
- $351,7004 bd-- ba1.5k sqft144 Rosebush Dr, Liberty Hill, TX 78642Off Market
A local agent can set up tours, give advice and negotiate with sellers.
Similar homes
- $429,9984 bd3 ba2.2k sqft500 Inspiration Dr, Liberty Hill, TX 78642Active

 MLS ID #4747900, Richard Parker, JPAR Round Rock. Unlock MLS
 - $445,0003 bd3 ba2.4k sqft242 Freeman Loop, Liberty Hill, TX 78642Active
 MLS ID #1835143, Shandia Robertson, Teamly Realty. Unlock MLS
 - $512,5005 bd4 ba2.7k sqft114 Fortuna Ct, Liberty Hill, TX 78642Active
 MLS ID #3443566, Amanda Sammons, Century 21 Stribling Properties. Unlock MLS
 - $428,0004 bd3 ba2.7k sqft2301 Limestone Lake Dr #43, Georgetown, TX 78633Active
 MLS ID #8659380, Vicky Hsu, REALM Real Estate Professionals - West Houston. Unlock MLS
 - $420,0005 bd4 ba2.6k sqft101 Free Stone Dr, Georgetown, TX 78628ActiveMLS ID #7334751, Dan Price, Team Price Real Estate. Unlock MLS
- $399,9004 bd3 ba2.3k sqft212 Yoakum St, Leander, TX 78641ActiveMLS ID #8194091, Lisa Brooks, Smart Source Realty. Unlock MLS
- $479,9994 bd3 ba2.2k sqft1849 Donetto Dr, Leander, TX 78641ActiveMLS ID #3746401, Anne Lee, SELATX LLC. Unlock MLS
- $379,0004 bd3 ba2.1k sqft661 Cinnamon Teal Ln, Leander, TX 78641ActiveMLS ID #9778234, Andrea Taylor-Morton, UCAN LLC. Unlock MLS
- $399,9005 bd3 ba2.8k sqft429 Rusk Bluff Ave, Leander, TX 78641ActiveMLS ID #5237803, Patrick Jbeili, Agent Realty. Unlock MLS
- $425,0003 bd2 ba1.8k sqft609 Thrush Dr, Leander, TX 78641ActiveMLS ID #1570058, Corinna Campbell, LPT Realty, LLC. Unlock MLS
- $289,0003 bd2 ba1.5k sqft313 Gaida Loop, Georgetown, TX 78628ActiveMLS ID #7344655, Kenn Renner, Renner Realty, Inc.. Unlock MLS
- $330,0005 bd3 ba2.5k sqft201 Constitution St, Liberty Hill, TX 78642ActiveMLS ID #1063967, David Negrete, Keller Williams Realty. Unlock MLS
- $419,9004 bd2 ba2.1k sqft1005 Sundrops St, Leander, TX 78641ActiveMLS ID #6601039, Misty Bassett, Tula Properties. Unlock MLS
- $469,9004 bd3 ba2.7k sqft1749 Cactus Mound Dr, Leander, TX 78641ActiveMLS ID #7114785, L.C. Nino, Realty of America, LLC. Unlock MLS
- $649,0003 bd4 ba2.9k sqft401 Brena Cv, Liberty Hill, TX 78642ActiveMLS ID #9928148, Polly Richards, My Castle Realty. Unlock MLS
- $525,0004 bd3 ba2.5k sqft324 Santa Maria St, Georgetown, TX 78628ActiveMLS ID #1149617, Travis Hensley, Pure Realty. Unlock MLS
- $414,9005 bd3 ba3.3k sqft124 Dove Song Dr, Leander, TX 78641ActiveMLS ID #2425851, Melissa Grant, Spencer Properties. Unlock MLS
- $430,9904 bd4 ba2.4k sqft1124 Stonehill Dr, Georgetown, TX 78633ActiveUnlock MLS
- $499,9003 bd2 ba2.2k sqft2004 Stirling St, Leander, TX 78641ActiveMLS ID #6576142, Bella Lile, Ignite Real Estate Group. Unlock MLS
- $320,0003 bd2 ba1.7k sqft304 Winding Hollow Ln, Georgetown, TX 78628ActiveMLS ID #9715882, David Moss, eXp Realty, LLC. Unlock MLS
