Amazing Value! Extremely spacious home with an open-concept main level and abundant natural light. Downstairs features a large chef’s kitchen with ample cabinetry, center island, farmhouse apron sink and pantry. Plenty of dining area. Large living room with trey ceiling. The main-floor primary suite offers a high tray ceiling, luxury bath with dual vanities, soaking tub, walk-in shower and oversized walk-in closet. Also on the main level: a second bedroom or office, guest half bathroom, plentiful storage. Outback enjoy an oversized covered patio with hot tub (conveys) and a concrete sidewalk from front yard to backyard; with a separate sitting area to enjoy a fire. Property backs to a greenbelt for added privacy. Great for relaxation or entertaining guests. Upstairs includes a secondary living area as well as a separate media/flex room. The 3 spare bedrooms are well sized and feature walk-in closets. All bedrooms have ceiling fans. Extremely convenient location with quick access to 183A, across the street from the elementary school. Community pool. Near shopping and all the great new commercial retail that Leander has to offer!
Active
Price cut: $10K (7/29)
$399,900
429 Rusk Bluff Ave, Leander, TX 78641
5beds
2,843sqft
Single Family Residence
Built in 2018
6,307 Square Feet Lot
$-- Zestimate®
$141/sqft
$60/mo HOA
What's special
Farmhouse apron sinkOversized covered patioAbundant natural lightPlenty of dining areaHigh tray ceilingExtremely spacious homeSoaking tub
- 78 days
- 732
- 102
Zillow last checked:
Listing updated:
Listed by:
Patrick Jbeili Patrick.jbeili@gmail.com,
Agent Realty (512) 743-3039
Source: Unlock MLS,MLS#: 5237803
Facts & features
Interior
Bedrooms & bathrooms
- Bedrooms: 5
- Bathrooms: 3
- Full bathrooms: 2
- 1/2 bathrooms: 1
- Main level bedrooms: 2
Primary bedroom
- Features: Ceiling Fan(s), Tray Ceiling(s)
- Level: Main
Primary bathroom
- Features: Quartz Counters, Double Vanity, Full Bath, Soaking Tub, Recessed Lighting, Separate Shower, Walk-in Shower
- Level: Main
Kitchen
- Features: Breakfast Bar, Pantry, Kitchen Island, Granite Counters, Eat-in Kitchen, High Ceilings, Recessed Lighting
- Level: Main
Heating
- Central
Cooling
- Ceiling Fan(s), Central Air
Appliances
- Included: Dishwasher, Disposal, Gas Range, Microwave, Gas Oven, Stainless Steel Appliance(s), Gas Water Heater
Features
- Breakfast Bar, Built-in Features, Ceiling Fan(s), Tray Ceiling(s), Granite Counters, Double Vanity, Eat-in Kitchen, Interior Steps, Kitchen Island, Multiple Living Areas, Open Floorplan, Pantry, Primary Bedroom on Main, Recessed Lighting, Soaking Tub, Walk-In Closet(s)
- Flooring: Carpet, Tile, Vinyl
- Windows: Blinds, Screens
Interior area
- Total interior livable area: 2,843 sqft
Property
Parking
- Total spaces: 2
- Parking features: Attached, Garage, Garage Faces Front
- Attached garage spaces: 2
Accessibility
- Accessibility features: None
Features
- Levels: Two
- Stories: 2
- Patio & porch: Covered, Front Porch, Patio, Rear Porch
- Exterior features: Gutters Partial, Private Yard
- Pool features: None
- Spa features: Hot Tub
- Fencing: Back Yard, Fenced, Gate, Wood
- Has view: Yes
- View description: Park/Greenbelt, See Remarks
- Waterfront features: None
Lot
- Size: 6,307 Square Feet
- Features: Front Yard, Interior Lot, Landscaped, Private, Sprinkler - In-ground, Trees-Small (Under 20 Ft)
Details
- Additional structures: Shed(s)
- Parcel number: 17W31423BBB009
- Special conditions: Standard
Construction
Type & style
- Home type: SingleFamily
- Property subtype: Single Family Residence
Materials
- Foundation: Slab
- Roof: Shingle
Condition
- Resale
- New construction: No
- Year built: 2018
Utilities & green energy
- Sewer: Municipal Utility District (MUD)
- Water: Municipal Utility District (MUD)
- Utilities for property: Electricity Available, Electricity Connected, Natural Gas Available, Natural Gas Connected, Sewer Available, Sewer Connected, Water Available, Water Connected
Community & HOA
Community
- Features: BBQ Pit/Grill, Clubhouse, Cluster Mailbox, Common Grounds, High Speed Internet, Lounge, Park, Picnic Area, Playground, Pool, Sidewalks, Street Lights
- Subdivision: Larkspur
HOA
- Has HOA: Yes
- Services included: Maintenance Grounds, See Remarks
- HOA fee: $60 monthly
- HOA name: Larkspur
Location
- Region: Leander
Financial & listing details
- Price per square foot: $141/sqft
- Tax assessed value: $456,979
- Annual tax amount: $11,484
- Date on market: 7/8/2026
- Listing terms: Cash,Conventional,FHA,VA Loan
- Electric utility on property: Yes
Estimated market value
Not available
Estimated sales range
Not available
Not available
Price history
| Date | Event | Price |
|---|---|---|
| 7/29/2026 | Price change | $399,900-2.4%$141/sqft |
Source:  Unlock MLS #5237803 Report a problem Unlock MLS #5237803 Report a problem | ||
| 7/8/2026 | Listed for sale | $409,900-1.2%$144/sqft |
Source: Unlock MLS #5237803 Report a problem | ||
| 12/10/2025 | Listing removed | $415,000$146/sqft |
Source: Unlock MLS #1680632 Report a problem | ||
| 10/20/2025 | Price change | $415,000-2.4%$146/sqft |
Source: Unlock MLS #1680632 Report a problem | ||
| 7/30/2025 | Listed for sale | $425,000-10.5%$149/sqft |
Source: Unlock MLS #1680632 Report a problem | ||
| 6/12/2024 | Listing removed | -- |
Source: Unlock MLS #3145918 Report a problem | ||
| 5/30/2024 | Price change | $474,999-1%$167/sqft |
Source: Unlock MLS #3145918 Report a problem | ||
| 5/11/2024 | Price change | $480,000-1%$169/sqft |
Source: Unlock MLS #3145918 Report a problem | ||
| 4/18/2024 | Price change | $485,000-2%$171/sqft |
Source: Unlock MLS #3145918 Report a problem | ||
| 4/12/2024 | Listed for sale | $495,000$174/sqft |
Source: Unlock MLS #3145918 Report a problem | ||
Public tax history
| Year | Property taxes | Tax assessment |
|---|---|---|
| 2025 | -- | $456,979 +4.6% |
| 2024 | -- | $437,073 +10% |
| 2023 | -- | $397,339 +10% |
| 2022 | -- | $361,217 +10% |
| 2021 | $2,650 -65.7% | $328,379 +10% |
| 2020 | $7,731 -6.8% | $298,526 -5.4% |
| 2019 | $8,292 | $315,534 |
Find assessor info on the county website
Monthly payment
Est. payment
Payment breakdown
Explore the cost of this home by adjusting the details. Changes won't be saved.Climate risks
Neighborhood: 78641
Nearby schools
Schools provided by the listing agent
- Elementary: Larkspur
- Middle: Danielson
- High: Glenn
- District: Leander ISD
Source: Unlock MLS. This data may not be complete. We recommend contacting the local school district to confirm school assignments for this home.
Similar homes
- $450,0006 bd3 ba2.3k sqft104 Blue Sage Dr, Leander, TX 78641Active

 MLS ID #7777249, Rosie Hayer, Rivet Real Estate. Unlock MLS
 - $343,0004 bd2 ba1.7k sqft204 Lambert St, Leander, TX 78641Active
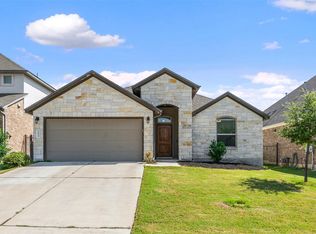 MLS ID #2165315, Anne Cobern, Austin 512 Realty. Unlock MLS
 - $325,0004 bd4 ba2.4k sqft424 Arrowhead Vine St, Leander, TX 78641Active
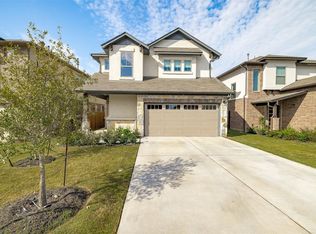 MLS ID #1651660, Chrissy Caputo, Austin Summit Group. Unlock MLS
 - $385,0004 bd3 ba2.5k sqft756 Bonnet Blvd, Georgetown, TX 78628Active
 MLS ID #1274227, Annette Patterson, Bramlett Partners. Unlock MLS
 - $485,0004 bd4 ba3k sqft932 Medina Way, Leander, TX 78641ActiveMLS ID #4411469, Lindsey Palkovic, HOYDEN HOMES. Unlock MLS
- $378,5004 bd3 ba2k sqft2720 Sage Ranch Dr, Leander, TX 78641ActiveMLS ID #5515932, Nancy Winston, Bramlett Partners. Unlock MLS
- $364,9904 bd3 ba2.3k sqft121 Tequilana Pass, Leander, TX 78641ActiveMLS ID #2186465, Kevin McCarthy, All City Real Estate Ltd. Co. Unlock MLS
- $410,0004 bd3 ba2.6k sqft104 Kavanaugh St, Georgetown, TX 78628ActiveMLS ID #6293797, Cassie Clemons, Christies Intl Real Estate Lone Star. Unlock MLS
- $449,0004 bd4 ba2.5k sqft206 Orchard Park Dr, Liberty Hill, TX 78642ActiveMLS ID #3686664, Kathryn Duke, GEC Real Estate. Unlock MLS
- $349,9994 bd3 ba2k sqft59 Snowy Plover Ln, Leander, TX 78641ActiveMLS ID #7419568, LD Williams, Goodwin Partners, Inc.. Unlock MLS
- $499,9954 bd3 ba2.8k sqft2012 La Gabriella Ln, Leander, TX 78641ActiveMLS ID #4153516, Nischal Desai, Desai Real Estate, LLC. Unlock MLS
- $424,9995 bd3 ba2.8k sqft309 Gaida Loop, Georgetown, TX 78628ActiveMLS ID #3081771, Jessica Garcia, DWELLVERSE LLC. Unlock MLS
- $389,0003 bd3 ba2.5k sqft504 Andele Way, Liberty Hill, TX 78642ActiveMLS ID #9616018, Courtney Shelly, Rustic Oak Real Estate. Unlock MLS
- $360,0003 bd3 ba1.9k sqft117 Deserti, Leander, TX 78611For Sale
 MLS ID #178730, Kristen A Ribera, My Texas Home Broker. HLMLS as distributed by MLS GRID
 - $424,9994 bd3 ba2.8k sqft361 Bright Star Ln, Georgetown, TX 78628ActiveMLS ID #1774917, Annette Villasenor, Pure Realty. Unlock MLS
- $375,0003 bd2 ba1.7k sqft104 Peach Flat Ct, Liberty Hill, TX 78642ActiveMLS ID #6202015, Archana Mohan, REKonnection, LLC. Unlock MLS
- $383,9004 bd3 ba2.5k sqft1009 Bright Star Cv, Georgetown, TX 78628ActiveMLS ID #3484708, Trinity Gonzales, eXp Realty, LLC. Unlock MLS
- $569,9004 bd3 ba2.5k sqft2424 Costera St, Leander, TX 78641ActiveMLS ID #5881392, Matt Menard, ERA Experts. Unlock MLS
- $424,9004 bd2 ba2k sqft4328 Rockbrook Farms Ln, Georgetown, TX 78628ActiveMLS ID #1585919, Corky Barho, Avatar Properties. Unlock MLS
- $450,0004 bd3 ba2.7k sqft125 Callie Way, Liberty Hill, TX 78642ActiveMLS ID #9074185, Timothy Deleon, Keller Williams Realty. Unlock MLS
