Pride of ownership shines throughout this beautifully maintained home in sought after Orchard Ridge. The open, spacious layout features a downstairs primary suite complete with a generous private bath. The main level also offers a study and an inviting kitchen that flows seamlessly into the family and dining areas, creating an ideal space for everyday living and entertaining. High ceilings, neutral modern finishes, and an airy open concept design make the home feel bright and welcoming from the moment you step inside. Upstairs, you’ll find three additional bedrooms plus a versatile living or loft area comfortable for family and guests. The backyard offers expansive neighborhood views and a charming patio perfect for enjoying the breeze. Out front, a stunning legacy oak tree anchors the property, complemented by a three car garage and great curb appeal. Orchard Ridge residents enjoy exceptional community amenities including orchards, trails, a pool, parks, and access to highly regarded Leander schools. Move in ready and lovingly cared for, this home is truly a standout.
Active
$449,000
206 Orchard Park Dr, Liberty Hill, TX 78642
4beds
2,503sqft
Single Family Residence
Built in 2017
7,592 Square Feet Lot
$436,400 Zestimate®
$179/sqft
$93/mo HOA
What's special
Neutral modern finishesHigh ceilingsThree car garageBright and welcomingInviting kitchenGreat curb appealGenerous private bath
- 133 days
- 145
- 8
Zillow last checked:
Listing updated:
Listed by:
Kathryn Duke (512) 252-8900,
GEC Real Estate (512) 252-8900
Source: Unlock MLS,MLS#: 3686664
Facts & features
Interior
Bedrooms & bathrooms
- Bedrooms: 4
- Bathrooms: 4
- Full bathrooms: 3
- 1/2 bathrooms: 1
- Main level bedrooms: 1
Primary bedroom
- Features: Ceiling Fan(s), Corian Counters, Double Vanity, Full Bath, Soaking Tub, Separate Shower, Walk-In Closet(s)
- Level: Main
Kitchen
- Features: Breakfast Bar, Kitchen Island, Quartz Counters, Open to Family Room, Storage
- Level: Main
Heating
- Central, Natural Gas
Cooling
- Central Air, Zoned
Appliances
- Included: Built-In Gas Range, Dishwasher, Disposal, Microwave, Stainless Steel Appliance(s), Gas Water Heater
Features
- 2 Primary Suites, Breakfast Bar, Ceiling Fan(s), High Ceilings, Electric Dryer Hookup, High Speed Internet, Multiple Living Areas, Primary Bedroom on Main, Soaking Tub, Walk-In Closet(s), Washer Hookup
- Flooring: Carpet, Tile
- Windows: Blinds
Interior area
- Total interior livable area: 2,503 sqft
Video & virtual tour
Property
Parking
- Total spaces: 3
- Parking features: Attached, Door-Multi, Door-Single, Garage, Garage Door Opener, Garage Faces Front
- Attached garage spaces: 3
Accessibility
- Accessibility features: None
Features
- Levels: Two
- Stories: 2
- Patio & porch: Front Porch, Rear Porch
- Exterior features: Balcony, Exterior Steps
- Pool features: None
- Fencing: Privacy, Wood
- Has view: Yes
- View description: Neighborhood
- Waterfront features: None
Lot
- Size: 7,592 Square Feet
- Features: Front Yard, Rolling Slope, Sprinkler - Automatic, Trees-Large (Over 40 Ft), Trees-Moderate, Views
Details
- Additional structures: None
- Parcel number: 17W3821B00E002
- Special conditions: Standard
Construction
Type & style
- Home type: SingleFamily
- Property subtype: Single Family Residence
Materials
- Foundation: Slab
- Roof: Composition
Condition
- Resale
- New construction: No
- Year built: 2017
Utilities & green energy
- Sewer: Public Sewer
- Water: Municipal Utility District (MUD)
- Utilities for property: Cable Connected, Electricity Connected, Internet-Cable, Natural Gas Connected, Sewer Connected, Water Connected
Community & HOA
Community
- Features: See Remarks, BBQ Pit/Grill, Clubhouse, Cluster Mailbox, Common Grounds, Dog Park, Fitness Center, Park, Pet Amenities, Picnic Area, Playground, Pool, Sidewalks, Underground Utilities
- Subdivision: Orchard Ridge
HOA
- Has HOA: Yes
- Services included: See Remarks, Common Area Maintenance
- HOA fee: $278 quarterly
- HOA name: Orchard Ridge
Location
- Region: Liberty Hill
Financial & listing details
- Price per square foot: $179/sqft
- Tax assessed value: $438,261
- Annual tax amount: $11,520
- Date on market: 4/17/2026
- Listing terms: Cash,Conventional,FHA,VA Loan
- Electric utility on property: Yes
Estimated market value
$436,400
$415,000 - $458,000
$2,570/mo
Price history
| Date | Event | Price |
|---|---|---|
| 4/17/2026 | Listed for sale | $449,000-13.3%$179/sqft |
Source:  Unlock MLS #3686664 Report a problem Unlock MLS #3686664 Report a problem | ||
| 11/18/2023 | Listing removed | -- |
Source:  Central Texas MLS #517396 Report a problem Central Texas MLS #517396 Report a problem | ||
| 11/16/2023 | Listed for sale | $518,000$207/sqft |
Source: Central Texas MLS #517396 Report a problem | ||
| 10/27/2023 | Listing removed | -- |
Source: Central Texas MLS #517396 Report a problem | ||
| 8/12/2023 | Listed for sale | $518,000$207/sqft |
Source: Unlock MLS #7469414 Report a problem | ||
Public tax history
| Year | Property taxes | Tax assessment |
|---|---|---|
| 2025 | $9,911 -2.8% | $438,261 +0.7% |
| 2024 | $10,198 +6.9% | $435,066 +5.6% |
| 2023 | $9,539 -2.5% | $411,958 +10% |
| 2022 | $9,780 +2.2% | $374,507 +10% |
| 2021 | $9,566 +6.2% | $340,461 +10% |
| 2020 | $9,005 +1.5% | $309,510 +2.2% |
| 2019 | $8,871 +432.2% | $302,914 |
| 2018 | $1,667 | $302,914 +468.3% |
| 2017 | -- | $53,300 |
Find assessor info on the county website
Monthly payment
Est. payment
Payment breakdown
Explore the cost of this home by adjusting the details. Changes won't be saved.Climate risks
Neighborhood: 78642
Nearby schools
Schools provided by the listing agent
- Elementary: Larkspur
- Middle: Danielson
- High: Glenn
- District: Leander ISD
Source: Unlock MLS. This data may not be complete. We recommend contacting the local school district to confirm school assignments for this home.


Similar homes
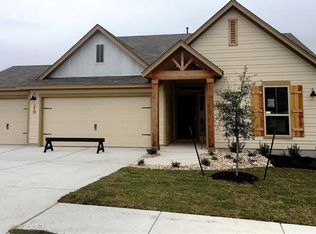
- $406,0004 bd3 ba2.4k sqft412 Perryville Loop, Liberty Hill, TX 78642Active
 MLS ID #6661072, Barb Cooper, Redfin Corporation. Unlock MLS
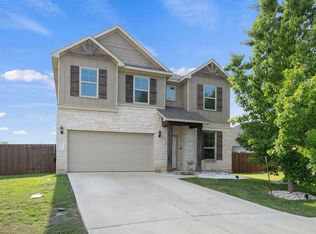
 - $374,9004 bd4 ba2.4k sqft160 Red Buckeye Loop, Liberty Hill, TX 78642Active
 MLS ID #6356686, Wendi Kallman, Pacesetter Properties. Unlock MLS
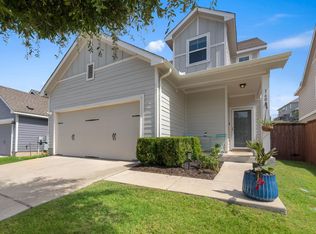
 - $438,0004 bd3 ba2.2k sqft212 Estima Ct, Liberty Hill, TX 78642Active
 MLS ID #4263674, Cilia Montoto, Realty of America, LLC. Unlock MLS
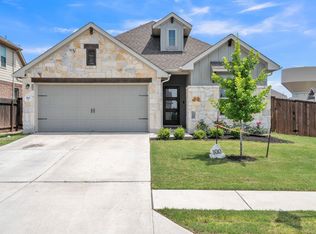
 - $385,0004 bd2 ba1.8k sqft100 Rebel Red Cv, Liberty Hill, TX 78642Active
 MLS ID #3989579, Melissa Farnsley, All City Real Estate Ltd. Co. Unlock MLS
 - $425,0004 bd3 ba2.3k sqft153 Coronella Dr, Liberty Hill, TX 78642ActiveMLS ID #4083951, Stephanie Fischer, Compass RE Texas, LLC. Unlock MLS
- $349,9004 bd3 ba2k sqft241 La Dera Dr, Liberty Hill, TX 78642ActiveMLS ID #4242394, Stephanie Fischer, Compass RE Texas, LLC. Unlock MLS
- $535,0004 bd3 ba2.5k sqft141 Janelle Ln, Liberty Hill, TX 78642ActiveMLS ID #4180725, Sylvia Chipkin, Hendricks Real Estate. Unlock MLS
- $345,0004 bd3 ba2.1k sqft341 Blue Sage Dr, Leander, TX 78641ActiveMLS ID #9946783, Maria Vargas, Keller Williams Realty. Unlock MLS
- $299,9005 bd3 ba2.6k sqft212 Star Spangled Dr, Liberty Hill, TX 78642ActiveMLS ID #5827113, Zach Sanchez, Compass RE Texas, LLC. Unlock MLS
- $455,0004 bd3 ba2.3k sqft240 Prato Pl, Georgetown, TX 78628ActiveMLS ID #7324043, Timberly Fenoglio, eXp Realty, LLC. Unlock MLS
- $499,0005 bd4 ba2.6k sqft221 Magdalene Way, Liberty Hill, TX 78642ActiveMLS ID #8124592, Tracy Banks, Compass RE Texas, LLC. Unlock MLS
- $499,9005 bd3 ba2.9k sqft104 Terminus Trl, Liberty Hill, TX 78642ActiveMLS ID #7818089, Elena Eitrheim, ERA Experts. Unlock MLS
- $399,9005 bd3 ba2.7k sqft167 Limonite Ln, Liberty Hill, TX 78642ActiveMLS ID #4767078, Shawna Reedy, eXp Realty, LLC. Unlock MLS
- $470,0004 bd3 ba2.4k sqft228 High Mesa Dr, Georgetown, TX 78628Active
 MLS ID #619551, Indu Govind, Realty Texas LLC. Central Texas MLS
 - $475,0004 bd4 ba2.4k sqft161 Palio Pl, Georgetown, TX 78628ActiveMLS ID #7226028, Christopher Perkins, CB&A, Realtors. Unlock MLS
- $420,0005 bd4 ba2.6k sqft101 Free Stone Dr, Georgetown, TX 78628ActiveMLS ID #7334751, Dan Price, Team Price Real Estate. Unlock MLS
- $460,0004 bd4 ba2.5k sqft1673 Turtle Bay Loop, Leander, TX 78641ActiveMLS ID #2414920, Natalia Escobedo, Keller Williams Realty. Unlock MLS
- $393,9004 bd3 ba2.5k sqft1009 Bright Star Cv, Georgetown, TX 78628ActiveMLS ID #3484708, Trinity Gonzales, eXp Realty, LLC. Unlock MLS
- $394,9004 bd3 ba2.3k sqft416 Staunton Dr, Leander, TX 78641ActiveMLS ID #9917666, Jared West, Team West Real Estate LLC. Unlock MLS
- $424,9004 bd2 ba2k sqft4328 Rockbrook Farms Ln, Georgetown, TX 78628ActiveMLS ID #1585919, Corky Barho, Avatar Properties. Unlock MLS
