Pride of Ownership shows! ~ One owner ~ Enjoy the privacy of not having a neighbor in the back! ~ Roof recently replaced ~ This home is in very good condition ~ Priced below appraisal value ~ 4 Bedrooms and 2.5 Baths with Main bedroom downstairs for privacy ~ Two living areas: Family Room downstairs, and upstairs Den is very spacious ~ Desirable Leander School District ~ Close to 183A for quick access to roads, shopping and employers ~ Enjoy the community swimming pool, parks, walking trails and gym!
Active
Price cut: $5K (7/16)
$345,000
341 Blue Sage Dr, Leander, TX 78641
4beds
2,141sqft
:
Get pre-qualified$2,527/mo
Single Family Residence
Built in 2020
4,482 Square Feet Lot
$-- Zestimate®
$161/sqft
$60/mo HOA
What's special
- 45 days |
- 827 |
- 20 |
Zillow last checked:
Listing updated:
Listed by:
Maria Vargas (512)801-9788,
Keller Williams Realty (512) 346-3550,
Coco Vargas (512) 669-8252,
Keller Williams Realty
Source: Unlock MLS,MLS#: 9946783
Facts & features
Interior
Bedrooms & bathrooms
- Bedrooms: 4
- Bathrooms: 3
- Full bathrooms: 2
- 1/2 bathrooms: 1
- Main level bedrooms: 1
Heating
- Central
Cooling
- Central Air
Appliances
- Included: Dishwasher, Disposal, Free-Standing Range
Features
- Interior Steps, Multiple Living Areas, Pantry, Primary Bedroom on Main, Recessed Lighting, Walk-In Closet(s)
- Flooring: Carpet, Vinyl
- Windows: Double Pane Windows
- Fireplace features: None
Interior area
- Total interior livable area: 2,141 sqft
Video & virtual tour
Property
Parking
- Total spaces: 2
- Parking features: Attached, Garage Faces Front
- Attached garage spaces: 2
Accessibility
- Accessibility features: None
Features
- Levels: Two
- Stories: 2
- Patio & porch: Covered, Patio
- Exterior features: Gutters Full
- Pool features: None
- Spa features: None
- Fencing: Fenced, Privacy, Wood
- Has view: Yes
- View description: None
- Waterfront features: None
Lot
- Size: 4,482 Square Feet
- Dimensions: 35 x 100
- Features: Interior Lot, Trees-Small (Under 20 Ft)
Details
- Additional structures: None
- Parcel number: 17W31425PP0014
- Special conditions: Standard
Construction
Type & style
- Home type: SingleFamily
- Property subtype: Single Family Residence
Materials
- Foundation: Slab
- Roof: Composition
Condition
- Resale
- New construction: No
- Year built: 2020
Details
- Builder name: DR HORTON
Utilities & green energy
- Sewer: Public Sewer
- Water: Public
- Utilities for property: Electricity Available, Phone Available, Sewer Available, Water Available
Community & HOA
Community
- Features: Cluster Mailbox, Common Grounds, Curbs, Playground, Pool
- Subdivision: LARKSPUR
HOA
- Has HOA: Yes
- Services included: Common Area Maintenance
- HOA fee: $60 monthly
- HOA name: LARKSPUR
Location
- Region: Leander
Financial & listing details
- Price per square foot: $161/sqft
- Tax assessed value: $381,763
- Annual tax amount: $9,653
- Date on market: 6/12/2026
- Listing terms: Cash,Conventional,FHA
- Electric utility on property: Yes
Estimated market value
Not available
Estimated sales range
Not available
Not available
Price history
| Date | Event | Price |
|---|---|---|
| 7/16/2026 | Price change | $345,000-1.4%$161/sqft |
Source:  Unlock MLS #9946783 Report a problem Unlock MLS #9946783 Report a problem | ||
| 6/12/2026 | Listed for sale | $350,000$163/sqft |
Source: Unlock MLS #9946783 Report a problem | ||
| 5/28/2026 | Listing removed | $350,000$163/sqft |
Source: Unlock MLS #3350375 Report a problem | ||
| 5/5/2026 | Price change | $350,000-1.4%$163/sqft |
Source: Unlock MLS #3350375 Report a problem | ||
| 3/4/2026 | Price change | $355,000-1.4%$166/sqft |
Source: Unlock MLS #3350375 Report a problem | ||
| 11/17/2025 | Price change | $360,000-1.4%$168/sqft |
Source: Unlock MLS #3350375 Report a problem | ||
| 8/5/2025 | Price change | $365,000-2.7%$170/sqft |
Source: Unlock MLS #3350375 Report a problem | ||
| 8/2/2025 | Price change | $375,000-4%$175/sqft |
Source: Unlock MLS #3350375 Report a problem | ||
| 7/24/2025 | Price change | $390,680-2.3%$182/sqft |
Source: Unlock MLS #3350375 Report a problem | ||
| 7/10/2025 | Listed for sale | $400,000$187/sqft |
Source: Unlock MLS #3350375 Report a problem | ||
Public tax history
| Year | Property taxes | Tax assessment |
|---|---|---|
| 2025 | -- | $381,763 +0.4% |
| 2024 | -- | $380,215 +10% |
| 2023 | -- | $345,650 +10% |
| 2022 | $1,128 -85.3% | $314,227 +10% |
| 2021 | $7,683 +370.1% | $285,661 +324.4% |
| 2020 | $1,634 | $67,307 |
Find assessor info on the county website
Monthly payment
Est. payment
Payment breakdown
Explore the cost of this home by adjusting the details. Changes won't be saved.Climate risks
Neighborhood: 78641
Nearby schools
GreatSchools rating
- 5/10Larkspur Elementary SchoolGrades: PK-5Distance: 0.5 mi
- 8/10Stacy Kaye Danielson MiddleGrades: 6-8Distance: 3 mi
- 6/10Glenn High SchoolGrades: 9-12Distance: 3.4 mi
Schools provided by the listing agent
- Elementary: Larkspur
- Middle: Knox Wiley
- High: Glenn
- District: Leander ISD
Source: Unlock MLS. This data may not be complete. We recommend contacting the local school district to confirm school assignments for this home.
- $281,0003 bd2 ba1.3k sqft345 Blue Sage Dr, Leander, TX 78641Off Market
- $354,3004 bd-- ba2k sqft337 Blue Sage Dr, Leander, TX 78641Off Market
- $333,5004 bd2 ba1.6k sqft349 Blue Sage Dr, Leander, TX 78641Off Market
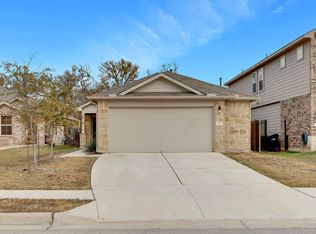
- $325,0004 bd2 ba1.6k sqft333 Blue Sage Dr, Leander, TX 78641For Sale

- $400,1004 bd-- ba2.3k sqft353 Blue Sage Dr, Leander, TX 78641Off Market
- $327,7004 bd-- ba1.9k sqft329 Blue Sage Dr, Leander, TX 78641Off Market
- $320,100-- bd-- ba1.5k sqft357 Blue Sage Dr, Leander, TX 78641Off Market
- $337,1004 bd3 ba2.3k sqft325 Blue Sage Dr, Leander, TX 78641Off Market
A local agent can set up tours, give advice and negotiate with sellers.
A local lender can help you make sure your offer is ready when you are.
Similar homes
- $355,0004 bd3 ba2k sqft59 Snowy Plover Ln, Leander, TX 78641Active
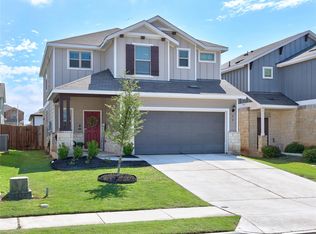
 MLS ID #7419568, LD Williams, Goodwin Partners, Inc.. Unlock MLS
 - $349,9003 bd3 ba1.9k sqft1104 Henderson Dr, Leander, TX 78641Active
 MLS ID #6933403, Heather Ballesteros, Sarah Smith, Broker. Unlock MLS
 - $364,9904 bd3 ba2.3k sqft121 Tequilana Pass, Leander, TX 78641Active
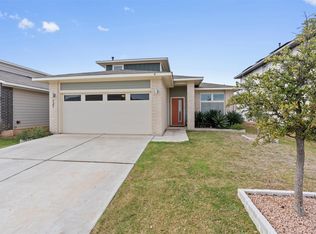 MLS ID #2186465, Kevin McCarthy, All City Real Estate Ltd. Co. Unlock MLS
 - $450,0006 bd3 ba2.3k sqft104 Blue Sage Dr, Leander, TX 78641Active
 MLS ID #7777249, Rosie Hayer, Rivet Real Estate. Unlock MLS
 - $323,0004 bd3 ba1.6k sqft245 E Broade St, Leander, TX 78641ActiveMLS ID #4220056, Joshua Calvo, eXp Realty. Unlock MLS
- $360,0004 bd2 ba1.8k sqft141 Parryi Cv, Leander, TX 78641ActiveMLS ID #2772801, Chrissy Caputo, Austin Summit Group. Unlock MLS
- $378,5004 bd3 ba2k sqft2720 Sage Ranch Dr, Leander, TX 78641ActiveMLS ID #5515932, Nancy Winston, Bramlett Partners. Unlock MLS
- $334,9003 bd2 ba1.7k sqft1209 Natchez Trl #99, Leander, TX 78641ActiveMLS ID #1635203, Kari Christ, Keller Williams Realty Lone St. Unlock MLS
- $449,0004 bd4 ba2.5k sqft206 Orchard Park Dr, Liberty Hill, TX 78642ActiveMLS ID #3686664, Kathryn Duke, GEC Real Estate. Unlock MLS
- $415,0004 bd3 ba2.4k sqft412 Perryville Loop, Liberty Hill, TX 78642ActiveMLS ID #6661072, Barb Cooper, Redfin Corporation. Unlock MLS
- $330,0003 bd2 ba1.4k sqft700 Affazia Ln #C, Georgetown, TX 78628ActiveMLS ID #8569115, Sharon Rose Eaton, Compass RE Texas, LLC. Unlock MLS
- $419,0004 bd3 ba2.1k sqft904 American Trl #2, Leander, TX 78641ActiveMLS ID #3544640, Bridget Gonzalez, KW-Austin Portfolio Real Estate. Unlock MLS
- $299,9003 bd2 ba1.3k sqft200 High Plains Pass, Liberty Hill, TX 78642ActiveMLS ID #3166357, Bobby Arnold, Jeanette Wright. Unlock MLS
- $380,0003 bd2 ba1.8k sqft2413 Bridges Ranch Rd, Georgetown, TX 78628ActiveMLS ID #7985499, Stephanie Powell, Rustic Oak Real Estate. Unlock MLS
- $425,0004 bd3 ba2.4k sqft2709 Saddle Blanket Pl, Leander, TX 78641ActiveMLS ID #2626875, Rushabh Baldota, Walzel Properties - Corporate Office. Unlock MLS
- $439,9004 bd2 ba2.3k sqft113 Mindy Way, Liberty Hill, TX 78642ActiveMLS ID #1988070, Kathryn Duke, GEC Real Estate. Unlock MLS
- $429,9904 bd3 ba2.3k sqft508 Peregrine Way, Leander, TX 78641ActiveMLS ID #1405297, Ruoyu Sun, Choo Properties LLC. Unlock MLS
- $425,0004 bd3 ba2.4k sqft212 Russet Trl, Georgetown, TX 78628ActiveMLS ID #9480221, Murtadha Almayahi, HomeSmart Stars. Unlock MLS
- $399,9004 bd3 ba2.5k sqft1009 Bright Star Cv, Georgetown, TX 78628ActiveMLS ID #3484708, Trinity Gonzales, eXp Realty, LLC. Unlock MLS
- $300,0004 bd2 ba1.8k sqft206 Star Spangled Dr, Liberty Hill, TX 78642ActiveMLS ID #2405559, Brenda Brand, Venture Partners R.E.. Unlock MLS
