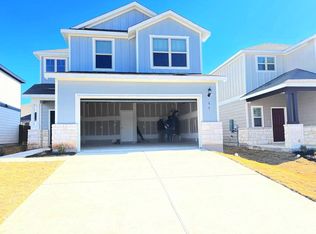
*SOLAR PANELS* REDUCED! Welcome to this beautifully upgraded 4-bedroom, 3-bath home with a spacious loft in the highly desirable Summerlyn neighborhood of Leander. Designed with both style and functionality in mind, this home features plank flooring throughout the entire first floor, creating a seamless and modern look. The thoughtfully designed interior includes a custom master closet and a stylish barn door leading into the primary bathroom, adding both character and convenience. The kitchen area is enhanced with a custom sliding door—perfect as a dog gate or baby gate, offering flexibility for everyday living. Upstairs, you’ll find generously sized bedrooms, including an extra-large guest bedroom, along with two bedrooms featuring elegant wainscoting and a beautifully decorated girls’ room ready to enjoy. One of the standout features of this home is the installed solar panel system, helping reduce electric bills by up to 50%, providing both energy efficiency and long-term savings. Step outside to a backyard that stands out—featuring a planted tree already established, offering future shade and charm that many neighboring homes don’t yet have. Located just 0.2 miles from one of three neighborhood parks and the community pool, and only 3 miles from major shopping including Costco and Target, this home combines comfort, convenience, and community. Don’t miss the opportunity to own a move-in ready home with unique upgrades, energy savings, and a prime location!
Active
Price cut: $5K (7/29)
$349,999
59 Snowy Plover Ln, Leander, TX 78641
4beds
2,073sqft
Single Family Residence
Built in 2022
4,826 Square Feet Lot
$345,500 Zestimate®
$169/sqft
$45/mo HOA
What's special
Spacious loftInstalled solar panel systemCustom master closetExtra-large guest bedroomGenerously sized bedrooms
- 154 days
- 208
- 18
Zillow last checked:
Listing updated:
Listed by:
LD Williams (512) 852-7960,
Goodwin Partners, Inc. (512) 852-7960
Source: Unlock MLS,MLS#: 7419568
Facts & features
Interior
Bedrooms & bathrooms
- Bedrooms: 4
- Bathrooms: 3
- Full bathrooms: 3
- Main level bedrooms: 1
Primary bedroom
- Features: Ceiling Fan(s), Full Bath, Walk-In Closet(s)
- Level: Second
Heating
- Central, Electric
Cooling
- Central Air, Electric
Appliances
- Included: Built-In Oven(s), Dishwasher, Disposal, Electric Cooktop, Exhaust Fan, Microwave, Stainless Steel Appliance(s), Electric Water Heater
Features
- Ceiling Fan(s), Granite Counters, Double Vanity, Electric Dryer Hookup, Open Floorplan, Pantry, Recessed Lighting, Walk-In Closet(s), Washer Hookup
- Flooring: Carpet, Vinyl
- Windows: Blinds, Drapes, Insulated Windows
Interior area
- Total interior livable area: 2,073 sqft
Video & virtual tour
Property
Parking
- Total spaces: 2
- Parking features: Garage, Garage Faces Front
- Garage spaces: 2
Accessibility
- Accessibility features: None
Features
- Levels: Two
- Stories: 2
- Patio & porch: Covered, Front Porch, Rear Porch
- Exterior features: Private Yard
- Pool features: None
- Fencing: Back Yard, Privacy, Wood
- View description: None
- Waterfront features: None
Lot
- Size: 4,826 Square Feet
- Dimensions: 40 x 120
- Features: Back Yard, Sprinkler - Automatic, Sprinkler - Back Yard, Sprinklers In Front, Sprinkler - Side Yard
Details
- Additional structures: None
- Parcel number: 17W346209C0039
- Special conditions: Standard
Construction
Type & style
- Home type: SingleFamily
- Property subtype: Single Family Residence
Materials
- Foundation: Slab
- Roof: Composition, Shingle
Condition
- Resale
- New construction: No
- Year built: 2022
Details
- Builder name: Pulte
Utilities & green energy
- Sewer: Public Sewer
- Water: Public
- Utilities for property: Electricity Available, Internet-Fiber, Phone Available, Sewer Available, Underground Utilities, Water Available
Community & HOA
Community
- Features: Cluster Mailbox, Picnic Area, Playground, Pool, Sport Court(s)/Facility, Suburban
- Subdivision: Summerlyn West
HOA
- Has HOA: Yes
- Services included: Common Area Maintenance
- HOA fee: $45 monthly
- HOA name: Summerlyn West HOA
Location
- Region: Leander
Financial & listing details
- Price per square foot: $169/sqft
- Tax assessed value: $365,399
- Annual tax amount: $7,390
- Date on market: 5/14/2026
- Listing terms: Cash,Conventional,FHA,VA Loan
- Electric utility on property: Yes
Estimated market value
$345,500
$328,000 - $363,000
$2,126/mo
Price history
| Date | Event | Price |
|---|---|---|
| 7/29/2026 | Price change | $349,999-1.4%$169/sqft |
Source:  Unlock MLS #7419568 Report a problem Unlock MLS #7419568 Report a problem | ||
| 7/20/2026 | Price change | $355,000-1.4%$171/sqft |
Source: Unlock MLS #7419568 Report a problem | ||
| 7/7/2026 | Price change | $359,995-1.4%$174/sqft |
Source: Unlock MLS #7419568 Report a problem | ||
| 6/28/2026 | Price change | $365,000-0.5%$176/sqft |
Source: Unlock MLS #7419568 Report a problem | ||
| 6/12/2026 | Price change | $367,000-0.7%$177/sqft |
Source: Unlock MLS #7419568 Report a problem | ||
| 5/14/2026 | Listed for sale | $369,500+6.8%$178/sqft |
Source: Unlock MLS #7419568 Report a problem | ||
| 1/6/2023 | Listing removed | -- |
Source:  Centex Report a problem Centex Report a problem | ||
| 1/1/2023 | Listed for sale | $345,990-16.8%$167/sqft |
Source: Centex Report a problem | ||
| 11/1/2022 | Listing removed | -- |
Source: Centex Report a problem | ||
| 10/16/2022 | Listed for sale | $415,780+0.5%$201/sqft |
Source: Centex Report a problem | ||
| 8/12/2022 | Listing removed | -- |
Source: Centex Report a problem | ||
| 5/29/2022 | Price change | $413,780+0.5%$200/sqft |
Source: Centex Report a problem | ||
| 5/5/2022 | Price change | $411,780+1.2%$199/sqft |
Source: Centex Report a problem | ||
| 4/6/2022 | Price change | $406,780+1.2%$196/sqft |
Source: Centex Report a problem | ||
| 3/10/2022 | Price change | $401,780+5.5%$194/sqft |
Source: Centex Report a problem | ||
| 2/17/2022 | Listed for sale | $380,780$184/sqft |
Source: Centex Report a problem | ||
Public tax history
| Year | Property taxes | Tax assessment |
|---|---|---|
| 2025 | $7,135 -0.5% | $365,399 +5.5% |
| 2024 | $7,169 | $346,194 |
Find assessor info on the county website
Monthly payment
Est. payment
Payment breakdown
Explore the cost of this home by adjusting the details. Changes won't be saved.Climate risks
Neighborhood: 78641
Nearby schools
Schools provided by the listing agent
- Elementary: North
- Middle: Danielson
- High: Glenn
- District: Leander ISD
Source: Unlock MLS. This data may not be complete. We recommend contacting the local school district to confirm school assignments for this home.
Similar homes
- $--4 bd4 ba2.7k sqft2604 Danbury Ln, Leander, TX 78641Auction
 Auction.com 2
 - $312,0003 bd3 ba1.8k sqft46 Snowy Plover Ln, Leander, TX 78641Active

 MLS ID #9353994, Andrew Pierce, eXp Realty, LLC. Unlock MLS
 - $364,9904 bd3 ba2.3k sqft121 Tequilana Pass, Leander, TX 78641Active
 MLS ID #2186465, Kevin McCarthy, All City Real Estate Ltd. Co. Unlock MLS
 - $360,0004 bd2 ba1.8k sqft141 Parryi Cv, Leander, TX 78641Active
 MLS ID #2772801, Chrissy Caputo, Austin Summit Group. Unlock MLS
 - $325,0004 bd4 ba2.4k sqft424 Arrowhead Vine St, Leander, TX 78641ActiveMLS ID #1651660, Chrissy Caputo, Austin Summit Group. Unlock MLS
- $377,9004 bd3 ba2k sqft2720 Sage Ranch Dr, Leander, TX 78641ActiveMLS ID #5515932, Nancy Winston, Bramlett Partners. Unlock MLS
- $327,0004 bd2 ba1.7k sqft204 Lambert St, Leander, TX 78641ActiveMLS ID #2165315, Anne Cobern, Austin 512 Realty. Unlock MLS
- $361,0004 bd3 ba2.1k sqft1519 Fenton Hill Dr, Leander, TX 78641ActiveMLS ID #9105521, Anusha Fonseka, All City Real Estate Ltd. Co. Unlock MLS
- $399,9005 bd3 ba2.8k sqft429 Rusk Bluff Ave, Leander, TX 78641ActiveMLS ID #5237803, Patrick Jbeili, Agent Realty. Unlock MLS
- $364,9004 bd4 ba2.4k sqft160 Red Buckeye Loop, Liberty Hill, TX 78642ActiveMLS ID #6356686, Wendi Kallman, Pacesetter Properties. Unlock MLS
- $349,0003 bd2 ba1.7k sqft1504 William Bee Dr, Leander, TX 78641ActiveMLS ID #9331737, Robert Madeja, WSI Realty. Unlock MLS
- $359,9994 bd2 ba1.8k sqft213 Florenz Ln, Georgetown, TX 78628ActiveMLS ID #6950825, Christi Kendrick, Kendrick Realty, Design & Reno. Unlock MLS
- $392,5004 bd3 ba2.3k sqft2428 Hackamore Dr, Leander, TX 78641ActiveMLS ID #6065335, LJ John, Hart of Texas. Unlock MLS
- $335,0003 bd3 ba2.4k sqft501 Limestone Rd, Liberty Hill, TX 78642ActiveMLS ID #6851218, Dave Marvin, eXp Realty, LLC. Unlock MLS
- $324,9003 bd2 ba1.7k sqft1209 Natchez Trl #99, Leander, TX 78641ActiveMLS ID #1635203, Kari Christ, Keller Williams Realty Lone St. Unlock MLS
- $379,9004 bd3 ba2.7k sqft408 Glen Valley Ln, Leander, TX 78641ActiveMLS ID #8486494, Alice Jurado, Open House Austin Group LLC. Unlock MLS
- $340,0004 bd3 ba1.8k sqft208 Winding Hollow Ln, Georgetown, TX 78628ActiveMLS ID #3504994, Holly Loff, Mallach and Company. Unlock MLS
- $375,0003 bd2 ba1.7k sqft104 Peach Flat Ct, Liberty Hill, TX 78642ActiveMLS ID #6202015, Archana Mohan, REKonnection, LLC. Unlock MLS
