This 3-bedroom, 2.5-bath home combines an open-concept layout with flexible spaces for working, entertaining, and everyday living. The main level features a dedicated home office, a spacious living area filled with natural light, and an open kitchen that flows seamlessly into the dining and living spaces. The primary suite is conveniently located downstairs and features a private bath and walk-in closet. Upstairs, you’ll find two additional bedrooms, a full bath, and a generous second living area that works perfectly as a game room, media room, playroom, or additional lounge. One of the home’s standout features is the backyard. With no immediate neighbor directly behind the property and a tree-filled lot beyond the fence, the yard offers added privacy and a more open feel than many neighboring homes. Enjoy evenings outside from the covered patio with room to grill, relax, or entertain. Additional highlights include a dedicated laundry room, ample storage, stainless steel appliances, recessed lighting, an epoxy-coated garage floor, and an attached two-car garage. Located in Stonewall Ranch, residents have access to neighborhood amenities including a community pool, splash pad, playground, park, and basketball court. With plenty of living space, a versatile floor plan, and an interior lot with no backyard neighbor, 501 Limestone Rd offers a combination that’s hard to find in this price range.
Active
$345,000
501 Limestone Rd, Liberty Hill, TX 78642
3beds
2,455sqft
Single Family Residence
Built in 2019
6,000 Square Feet Lot
$-- Zestimate®
$141/sqft
$37/mo HOA
What's special
Dedicated home officeEpoxy-coated garage floorRecessed lightingAttached two-car garagePlenty of living spaceStainless steel appliancesVersatile floor plan
- 10 hours
- 45
- 6
Zillow last checked:
Listing updated:
Listed by:
Dave Marvin (512) 963-3076,
eXp Realty, LLC (888) 519-7431
Source: Unlock MLS,MLS#: 6851218
Facts & features
Interior
Bedrooms & bathrooms
- Bedrooms: 3
- Bathrooms: 3
- Full bathrooms: 2
- 1/2 bathrooms: 1
- Main level bedrooms: 1
Heating
- Electric
Cooling
- Central Air
Appliances
- Included: Dishwasher, Disposal, Microwave, Oven, Stainless Steel Appliance(s), Electric Water Heater
Features
- Granite Counters, Recessed Lighting, Primary Bedroom on Main, Walk-In Closet(s), Stone Counters, Study/Home Office
- Flooring: Carpet, Tile
- Windows: Window Treatments
- Fireplace features: None
Interior area
- Total interior livable area: 2,455 sqft
Video & virtual tour
Property
Parking
- Total spaces: 2
- Parking features: None
- Garage spaces: 2
Accessibility
- Accessibility features: None
Features
- Levels: Two
- Stories: 2
- Patio & porch: None
- Exterior features: None
- Pool features: None
- Spa features: None
- Fencing: Fenced, Wood
- Has view: Yes
- View description: Trees/Woods
- Waterfront features: None
Lot
- Size: 6,000 Square Feet
- Dimensions: 50 x 120
- Features: Back to Park/Greenbelt, Interior Lot, Sprinkler - In-ground, See Remarks
Details
- Additional structures: See Remarks
- Parcel number: 155350070T0029
- Special conditions: Standard
Construction
Type & style
- Home type: SingleFamily
- Property subtype: Single Family Residence
Materials
- Foundation: Slab
- Roof: Composition
Condition
- Resale
- New construction: No
- Year built: 2019
Details
- Builder name: WILLIAM LYON HOMES
Utilities & green energy
- Sewer: Municipal Utility District (MUD)
- Water: Municipal Utility District (MUD)
- Utilities for property: Electricity Available, Phone Available, Underground Utilities
Community & HOA
Community
- Features: None
- Subdivision: Stonewall Ranch
HOA
- Has HOA: Yes
- Services included: Common Area Maintenance
- HOA fee: $110 quarterly
- HOA name: Stonewall Ranch HOA
Location
- Region: Liberty Hill
Financial & listing details
- Price per square foot: $141/sqft
- Tax assessed value: $391,234
- Annual tax amount: $9,465
- Date on market: 9/24/2026
- Listing terms: Cash,Conventional,FHA,VA Loan
- Electric utility on property: Yes
Estimated market value
Not available
Estimated sales range
Not available
Not available
Price history
| Date | Event | Price |
|---|---|---|
| 9/24/2026 | Listed for sale | $345,000-10.4%$141/sqft |
Source:  Unlock MLS #6851218 Report a problem Unlock MLS #6851218 Report a problem | ||
| 2/4/2026 | Listing removed | $385,000$157/sqft |
Source: Unlock MLS #7369521 Report a problem | ||
| 11/6/2025 | Listed for sale | $385,000-2.5%$157/sqft |
Source: Unlock MLS #7369521 Report a problem | ||
| 2/6/2023 | Sold | -- |
Source: Agent Provided Report a problem | ||
| 1/11/2023 | Contingent | $395,000$161/sqft |
Source: Unlock MLS #6054814 Report a problem | ||
| 12/12/2022 | Price change | $395,000-4.8%$161/sqft |
Source: Unlock MLS #6054814 Report a problem | ||
| 11/7/2022 | Price change | $415,000-3.5%$169/sqft |
Source: Unlock MLS #6054814 Report a problem | ||
| 10/8/2022 | Listed for sale | $430,000$175/sqft |
Source: Unlock MLS #6054814 Report a problem | ||
Public tax history
| Year | Property taxes | Tax assessment |
|---|---|---|
| 2025 | $7,756 -5.7% | $391,234 -0.6% |
| 2024 | $8,227 +18.1% | $393,722 +14.3% |
| 2023 | $6,965 -6.7% | $344,590 +10% |
| 2022 | $7,464 -0.2% | $313,264 +10% |
| 2021 | $7,477 +7.6% | $284,785 +10% |
| 2020 | $6,950 +98.7% | $258,895 +64.6% |
| 2019 | $3,498 | $157,250 |
Find assessor info on the county website
Monthly payment
Est. payment
Payment breakdown
Explore the cost of this home by adjusting the details. Changes won't be saved.Climate risks
Neighborhood: 78642
Nearby schools
Schools provided by the listing agent
- Elementary: Bill Burden
- Middle: Liberty Hill (Liberty Hill)
- High: Liberty Hill
- District: Liberty Hill ISD
Source: Unlock MLS. This data may not be complete. We recommend contacting the local school district to confirm school assignments for this home.
- $449,4005 bd-- ba3k sqft505 Limestone Rd, Liberty Hill, TX 78642Off Market
- $381,2005 bd-- ba2.7k sqft509 Limestone Rd, Liberty Hill, TX 78642Off Market
- $333,3003 bd2 ba1.7k sqft413 Limestone Rd, Liberty Hill, TX 78642Off Market
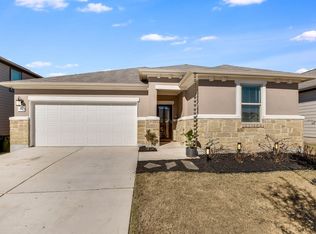
- $385,4005 bd3 ba2.7k sqft409 Limestone Rd, Liberty Hill, TX 78642Off Market
Similar homes
- $395,0005 bd3 ba2.7k sqft621 Limestone Rd, Liberty Hill, TX 78642Active
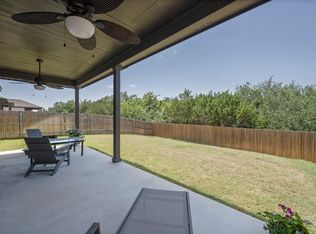
 MLS ID #8057077, Charlotte Brigham, Brigham Real Estate, LLC. Unlock MLS
 - $364,9004 bd4 ba2.4k sqft160 Red Buckeye Loop, Liberty Hill, TX 78642Active
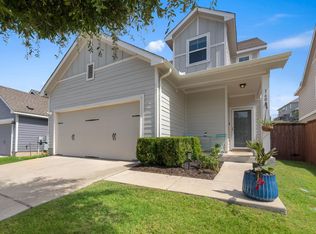 MLS ID #6356686, Wendi Kallman, Pacesetter Properties. Unlock MLS
 - $298,0004 bd2 ba1.8k sqft206 Star Spangled Dr, Liberty Hill, TX 78642Active
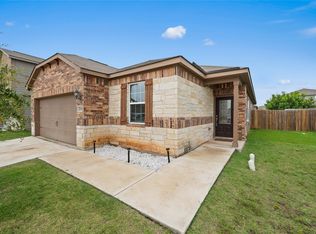 MLS ID #2405559, Brenda Brand, Venture Partners R.E.. Unlock MLS
 - $280,0003 bd2 ba1.5k sqft225 Mount Vernon Way, Liberty Hill, TX 78642Active
 MLS ID #1580137, Jasmine Chowdhury, eXp Realty, LLC. Unlock MLS
 - $499,9005 bd3 ba2.9k sqft104 Terminus Trl, Liberty Hill, TX 78642ActiveMLS ID #7818089, Elena Eitrheim, ERA Experts. Unlock MLS
- $364,9904 bd3 ba2.3k sqft121 Tequilana Pass, Leander, TX 78641ActiveMLS ID #2186465, Kevin McCarthy, All City Real Estate Ltd. Co. Unlock MLS
- $349,9994 bd3 ba2k sqft59 Snowy Plover Ln, Leander, TX 78641ActiveMLS ID #7419568, LD Williams, Goodwin Partners, Inc.. Unlock MLS
- $340,0004 bd3 ba1.8k sqft208 Winding Hollow Ln, Georgetown, TX 78628ActiveMLS ID #3504994, Holly Loff, Mallach and Company. Unlock MLS
- $343,0004 bd2 ba1.7k sqft204 Lambert St, Leander, TX 78641ActiveMLS ID #2165315, Anne Cobern, Austin 512 Realty. Unlock MLS
- $325,0004 bd4 ba2.4k sqft424 Arrowhead Vine St, Leander, TX 78641ActiveMLS ID #1651660, Chrissy Caputo, Austin Summit Group. Unlock MLS
- $439,9904 bd3 ba2.4k sqft300 Fluttermill Loop, Liberty Hill, TX 78642ActiveMLS ID #4983766, Jacob Palmer, eXp Realty, LLC. Unlock MLS
- $378,5004 bd3 ba2k sqft2720 Sage Ranch Dr, Leander, TX 78641ActiveMLS ID #5515932, Nancy Winston, Bramlett Partners. Unlock MLS
- $438,0004 bd3 ba2.2k sqft212 Estima Ct, Liberty Hill, TX 78642ActiveMLS ID #4263674, Cilia Montoto, Realty of America, LLC. Unlock MLS
- $450,0004 bd3 ba2.7k sqft125 Callie Way, Liberty Hill, TX 78642ActiveMLS ID #9074185, Timothy Deleon, Keller Williams Realty. Unlock MLS
- $449,0004 bd4 ba2.5k sqft206 Orchard Park Dr, Liberty Hill, TX 78642ActiveMLS ID #3686664, Kathryn Duke, GEC Real Estate. Unlock MLS
- $383,9004 bd3 ba2.5k sqft1009 Bright Star Cv, Georgetown, TX 78628ActiveMLS ID #3484708, Trinity Gonzales, eXp Realty, LLC. Unlock MLS
- $425,0003 bd2 ba2k sqft2404 Brook Crest Way, Leander, TX 78641ActiveMLS ID #7938781, Pat Gunter, REALTY CAPITAL CITY. Unlock MLS
- $324,9003 bd2 ba1.7k sqft1209 Natchez Trl #99, Leander, TX 78641ActiveMLS ID #1635203, Kari Christ, Keller Williams Realty Lone St. Unlock MLS
- $330,0003 bd2 ba1.4k sqft700 Affazia Ln #C, Georgetown, TX 78628ActiveMLS ID #8569115, Sharon Rose Eaton, Compass RE Texas, LLC. Unlock MLS
