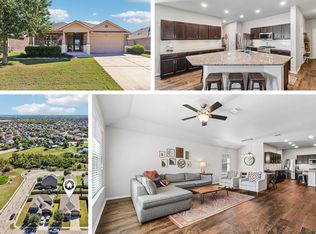
*PRICE REDUCED*GATED COMMUNITY*OVERSIZED, PRIVATE LOT* Refrigerator, Washer, Dryer convey with acceptable offer*Seller is a licensed real estate agent in the state of Texas. The Trails at Leander is a charming, pocket, gated neighborhood that embodies a tradtional feel while also offering convenience, low maintenance, comfortability, and a sense of community on a great sized lot that is also very private and has room for whatever you can dream up. Whether you’re a first-time homebuyer, downsizing, upgrading from a starter home, or looking to settle into a safe gated community that has an old time feel. You get the home as well as a portion of the luxurious community common areas that includes a large swimming pool, pool house with restrooms and showers, playground, trails and grassy area to enjoy soaking up the sun or a picnic. The HOA maintains the two electric gates, community pool, playground, trails and park. Move-in ready home with wood floors throughout the main area for a luxury feel. Brick and stucco exterior for energy efficiency and easy maintenance. Kitchen includes a center island, breakfast bar, quartz countertops, abundant storage capacity in the espresso wood cabinetry, stainless-steel appliances, pantry, and laundry room. Wonderful curb appeal and sits on the main street in Trails at Leander - American Trail. The backyard is very private and has huge side yards that are fenced on both the left and right side of home. Beautiful limestone retaining wall in the backyard for a perfect backdrop to your parties and gatherings.
Active
Price cut: $10K (11/12)
$339,900
536 American Trl, Leander, TX 78641
3beds
1,559sqft
Single Family Residence
Built in 2018
6,534 Square Feet Lot
$-- Zestimate®
$218/sqft
$94/mo HOA
What's special
Stainless-steel appliancesQuartz countertopsWonderful curb appealOversized private lotLaundry roomBreakfast bar
- 17 days
- 388
- 33
Zillow last checked:
Listing updated:
Listed by:
Jennifer Spuler (800) 683-5651,
JPAR Round Rock (800) 683-5651
Source: Unlock MLS,MLS#: 7391871
Facts & features
Interior
Bedrooms & bathrooms
- Bedrooms: 3
- Bathrooms: 2
- Full bathrooms: 2
- Main level bedrooms: 3
Primary bedroom
- Description: Large primary bedroom with it's own primary bathroom and large walkin closet. Large windows that face the backyard. Ceiling fan. Walk in shower, private toilet room with door, linen closet with door inside bathroom. White cabinetry in primary bathroom. Oversized, separate walkin shower with obscured, upper transom window to let in natural sunlight.
- Features: Ceiling Fan(s), Quartz Counters, Double Vanity, Full Bath, Primary Bedroom Dressing Room, Separate Shower, Two Primary Closets, Walk-in Shower
- Level: Main
Primary bathroom
- Description: Large primary full bathroom right off the primary bedroom. Large walkin closet off primary bathroom. Linen closet. Oversized, separate walkin shower with obscured, upper transom window to let in natural sunlight. Dual vanity quartz counter with beautiful white wood cabinetry.
- Features: Quartz Counters, Double Vanity, Full Bath, Primary Bedroom Dressing Room, Separate Shower, Walk-In Closet(s), Walk-in Shower
- Level: Main
Heating
- Central, Electric, Exhaust Fan
Cooling
- Attic Fan, Ceiling Fan(s), Central Air, Electric
Appliances
- Included: Dishwasher, Disposal, Dryer, Microwave, Free-Standing Electric Range, Refrigerator, Washer/Dryer, Electric Water Heater
Features
- Ceiling Fan(s), Quartz Counters, Double Vanity, Electric Dryer Hookup, High Speed Internet, Kitchen Island, Open Floorplan, Pantry, Primary Bedroom on Main, Recessed Lighting, Washer Hookup
- Flooring: Carpet, Tile, Wood
- Windows: Blinds, Double Pane Windows, Insulated Windows, Screens, Shutters
Interior area
- Total interior livable area: 1,559 sqft
Video & virtual tour
Property
Parking
- Total spaces: 2
- Parking features: See Remarks, Additional Parking, Attached, Common, Door-Single, Driveway, Electric Gate, Garage, Garage Door Opener, Garage Faces Front, Gated, Secured
- Attached garage spaces: 2
Accessibility
- Accessibility features: None
Features
- Levels: One
- Stories: 1
- Patio & porch: Deck, Front Porch, Rear Porch
- Exterior features: Gutters Partial, Playground, Private Entrance, Private Yard, Restricted Access
- Pool features: None
- Fencing: Back Yard, Fenced, Gate, Wood
- Has view: Yes
- View description: See Remarks, Neighborhood
- Waterfront features: None
Lot
- Size: 6,534 Square Feet
- Dimensions: 48/89 x 97/103
- Features: Few Trees, Front Yard, Interior Lot, Irregular Lot, Sloped Up, Sprinkler - Automatic, Sprinkler - Back Yard, Sprinklers In Front, Sprinkler - In-ground, Sprinkler - Rain Sensor, Sprinkler - Side Yard
Details
- Additional structures: None
- Parcel number: 17W34660000183
- Special conditions: Standard
Construction
Type & style
- Home type: SingleFamily
- Property subtype: Single Family Residence
- Attached to another structure: Yes
Materials
- Foundation: Slab
- Roof: Shingle
Condition
- Resale
- New construction: No
- Year built: 2018
Details
- Builder name: William Lyon Homes/Taylor Morrison
Utilities & green energy
- Sewer: Public Sewer
- Water: Private
- Utilities for property: Cable Connected, Electricity Connected, Internet-Cable, Sewer Connected, Water Connected
Community & HOA
Community
- Features: See Remarks, BBQ Pit/Grill, Common Grounds, Gated, High Speed Internet, Media Center/Movie Theatre, Picnic Area, Playground, Pool, Sidewalks
- Subdivision: Trails at Leander
HOA
- Has HOA: Yes
- Services included: Common Area Maintenance
- HOA fee: $94 monthly
- HOA name: Trails at Leander Condominiums
Location
- Region: Leander
Financial & listing details
- Price per square foot: $218/sqft
- Tax assessed value: $322,352
- Annual tax amount: $6,417
- Date on market: 11/2/2026
- Listing terms: Cash,Conventional,FHA,VA Loan
- Electric utility on property: Yes
Estimated market value
Not available
Estimated sales range
Not available
Not available
Price history
| Date | Event | Price |
|---|---|---|
| 11/12/2026 | Price change | $339,900-2.9%$218/sqft |
Source:  Unlock MLS #7391871 Report a problem | ||
| 11/2/2026 | Listed for sale | $349,900$224/sqft |
Source: Unlock MLS #7391871 Report a problem | ||
Public tax history
| Year | Property taxes | Tax assessment |
|---|---|---|
| 2025 | $1,688 -13.9% | $322,352 +3.3% |
| 2024 | $1,961 +4.2% | $312,045 +10% |
| 2023 | $1,881 -41.6% | $283,677 +10% |
| 2022 | $3,222 | $257,888 +10% |
| 2021 | -- | $234,444 +10% |
| 2020 | $3,420 -0.3% | $213,131 -1.8% |
| 2019 | $3,429 | $217,039 +448.5% |
| 2018 | -- | $39,566 |
Find assessor info on the county website
Monthly payment
Est. payment
Payment breakdown
Explore the cost of this home by adjusting the details. Changes won't be saved.Climate risks
Neighborhood: 78641
Nearby schools
Schools provided by the listing agent
- Elementary: Camacho
- Middle: Leander Middle
- High: Leander High
- District: Leander ISD
Source: Unlock MLS. This data may not be complete. We recommend contacting the local school district to confirm school assignments for this home.

Similar homes
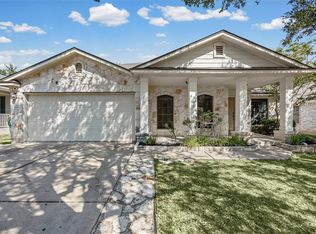
- $385,0004 bd2 ba2k sqft520 Kaluga Trl, Leander, TX 78641Active
 MLS ID #1413847, Cristina Murphey, Keller Williams Realty. Unlock MLS
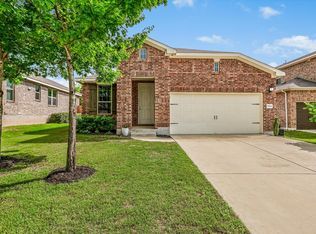
- $330,0003 bd2 ba1.8k sqft1109 Chardonnay Xing, Leander, TX 78641Active
 MLS ID #1824469, Brianna Jordan, New Hope Realty Group. Unlock MLS
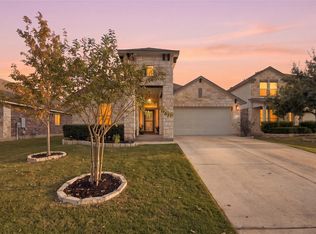
- $349,0003 bd2 ba1.7k sqft1504 William Bee Dr, Leander, TX 78641Active
 MLS ID #9331737, Robert Madeja, WSI Realty. Unlock MLS
- $422,0003 bd2 ba1.9k sqft616 Heinatz Flat Ln, Leander, TX 78641Active
 MLS ID #6599141, Hilary Schreckenbach, Keller Williams Realty. Unlock MLS
- $325,0004 bd2 ba1.7k sqft204 Lambert St, Leander, TX 78641ActiveMLS ID #2165315, Anne Cobern, Austin 512 Realty. Unlock MLS
- $300,0004 bd3 ba1.5k sqft3116 Port Anne Way, Leander, TX 78641ActiveMLS ID #9080697, Kyle Watson, eXp Realty, LLC. Unlock MLS
- $324,5004 bd2 ba1.7k sqft132 Walkup Ln, Leander, TX 78641ActiveMLS ID #9352145, Steven Robertson, eXp Realty, LLC. Unlock MLS
- $429,9994 bd2 ba2.2k sqft605 Palmilla St, Leander, TX 78641ActiveMLS ID #9346136, Anne Cobern, Austin 512 Realty. Unlock MLS
- $285,0003 bd2 ba1.5k sqft216 Hoot Owl Ln N, Leander, TX 78641ActiveMLS ID #4708274, Rebekah Cummings, Keller Williams Realty. Unlock MLS
- $365,0003 bd2 ba1.7k sqft104 Peach Flat Ct, Liberty Hill, TX 78642ActiveMLS ID #1377454, Archana Mohan, REKonnection, LLC. Unlock MLS
- $315,0003 bd2 ba1.4k sqft700 Affazia Ln #C, Georgetown, TX 78628ActiveMLS ID #8569115, Sharon Rose Eaton, Compass RE Texas, LLC. Unlock MLS
- $377,9004 bd3 ba2k sqft2720 Sage Ranch Dr, Leander, TX 78641ActiveMLS ID #5515932, Nancy Winston, Bramlett Partners. Unlock MLS
- $275,0003 bd2 ba1.4k sqft109 Lambert St, Leander, TX 78641ActiveMLS ID #4405303, Chris Watters, Watters International Realty. Unlock MLS
- $355,0004 bd3 ba2.1k sqft1519 Fenton Hill Dr, Leander, TX 78641ActiveMLS ID #9105521, Anusha Fonseka, All City Real Estate Ltd. Co. Unlock MLS
- $330,0003 bd2 ba1.5k sqft21804 Crystal Way, Lago Vista, TX 78645ActiveMLS ID #6713519, Emily Dieckmann, eXp Realty, LLC. Unlock MLS
- $339,0004 bd2 ba1.8k sqft2701 Warren Cv, Lago Vista, TX 78645ActiveMLS ID #6269318, Barrett Raven, eXp Realty, LLC. Unlock MLS
- $355,0003 bd2 ba1.8k sqft803 Broken Trace Ct, Round Rock, TX 78665ActiveMLS ID #8609311, Chris Watters, Watters International Realty. Unlock MLS
- $360,0003 bd2 ba2k sqft5501 Hitching Post, Lago Vista, TX 78645ActiveMLS ID #3784618, Karen Eckermann, Venture Partners R.E.. Unlock MLS
- $325,0003 bd3 ba2.3k sqft910 Fenway Park Ct, Round Rock, TX 78665ActiveMLS ID #1991084, David Bunyea, Compass RE Texas, LLC. Unlock MLS
